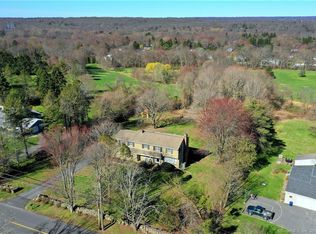
Golf course Dream Home! Approximately 2278 square feet home sits on this beautiful .94 acre lot overlooking the 13th green at grassy hill golf course. Featuring 4 bedrooms and 3 full baths. The open n bright kitchen includes an island, providing ample space for meal preparation and gathering. Hardwood floors extend throughout home, complementing the warm inviting ambiance. Two fireplaces add to the cozy atmosphere, creating comfortable living spaces. The primary bedroom offers serene retreat, providing a peaceful respite . The additional three bedrooms accommodate a variety of needs, whether for a home office, guest suite, or additional living areas. The home's layout and features make it an ideal setting for a range of lifestyles and preferences. Estate sale subject to probate court approval.
Accepting backups
$659,000
324 Ridge Road, Orange, CT 06477
3beds
2,278sqft
:
Get pre-qualified$4,716/mo
Single Family Residence
Built in 1964
0.94 Acres Lot
$671,900 Zestimate®
$289/sqft
$-- HOA
What's special
Two fireplaces
- 37 days |
- 371 |
- 8 |
Likely to sell faster than
Zillow last checked:
Listing updated:
Listed by:
Bob Richter (203)856-6588,
Coldwell Banker Realty 203-254-7100
Source: Smart MLS,MLS#: 24185488
Facts & features
Interior
Bedrooms & bathrooms
- Bedrooms: 3
- Bathrooms: 3
- Full bathrooms: 3
Primary bedroom
- Features: Full Bath, Hardwood Floor
- Level: Upper
- Area: 176 Square Feet
- Dimensions: 11 x 16
Bedroom
- Features: Hardwood Floor
- Level: Upper
- Area: 110 Square Feet
- Dimensions: 11 x 10
Bedroom
- Features: Hardwood Floor
- Level: Upper
- Area: 180 Square Feet
- Dimensions: 15 x 12
Dining room
- Features: Balcony/Deck, Sliders, Hardwood Floor
- Level: Main
- Area: 143 Square Feet
- Dimensions: 11 x 13
Family room
- Features: Fireplace, Laminate Floor
- Level: Lower
- Area: 392 Square Feet
- Dimensions: 14 x 28
Kitchen
- Features: Granite Counters, Kitchen Island, Pantry, Hardwood Floor
- Level: Main
- Area: 169 Square Feet
- Dimensions: 13 x 13
Living room
- Features: Fireplace, Hardwood Floor
- Level: Main
- Area: 286 Square Feet
- Dimensions: 13 x 22
Office
- Features: Full Bath, Laminate Floor
- Level: Lower
- Area: 126 Square Feet
- Dimensions: 9 x 14
Sun room
- Features: Atrium, Sliders, Concrete Floor
- Level: Lower
- Area: 231 Square Feet
- Dimensions: 11 x 21
Heating
- Hot Water, Oil
Cooling
- Wall Unit(s)
Appliances
- Included: Electric Cooktop, Oven, Microwave, Range Hood, Refrigerator, Ice Maker, Dishwasher, Washer, Dryer, Water Heater
- Laundry: Lower Level
Features
- Windows: Storm Window(s)
- Basement: Full,Concrete
- Attic: Access Via Hatch
- Number of fireplaces: 2
Interior area
- Total structure area: 2,278
- Total interior livable area: 2,278 sqft
- Finished area above ground: 2,278
Property
Parking
- Total spaces: 6
- Parking features: Attached, Paved, Driveway, Private, Asphalt
- Attached garage spaces: 2
- Has uncovered spaces: Yes
Features
- Levels: Multi/Split
- Patio & porch: Enclosed, Porch, Deck
- Has view: Yes
- View description: Golf Course
- Frontage type: Golf Course
Lot
- Size: 0.94 Acres
- Features: Wooded, Level
Details
- Parcel number: 1300001
- Zoning: RES
Construction
Type & style
- Home type: SingleFamily
- Architectural style: Split Level
- Property subtype: Single Family Residence
Materials
- Shingle Siding
- Foundation: Concrete Perimeter
- Roof: Asphalt
Condition
- New construction: No
- Year built: 1964
Utilities & green energy
- Sewer: Septic Tank
- Water: Public
Green energy
- Energy efficient items: Ridge Vents, Windows
Community & HOA
Community
- Features: Golf, Health Club, Library, Park, Playground
- Security: Security System
HOA
- Has HOA: No
Location
- Region: Orange
Financial & listing details
- Price per square foot: $289/sqft
- Tax assessed value: $323,700
- Annual tax amount: $9,420
- Date on market: 6/19/2026
Estimated market value
$671,900
$638,000 - $705,000
$4,110/mo
Price history
| Date | Event | Price |
|---|---|---|
| 6/19/2026 | Listed for sale | $659,000+114%$289/sqft |
Source:  Smart MLS #24185488 Report a problem Smart MLS #24185488 Report a problem | ||
| 7/1/2013 | Sold | $308,000-6.6%$135/sqft |
Source: Smart MLS #N330216 Report a problem | ||
| 3/31/2013 | Listing removed | $329,900$145/sqft |
Source: Coldwell Banker Residential Brokerage - Orange Office #N330216 Report a problem | ||
| 10/25/2012 | Price change | $329,900-5.5%$145/sqft |
Source: Coldwell Banker Residential Brokerage - Orange Office #N330216 Report a problem | ||
| 9/18/2012 | Listed for sale | $349,000$153/sqft |
Source: Coldwell Banker Res Brokerage #N330216 Report a problem | ||
Public tax history
| Year | Property taxes | Tax assessment |
|---|---|---|
| 2025 | $9,420 -6.1% | $323,700 |
| 2024 | $10,035 +24.2% | $323,700 +29.4% |
| 2023 | $8,081 -1.2% | $250,100 |
| 2022 | $8,181 -1.6% | $250,100 |
| 2021 | $8,316 +0% | $250,100 |
| 2020 | $8,316 +2% | $250,100 |
| 2019 | $8,151 +1.8% | $250,100 |
| 2018 | $8,003 +1.2% | $250,100 +5.2% |
| 2017 | $7,911 +3.4% | $237,700 |
| 2016 | $7,654 +2.5% | $237,700 |
| 2015 | $7,464 +3% | $237,700 |
| 2014 | $7,250 | $237,700 |
| 2013 | $7,250 +6.7% | $237,700 +9.2% |
| 2012 | $6,793 +3.3% | $217,720 |
| 2011 | $6,575 -46.5% | $217,720 -48.1% |
| 2010 | $12,300 +77.3% | $419,800 +71.3% |
| 2009 | $6,936 -15.5% | $245,080 -16.6% |
| 2008 | $8,209 -34.6% | $293,800 -30% |
| 2007 | $12,552 -4.5% | $419,800 +1.8% |
| 2006 | $13,149 +145% | $412,200 +139.7% |
| 2004 | $5,366 +5.8% | $172,000 |
| 2003 | $5,074 +13.5% | $172,000 |
| 2001 | $4,472 | $172,000 |
Find assessor info on the county website
Monthly payment
Est. payment
Payment breakdown
Explore the cost of this home by adjusting the details. Changes won't be saved.Climate risks
Neighborhood: 06477
Nearby schools
GreatSchools rating
- 8/10Peck Place SchoolGrades: 1-6Distance: 0.8 mi
- 8/10Amity Middle School: OrangeGrades: 7-8Distance: 3.6 mi
- 9/10Amity Regional High SchoolGrades: 9-12Distance: 7 mi
Schools provided by the listing agent
- Middle: Amity
- High: Amity Regional
Source: Smart MLS. This data may not be complete. We recommend contacting the local school district to confirm school assignments for this home.
- $671,3004 bd2 ba2k sqft318 Ridge Rd, Orange, CT 06477Off Market
- $781,3004 bd4 ba3.3k sqft330 Ridge Rd, Orange, CT 06477Off Market
- $507,2004 bd1 ba1.2k sqft517 Treat Ln, Orange, CT 06477Off Market
- $637,8003 bd3 ba1.5k sqft333 Ridge Rd, Orange, CT 06477Off Market
- $486,4003 bd2 ba1.4k sqft327 Ridge Rd, Orange, CT 06477Off Market
- $833,3004 bd3 ba2.6k sqft336 Ridge Rd, Orange, CT 06477Off Market
- $559,6003 bd2 ba2.2k sqft345 Ridge Rd, Orange, CT 06477Off Market
- $539,3003 bd2 ba1.6k sqft514 Treat Ln, Orange, CT 06477Off Market
A local agent can set up tours, give advice and negotiate with sellers.
Similar homes
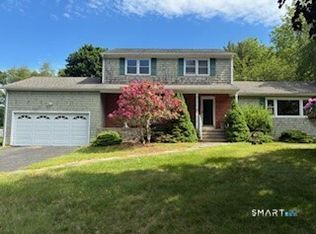
- $650,0004 bd3 ba2.2k sqft11 Williamsburg Drive, Orange, CT 06477For Sale
 MLS ID #24158938, Kathy Anderson, Coldwell Banker Realty. Smart MLS
 - $699,9004 bd3 ba2.6k sqft16 Williamsburg Drive, Orange, CT 06477For Sale
 MLS ID #24186734, Stephanie Ellison, Ellison Homes Real Estate. Smart MLS
 - $699,9005 bd4 ba3k sqft997 Rainbow Trail, Orange, CT 06477For Sale
 MLS ID #24178496, Sheila M. Cimmino, Coldwell Banker Realty. Smart MLS
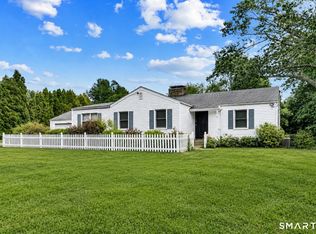
 - $849,9003 bd3 ba1.7k sqft473 Ridgeview Road, Orange, CT 06477For Sale
 MLS ID #24123636, Bluma Katz, mygoodagent. Smart MLS
 - $522,9003 bd2 ba1.3k sqft754 Riverside Drive, Orange, CT 06477For SaleMLS ID #24187084, Steve Palmer, Coldwell Banker Realty. Smart MLS
- $749,9004 bd5 ba3.3k sqft816 Woodruff Road, Orange, CT 06477For SaleMLS ID #24183780, Mark Fagan, Emerald Glen Associates. Smart MLS
- $699,9004 bd3 ba3k sqft275 Wheelers Farms Road, Milford, CT 06461For SaleMLS ID #24178221, John Armellino, William Raveis Real Estate. Smart MLS
- $734,9003 bd2 ba2k sqft36 Bunker Hill Drive, Trumbull, CT 06611For SaleMLS ID #24185831, Ruth Bruton, William Raveis Real Estate. Smart MLS
- $749,9004 bd3 ba2.6k sqft3 Gristmill Lane, Shelton, CT 06484For SaleMLS ID #24189588, Gina F. Williams, Preston Gray Real Estate. Smart MLS
- $699,9004 bd3 ba2.7k sqft200 Captains Walk, Stratford, CT 06615For SaleMLS ID #24192016, Gina F. Williams, Preston Gray Real Estate. Smart MLS
- $600,0003 bd3 ba2.5k sqft32 Hallsey Lane, Woodbridge, CT 06525For SaleMLS ID #24187646, Christy A. Lindsay, Coldwell Banker Realty. Smart MLS
- $638,0003 bd3 ba3.3k sqft124 Pasadena Avenue, Stratford, CT 06614For SaleMLS ID #24183468, Martha Gomez, MG Team Realty. Smart MLS
- $619,9004 bd2 ba3.3k sqft23 Great Neck Road, Trumbull, CT 06611For SaleMLS ID #24177853, Jeremy Kaufmann, Carrena Property Mgmt & Realty. Smart MLS
- $599,9004 bd3 ba2.4k sqft120 Soundview Avenue, Shelton, CT 06484For SaleMLS ID #24188057, Marissa Papa, Preston Gray Real Estate. Smart MLS
- $649,9003 bd3 ba1.7k sqft101 Sport Hill Road, Easton, CT 06612For SaleMLS ID #24192579, Kathy Chiluisa, RE/MAX Right Choice. Smart MLS
- $649,9004 bd3 ba2.3k sqft37 Country Ridge Drive, Monroe, CT 06468For SaleMLS ID #24185267, Michael Kyrytschenko, Coldwell Banker Realty. Smart MLS
- $799,9004 bd4 ba2.3k sqft260 Pilgrim Lane, Stratford, CT 06614For SaleMLS ID #24184531, Douglas Rose, Scalzo Real Estate. Smart MLS
- $549,9004 bd3 ba2.6k sqft91 Ford Street, Ansonia, CT 06401For SaleMLS ID #24187897, Chelsea Curran, Real Broker CT, LLC. Smart MLS
- $634,9003 bd3 ba1.5k sqft72 Calhoun Avenue, Trumbull, CT 06611For SaleMLS ID #24183579, Laetitia Ashmore, Berkshire Hathaway NE Prop.. Smart MLS
- $772,5003 bd2 ba2.3k sqft1 Brookwood Drive, Newtown, CT 06470For SaleMLS ID #24192391, Connie Widmann, William Raveis Real Estate. Smart MLS
