Whorton Bend-Exec Home nestled in prestigious River Ridge Subdivision; this beautiful home offers 4-5BR/8BA & 4Car Gar; The solid mahogany front door opens to the 2story foyer w/curved stairway; Off w/fr doors to WA porch; form DR w/wainscotting & wall lighting; GR w/fp & walls of windows & soaring ceiling; Gr Kit w/cust cabinets, SS appl, Isl/bar; B-fast rm w/bay windows; Powder rm, Laundry w/cab & mop sink; Prim BR w/fp, trey ceiling & bay window & Sitting area; Mst BA w/WIC, dbl vanities w/quartz c-tops; soaker tub; large WI shower; 3 add'l BR w/BA; Basement level has lge media/rec rm,study/BR/gym & full &1/2 BA; fr doors to deck; garage;Corner lot; hdwd, tile, cr molding, rec lights.
For sale
Price cut: $50K (8/31)
$849,000
324 River Ridge Rd, Gadsden, AL 35901
4beds
4,802sqft
Single Family Residence
Built in 2002
0.8 Acres Lot
$-- Zestimate®
$177/sqft
$31/mo HOA
What's special
Corner lot
- 130 days
- 409
- 11
Zillow last checked:
Listing updated:
Listed by:
Betty Greer 256-441-9517,
Susie Weems Real Estate, LLC
Source: ValleyMLS,MLS#: 21919284
Facts & features
Interior
Bedrooms & bathrooms
- Bedrooms: 4
- Bathrooms: 8
- Full bathrooms: 5
- 1/2 bathrooms: 3
Rooms
- Room types: Foyer, Master Bedroom, Living Room, Bedroom 2, Dining Room, Bedroom 3, Kitchen, Bedroom 4, Breakfast, Recreation Room, Office/Study, Laundry, Exercise Room
Primary bedroom
- Features: Ceiling Fan(s), Carpet, Sitting Area, Walk-In Closet(s)
- Level: Second
- Area: 500
- Dimensions: 20 x 25
Bedroom 2
- Features: Carpet
- Level: Second
- Area: 144
- Dimensions: 12 x 12
Bedroom 3
- Features: Carpet
- Level: Second
- Area: 180
- Dimensions: 12 x 15
Bedroom 4
- Features: Carpet
- Level: Second
- Area: 182
- Dimensions: 14 x 13
Dining room
- Features: Crown Molding, Wood Floor, Wainscoting
- Level: First
- Area: 238
- Dimensions: 17 x 14
Kitchen
- Features: Crown Molding, Wood Floor
- Level: First
- Area: 221
- Dimensions: 13 x 17
Living room
- Features: Crown Molding, Wood Floor
- Level: First
- Area: 266
- Dimensions: 19 x 14
Office
- Features: Crown Molding, Wood Floor
- Level: First
- Area: 168
- Dimensions: 14 x 12
Exercise room
- Level: Basement
- Area: 112
- Dimensions: 8 x 14
Laundry room
- Features: Tile, Utility Sink
- Level: First
- Area: 168
- Dimensions: 14 x 12
Heating
- Central 2+, Electric, Natural Gas
Cooling
- Multi Units
Appliances
- Included: Range, Dishwasher, Microwave, Refrigerator, Gas Oven, Gas Water Heater, Electric Water Heater
Features
- Windows: Double Pane Windows
- Basement: Basement
- Number of fireplaces: 2
- Fireplace features: Two
Interior area
- Total interior livable area: 4,802 sqft
Property
Parking
- Parking features: Garage-One Car, Garage-Three Car, Garage Door Opener, Garage Faces Side, Corner Lot
Features
- Patio & porch: Covered Porch, Deck, Patio
- Exterior features: Curb/Gutters, Sprinkler Sys
Lot
- Size: 0.8 Acres
Details
- Parcel number: 1507260001031.028
Construction
Type & style
- Home type: SingleFamily
- Architectural style: Traditional
- Property subtype: Single Family Residence
Condition
- New construction: No
- Year built: 2002
Utilities & green energy
- Sewer: Septic Tank
- Water: Public
Community & HOA
Community
- Features: Curbs
- Security: Security System
- Subdivision: River Ridge
HOA
- Has HOA: Yes
- HOA fee: $375 annually
- HOA name: River Ridge
Location
- Region: Gadsden
Financial & listing details
- Price per square foot: $177/sqft
- Date on market: 5/28/2026
Estimated market value
Not available
Estimated sales range
Not available
Not available
Price history
| Date | Event | Price |
|---|---|---|
| 8/31/2026 | Price change | $849,000-5.6%$177/sqft |
Source:  ValleyMLS #21919284 Report a problem ValleyMLS #21919284 Report a problem | ||
| 5/28/2026 | Listed for sale | $899,000+38.5%$187/sqft |
Source: ValleyMLS #21919284 Report a problem | ||
| 7/19/2022 | Sold | $649,000-6.6%$135/sqft |
Source: ValleyMLS #1809562 Report a problem | ||
| 6/15/2022 | Pending sale | $695,000$145/sqft |
Source: ValleyMLS #1809562 Report a problem | ||
| 5/30/2022 | Listed for sale | $695,000$145/sqft |
Source: ValleyMLS #1809562 Report a problem | ||
Public tax history
Tax history is unavailable.
Monthly payment
Est. payment
Payment breakdown
Explore the cost of this home by adjusting the details. Changes won't be saved.Climate risks
Neighborhood: 35901
Nearby schools
Schools provided by the listing agent
- Elementary: John S Jones Elementary
- Middle: Rainbow
- High: Southside High School
Source: ValleyMLS. This data may not be complete. We recommend contacting the local school district to confirm school assignments for this home.
Similar homes
- $1,095,0005 bd5 ba5.3k sqft233 River Ridge Rd, Gadsden, AL 35901For Sale
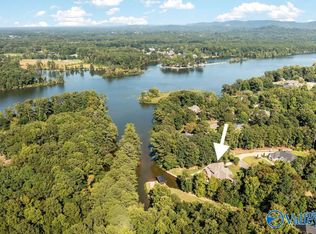 MLS ID #21927376, Wesley Sutton. ValleyMLS
 - $999,9504 bd5 ba5.5k sqft65 River Run Trl, Gadsden, AL 35901For Sale
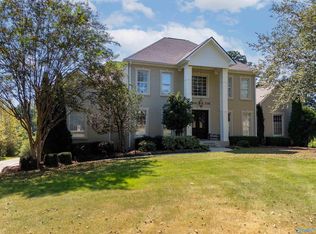 MLS ID #21899746, Stephanie Megois. ValleyMLS
 - $999,9004 bd4 ba4.8k sqft303 Pine Haven Rd, Gadsden, AL 35901For Sale
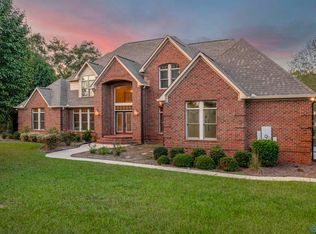 MLS ID #21901553, Steven Holland. ValleyMLS
 - $795,0004 bd2 ba2.8k sqft1440 Lakeshore Dr, Gadsden, AL 35901For Sale
 MLS ID #21926637, Wesley Sutton. ValleyMLS
