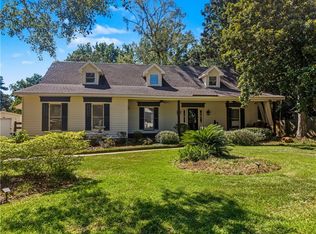
From the moment you arrive, this home feels established, inviting, and full of character. Mature trees frame the front lawn, brick and stucco details give the exterior a timeless presence, and the curved walkway leads you into a home with warmth in every direction.Inside, hardwood floors, detailed trim, and an abundance of natural light create a welcoming first impression. The main living space is anchored by a brick fireplace with a substantial wood mantel, while a wall of windows draws your attention toward the backyard and gives the room an easy connection to the outdoors.The kitchen keeps that sense of character going with white cabinetry, generous counter space, double ovens, a farmhouse-style sink, and exposed brick that adds texture and warmth. Just beyond, the breakfast area is surrounded by windows, creating a bright everyday gathering space overlooking the yard and deck.The primary suite offers plenty of room to settle in, with hardwood floors and space for both bedroom furniture and a sitting or work area. The attached bath includes jacuzzi, separate shower, extended vanity, and ample storage. Additional bedrooms and flexible spaces throughout the home provide room for guests, work, hobbies, or whatever fits the next chapter.Upstairs, the layout continues to surprise with large bonus spaces that can easily function as an office, media room, game room, studio, or additional living area.Outside, the home opens to a large deck beneath mature shade trees, complete with a covered gazebo that creates a natural spot for outdoor dining, entertaining, or simply enjoying a quiet afternoon. Beyond the deck, the spacious backyard offers room to play, garden, gather, or simply enjoy the setting.With approximately 2,997 square feet of living space on a 0.42-acre lot in Rosedown, this is a home with a strong sense of place, generous spaces, and the kind of character that gives you something to build on.
For sale
$500,000
324 Rosedown Way, Mandeville, LA 70471
4beds
2,997sqft
Single Family Residence
Built in 1990
0.42 Acres Lot
$482,000 Zestimate®
$167/sqft
$27/mo HOA
What's special
Farmhouse-style sinkDetailed trimWhite cabinetryDouble ovensAbundance of natural lightHardwood floorsGenerous counter space
- 11 days
- 180
- 17
Zillow last checked:
Listing updated:
Listed by:
Louis Williams,
Keller Williams Realty Serv. 985-727-7000
Source: ROAM MLS,MLS#: 2579941
Facts & features
Interior
Bedrooms & bathrooms
- Bedrooms: 4
- Bathrooms: 4
- Full bathrooms: 3
- 1/2 bathrooms: 1
Primary bedroom
- Level: First
- Area: 268.8 Square Feet
- Dimensions: 16.0x16.8
Bedroom
- Level: Second
- Area: 169 Square Feet
- Dimensions: 13.0x13.0
Bedroom
- Level: Second
- Area: 187.2 Square Feet
- Dimensions: 14.4x13.0
Bedroom
- Level: Second
- Area: 143.84 Square Feet
- Dimensions: 11.6x12.4
Breakfast
- Level: First
- Area: 121 Square Feet
- Dimensions: 11.0x11.0
Dining room
- Level: First
- Area: 179.4 Square Feet
- Dimensions: 13.0x13.8
Kitchen
- Level: First
- Area: 133.9 Square Feet
- Dimensions: 10.3x13.0
Living room
- Level: First
- Area: 380.31 Square Feet
- Dimensions: 18.11x21.0
Other
- Description: Study
- Level: First
- Area: 187.24 Square Feet
- Dimensions: 15.1x12.4
Heating
- Central
Cooling
- Central Air, Ceiling Fan(s)
Appliances
- Included: Double Oven, Dishwasher, Refrigerator, Cooktop
Features
- Has fireplace: Yes
- Fireplace features: Wood Burning
Interior area
- Total structure area: 3,528
- Total interior livable area: 2,997 sqft
Video & virtual tour
Property
Parking
- Total spaces: 2
- Parking features: Attached Garage
- Has garage: Yes
Features
- Levels: Two
- Stories: 2
- Fencing: Partial,Wood
Lot
- Size: 0.42 Acres
- Dimensions: 140 x 122.14 x 47.3 x 181.35 x 57.1
- Features: Irregular Lot
Details
- Parcel number: 45384
Construction
Type & style
- Home type: SingleFamily
- Architectural style: Acadian
- Property subtype: Single Family Residence
Materials
- Brick, Stucco
- Foundation: Slab
- Roof: Shingle
Condition
- Year built: 1990
- Major remodel year: 1990
Utilities & green energy
- Sewer: Other
- Water: Public
- Utilities for property: Natural Gas Not Available
Community & HOA
Community
- Subdivision: Rosedown
HOA
- Has HOA: Yes
- HOA fee: $320 annually
Location
- Region: Mandeville
Financial & listing details
- Price per square foot: $167/sqft
- Tax assessed value: $193,710
- Annual tax amount: $1,424
- Date on market: 10/6/2026
Estimated market value
$482,000
$458,000 - $506,000
$3,734/mo
Price history
| Date | Event | Price |
|---|---|---|
| 10/6/2026 | Listed for sale | $500,000$167/sqft |
Source:  GSREIN #2579941 Report a problem | ||
Public tax history
| Year | Property taxes | Tax assessment |
|---|---|---|
| 2025 | $1,424 -3.6% | $19,371 |
| 2024 | $1,477 -6.2% | $19,371 |
| 2023 | $1,573 0% | $19,371 |
| 2022 | $1,574 +0.2% | $19,371 |
| 2021 | $1,571 +0.1% | $19,371 |
| 2020 | $1,569 -3.6% | $19,371 |
| 2019 | $1,627 -0.1% | $19,371 |
| 2018 | $1,630 -39.3% | $19,371 |
| 2017 | $2,684 +61.9% | $19,371 |
| 2016 | $1,658 | $19,371 |
| 2015 | $1,658 -2.7% | $19,371 |
| 2014 | $1,703 +1.1% | $19,371 |
| 2013 | $1,685 -1.9% | $19,371 |
| 2011 | $1,718 +0.4% | $19,371 |
| 2010 | $1,711 | $19,371 |
Find assessor info on the county website
Monthly payment
Est. payment
Payment breakdown
Explore the cost of this home by adjusting the details. Changes won't be saved.Climate risks
Neighborhood: 70471

Similar homes
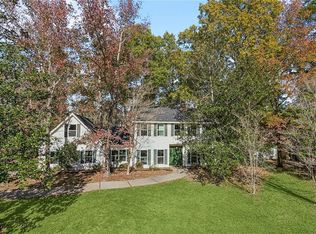
- $505,0005 bd3 ba3.2k sqft1424 Woodmere Dr, Mandeville, LA 70471For Sale
 MLS ID #2571163, Meghan Christina Mercadel, Arbor and Bloom Realty Co., LLC. ROAM MLS
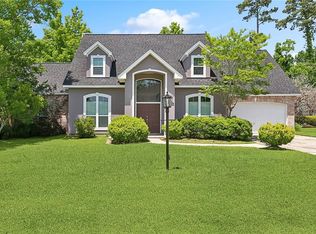
- $499,0003 bd3 ba3k sqft306 Trinity Ln, Mandeville, LA 70471For Sale
 MLS ID #2582276, Christina M Ingrassia, Compass Historic. ROAM MLS
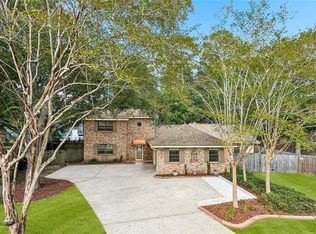
- $525,0005 bd3 ba3k sqft218 Scotchpine Dr, Mandeville, LA 70471For Sale
 MLS ID #2568774, Theresa A Rowe, Green Star Realty, LLC. ROAM MLS
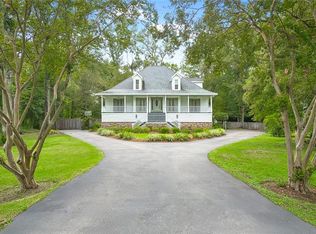
- $562,5004 bd4 ba3.2k sqft914 Beau Chene Dr, Mandeville, LA 70471For Sale
 MLS ID #2571851, Joseph A Deraney, Keller Williams Realty Serv.. ROAM MLS
- $573,0004 bd3 ba3k sqft689 N Beau Chene Dr, Mandeville, LA 70471For SaleMLS ID #2580019, Donna R Naquin, Compass Mandeville. ROAM MLS
- $475,0004 bd2 ba2.2k sqft604 Tanager Dr, Mandeville, LA 70448For SaleMLS ID #2580637, Sharon K Bostwick, Coldwell Banker TEC. ROAM MLS
- $525,0004 bd3 ba2.9k sqft713 Kellywood Ct, Covington, LA 70433For SaleMLS ID #2579658, Alicia C Lagarde, ALC REALTY. ROAM MLS
- $599,9003 bd3 ba3.6k sqft301 Shady Oak Ln, Mandeville, LA 70471For SaleMLS ID #2581728, Deana S Bradley, Atlas Real Estate Company, LLC. ROAM MLS
- $535,0004 bd3 ba2.8k sqft52 Walnut Pl, Covington, LA 70433For SaleMLS ID #2577663, Sara B Burns, United Real Estate Partners. ROAM MLS
- $485,7003 bd3 ba3.4k sqft69170 4th Ave, Covington, LA 70433For SaleMLS ID #2575230, Mireille A Landry, Compass Mandeville. ROAM MLS
- $394,0004 bd2 ba2.5k sqft697 Cambronne St, Mandeville, LA 70448For SaleMLS ID #2561554, Caiden L McNulty, Berkshire Hathaway HS - Mandeville. ROAM MLS
- $670,0005 bd4 ba3.6k sqft450 Steeple Pl, Mandeville, LA 70471For SaleMLS ID #2562754, Cameron P McNulty, Berkshire Hathaway HS - Mandeville. ROAM MLS
- $399,0004 bd3 ba2.4k sqft526 Barbara Pl, Mandeville, LA 70448For SaleMLS ID #2575556, Cindi Raymond, Coldwell Banker TEC. ROAM MLS
- $525,0003 bd3 ba2.4k sqft22231 Prats Rd, Abita Springs, LA 70420For SaleMLS ID #200JBU, Ashley Callahan, 1 Percent Lists Gulf South. ROAM MLS
- $409,5004 bd2 ba3k sqft565 Barbara Pl, Mandeville, LA 70448For SaleMLS ID #2570175, Cheryl T Fuselier, United Real Estate Partners. ROAM MLS
- $420,0004 bd2 ba2.1k sqft302 Vireo Dr, Mandeville, LA 70448For SaleMLS ID #2580309, Rachel R. Ringen, Crescent Sotheby's International Realty. ROAM MLS
- $324,9004 bd2 ba1.7k sqft213 Heather Dr, Mandeville, LA 70471For SaleMLS ID #2569528, Clifford Bergeron, Scoggin Properties, Inc.. ROAM MLS
- $560,0006 bd4 ba3.6k sqft227 Cheron Dr, Mandeville, LA 70448For SaleMLS ID #2564400, Margot C Rainold, McEnery Residential, LLC (MCEN02). ROAM MLS
- $404,0004 bd2 ba2k sqft65398 Maple St, Mandeville, LA 70448For SaleMLS ID #2575270, Theresa A Rowe, Green Star Realty, LLC. ROAM MLS
- $655,0005 bd3 ba3.2k sqft1068 Whitetail Dr, Mandeville, LA 70448For SaleMLS ID #2557047, Robert V Santopadre, Compass Mandeville. ROAM MLS
