First time on the open market! Charming 1936 Craftsman with 3 beds, 1.5 baths, 1,400 finished SF plus 660 unfinished SF in the basement. Timeless character throughout with original hardwood floors, solid wood doors & vintage glass doorknobs, complemented by thoughtful updates. The main floor features a bedroom, spacious living room with natural gas fireplace & an updated kitchen remodeled in 2020 with painted cabinets, new countertops, backsplash & paint. Upstairs you'll find 2 bedrooms plus a versatile flex room, perfect for a home office, library, or playroom. Major improvements include new furnace (2023), A/C, updated bathroom plumbing & wiring (2003), whole-house wiring & attic insulation (2016) & most windows replaced. Basement offers rec room, shop, laundry & abundant storage. Beautiful 7,800 sq. ft. lot with RV parking, single car garage, sprinkler system, mature gardens, fig tree, berries, tomatoes, covered deck & Mount Rainier views. Walk to the Renton Farmers Market, shopping, and downtown. Minutes to The Landing, I-5, I-405, & SR 167. Enjoy peaceful mornings in the garden & evenings entertaining on the covered deck overlooking the fully fenced backyard. This lovingly maintained home offers the perfect blend of vintage charm, modern comfort, abundant storage & an unbeatable location with easy access to Seattle, Bellevue, parks, dining & everyday conveniences. A rare opportunity to own a beautifully maintained classic home where pride of ownership shines throughout.
Sold
Listed by: Renaissance Real Estate LLC • Delinda Jokela • 253-335-6125
Bought with: Windermere RE/Capitol Hill,Inc
$621,000
324 Stevens Avenue SW, Renton, WA 98057
3beds
2,060sqft
Single Family Residence
Built in 1936
7,801 Square Feet Lot
$618,100 Zestimate®
$301/sqft
$3,073 Estimated rent
Home value
$618,100
$575,000 - $668,000
$3,073/mo
Zestimate® history
Owner options
List your home for rent
$3,073/mo
Rent Zestimate®
Find your next renter with Zillow Rental Manager. Plus, with online applications, you can quickly screen prospective tenants – for free.
$3,073/mo
Rent Zestimate®
Refinance and save
$3,971/mo
Est. payment
Refinancing to a lower rate could help reduce your monthly payments and save thousands over the life of the loan.
$3,971/mo
Est. payment
Explore your selling options
Work with a Zillow partner agent
Leverage their expertise and Zillow's premium Showcase listings to get your home seen by more buyers.
Get startedList with your own agent
Get your home in front of millions of buyers by listing it on Zillow.
Learn how to do itSell it yourself
Take full control of how buyers see your home on Zillow by listing For Sale by Owner (FSBO).
List your homeWhat's special
Rv parkingMount rainier viewsSingle car garageCovered deckOriginal hardwood floorsVintage glass doorknobsSprinkler system
Zillow last checked:
Listing updated:
Listed by:
Delinda Jokela 253-335-6125 jokelateam@gmail.com,
Renaissance Real Estate LLC
Bought with:
Nina Zerbo, 133968
Windermere RE/Capitol Hill,Inc
Source: NWMLS as distributed by MLS GRID,MLS#: 2552139
Facts & features
Interior
Bedrooms & bathrooms
- Bedrooms: 3
- Bathrooms: 2
- Full bathrooms: 1
- 1/2 bathrooms: 1
- Main level bathrooms: 1
- Main level bedrooms: 1
Primary bedroom
- Level: Second
Bedroom
- Level: Second
Bedroom
- Level: Main
Bathroom full
- Level: Second
Other
- Level: Lower
Other
- Level: Main
Den office
- Level: Second
Dining room
- Level: Main
Entry hall
- Level: Main
Kitchen with eating space
- Level: Main
Living room
- Level: Main
Utility room
- Level: Lower
Heating
- Fireplace, Forced Air, High Efficiency (Unspecified), Electric, Natural Gas
Cooling
- Forced Air
Appliances
- Included: Dishwasher, Dryer, Microwave, Refrigerator, See Remarks, Stove(s)/Range(s), Washer, Dishwasher(s), Dryer(s), Microwave(s), Refrigerator(s), Washer(s), Water Heater: Gas, Water Heater Location: Basement
Features
- Dining Room
- Flooring: Concrete, Hardwood, Laminate, Vinyl
- Windows: Dbl Pane/Storm Window
- Basement: Partially Finished
- Number of fireplaces: 1
- Fireplace features: Gas, Main Level: 1, Fireplace
Interior area
- Total structure area: 2,060
- Total interior livable area: 2,060 sqft
Property
Parking
- Total spaces: 1
- Parking features: Driveway, Attached Garage, Off Street, RV Parking
- Has attached garage: Yes
- Covered spaces: 1
Features
- Levels: One and One Half
- Stories: 1
- Entry location: Main
- Patio & porch: Dbl Pane/Storm Window, Dining Room, Fireplace, Security System, Walk-In Closet(s), Water Heater
- Has view: Yes
- View description: Mountain(s), Partial, Territorial
Lot
- Size: 7,801 Square Feet
- Features: Paved, Deck, Fenced-Fully, Gas Available, Outbuildings, Patio, RV Parking, Sprinkler System
- Topography: Level
- Residential vegetation: Garden Space
Details
- Parcel number: 2143700035
- Special conditions: Standard
- Other equipment: Leased Equipment: No
Construction
Type & style
- Home type: SingleFamily
- Architectural style: 1 1/2 Stry w/Bsmt
- Property subtype: Single Family Residence
Materials
- Metal/Vinyl
- Foundation: Poured Concrete
- Roof: Composition
Condition
- Good
- Year built: 1936
Utilities & green energy
- Electric: Company: PSE
- Sewer: Sewer Connected, Company: City of Renton
- Water: Public, Company: City of Renton
- Utilities for property: Comcast, Comcast
Community & HOA
Community
- Security: Security System
- Subdivision: Renton
Location
- Region: Renton
Financial & listing details
- Price per square foot: $301/sqft
- Tax assessed value: $518,000
- Annual tax amount: $5,642
- Date on market: 7/10/2026
- Listing terms: Conventional,FHA,VA Loan
- Inclusions: Dishwasher(s), Dryer(s), Leased Equipment, Microwave(s), Refrigerator(s), See Remarks, Stove(s)/Range(s), Washer(s)
Price history
| Date | Event | Price |
|---|---|---|
| 9/8/2026 | Sold | $621,000+6.2%$301/sqft |
Source:  NWMLS as distributed by MLS GRID #2552139 Report a problem NWMLS as distributed by MLS GRID #2552139 Report a problem | ||
| 7/13/2026 | Pending sale | $585,000$284/sqft |
Source: NWMLS as distributed by MLS GRID #2552139 Report a problem | ||
| 7/10/2026 | Listed for sale | $585,000+350%$284/sqft |
Source: NWMLS as distributed by MLS GRID #2552139 Report a problem | ||
| 4/21/1999 | Sold | $130,000$63/sqft |
Source: Public Record Report a problem | ||
Public tax history
| Year | Property taxes | Tax assessment |
|---|---|---|
| 2025 | $5,643 +2.6% | $518,000 -2.6% |
| 2024 | $5,501 +8% | $532,000 +13.4% |
| 2023 | $5,096 +2.5% | $469,000 -7.3% |
| 2022 | $4,969 +5% | $506,000 +21.6% |
| 2021 | $4,734 +7.9% | $416,000 +13% |
| 2020 | $4,386 +0.4% | $368,000 +0.5% |
| 2019 | $4,370 +8% | $366,000 +4.6% |
| 2018 | $4,047 +18.3% | $350,000 +38.3% |
| 2017 | $3,421 +48.8% | $253,000 +16.1% |
| 2016 | $2,299 | $218,000 +9% |
| 2015 | $2,299 | $200,000 +10.5% |
| 2014 | $2,299 | $181,000 +20.7% |
| 2013 | $2,299 | $150,000 -3.8% |
| 2012 | -- | $156,000 -26.1% |
| 2011 | -- | $211,000 -11.7% |
| 2010 | -- | $239,000 |
| 2009 | -- | $239,000 -6.6% |
| 2007 | -- | $256,000 +28.6% |
| 2006 | -- | $199,000 +6.4% |
| 2005 | -- | $187,000 +32.6% |
| 2001 | $1,701 -8.1% | $141,000 -0.7% |
| 2000 | $1,850 | $142,000 |
Find assessor info on the county website
Neighborhood: Earlington Hill
Nearby homes
- $1,120,0004 bd3 ba2.8k sqft305 Stevens Ave SW, Renton, WA 98057Sold
- $725,0004 bd3 ba1.9k sqft401 SW Langston Rd, Renton, WA 98057Sold
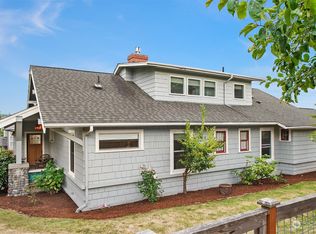
- $740,0003 bd3 ba2.8k sqft500 SW 3rd Pl, Renton, WA 98057Sold
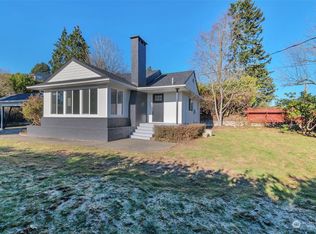
- $315,0002 bd2 ba863 sqft3800 NE Sunset Blvd APT E102, Renton, WA 98056Sold
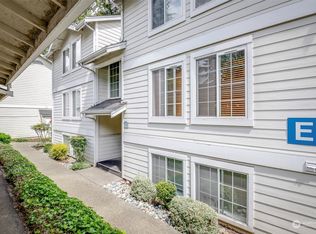
- $750,0004 bd2 ba2.5k sqft211 SW Langston Rd, Renton, WA 98057Sold
- $1,170,0007 bd4 ba3.4k sqft521 SW 3rd Pl, Renton, WA 98057Sold
- $650,5002 bd2 ba1.7k sqft423 Lind Ave SW, Renton, WA 98057Sold
- $480,0003 bd2 ba1.5k sqft520 SW Sunset Blvd, Renton, WA 98057Sold
Nearby schools
GreatSchools rating
- 6/10Bryn Mawr Elementary SchoolGrades: K-5Distance: 1.3 mi
- 6/10Dimmitt Middle SchoolGrades: 6-8Distance: 1 mi
- 2/10Renton Senior High SchoolGrades: 9-12Distance: 0.5 mi
Get a cash offer in 3 minutes
Find out how much your home could sell for in as little as 3 minutes with a no-obligation cash offer.
Estimated market value
$618,100
Get a cash offer in 3 minutes
Find out how much your home could sell for in as little as 3 minutes with a no-obligation cash offer.
Estimated market value
$618,100
- Washington
- King County
- Renton
- 98057
- Earlington Hill
- 324 Stevens Avenue SW
