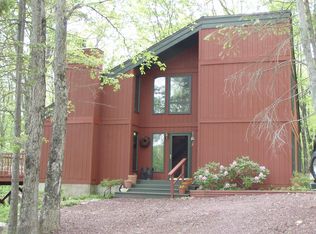
Rare Opportunity in The Hamlet--First Time Offered in 24 Years! Lovingly maintained and cared for nearly 25 years, this exceptional 1.12-acre property offers a rare combination of privacy, natural beauty, and tranquility. Tucked away on a quiet street and surrounded by expansive green space, the home overlooks Deep Hollow and a peaceful stream flowing into Stony Run, creating an almost meditative setting immersed in nature. Inside, soaring vaulted ceilings and picturesque forest views complement quality craftsmanship, thoughtful renovations, recent updates, and fresh paint. The home features 3 bedrooms, including an open loft that offers flexible space for a studio or home office, and 2.5 baths. A beautiful new deck invites you to relax and enjoy the sights and sounds of the surrounding forest and flowing water, while extensive landscaping and mature conifers enhance the property's natural privacy. A paved driveway and detached two-car garage complete this special retreat. The Hamlet is a peaceful community dedicated to preserving its natural surroundings, offering lakes for kayaking and fishing, scenic nature trails, tennis courts, indoor and outdoor pools, and a fitness center. Just minutes from the charming villages of Canadensis, Cresco, Mountainhome, Buck Hill Falls, and Skytop, you'll enjoy convenient access to local restaurants, farmers markets, and everyday essentials while embracing a lifestyle that feels worlds away. Discover the beauty and serenity -- schedule your private tour today!
Coming soon
$325,000
324 Valley Rd, Canadensis, PA 18325
3beds
1,300sqft
Single Family Residence
Built in 1979
1.12 Acres Lot
$222,100 Zestimate®
$250/sqft
$223/mo HOA
What's special
- 1 day
- 192
- 31
Zillow last checked:
Listing updated:
Listed by:
Michael Patrick 267-234-3956,
Coldwell Banker Hearthside Pocono 610-863-8444
Source: PMAR,MLS#: PM-145996
Facts & features
Interior
Bedrooms & bathrooms
- Bedrooms: 3
- Bathrooms: 3
- Full bathrooms: 2
- 1/2 bathrooms: 1
Primary bedroom
- Level: Lower
- Area: 17030
- Dimensions: 13 x 1310
Bedroom 2
- Level: Lower
- Area: 14625
- Dimensions: 117 x 125
Primary bathroom
- Description: Full bathroom
- Level: Lower
- Area: 3699
- Dimensions: 411 x 9
Bathroom 2
- Description: Full bathroom
- Level: Upper
- Area: 27948
- Dimensions: 411 x 68
Other
- Description: Half bathroom
- Level: Main
- Area: 219
- Dimensions: 3 x 73
Dining room
- Level: Main
- Area: 1166
- Dimensions: 106 x 11
Kitchen
- Level: Main
- Area: 10296
- Dimensions: 117 x 88
Living room
- Level: Main
- Area: 21463
- Dimensions: 127 x 169
Loft
- Level: Upper
- Area: 260
- Dimensions: 20 x 13
Heating
- Forced Air
Cooling
- Central Air
Appliances
- Included: Refrigerator, Bar Fridge, Dishwasher, Microwave, Stainless Steel Appliance(s), Washer, Dryer
- Laundry: Lower Level
Features
- Granite Counters, Beamed Ceilings, Cathedral Ceiling(s), High Ceilings, Vaulted Ceiling(s), Cedar Closet(s), Walk-In Closet(s), Open Floorplan, Recessed Lighting, Track Lighting, High Speed Internet
- Flooring: Carpet, Luxury Vinyl
- Basement: Crawl Space
- Number of fireplaces: 1
- Fireplace features: Living Room, Wood Burning
Interior area
- Total structure area: 1,300
- Total interior livable area: 1,300 sqft
- Finished area above ground: 802
- Finished area below ground: 498
Property
Parking
- Total spaces: 5
- Parking features: Garage, Open
- Garage spaces: 2
- Uncovered spaces: 3
Features
- Stories: 3
- Patio & porch: Deck
Lot
- Size: 1.12 Acres
- Features: Greenbelt, Level, Sloped, Front Yard, Landscaped, Native Plants, Wooded
Details
- Parcel number: 14.3C.1.62
- Zoning description: Residential
Construction
Type & style
- Home type: SingleFamily
- Architectural style: Contemporary
- Property subtype: Single Family Residence
Materials
- T1-11
- Foundation: Block
- Roof: Asphalt
Condition
- Year built: 1979
Utilities & green energy
- Electric: 200+ Amp Service
- Sewer: On Site Septic
- Water: Well
- Utilities for property: Phone Connected, Cable Connected, Propane Tank Leased
Community & HOA
Community
- Subdivision: Hamlet , The
HOA
- Has HOA: Yes
- Amenities included: Clubhouse, Sauna, Outdoor Pool, Indoor Pool, Fitness Center, Jogging Path, Trail(s), Tennis Court(s)
- Services included: Snow Removal
- HOA fee: $2,675 annually
Location
- Region: Canadensis
Financial & listing details
- Price per square foot: $250/sqft
- Tax assessed value: $116,440
- Annual tax amount: $4,587
- Date on market: 10/27/2026
- Listing terms: Cash,Conventional,FHA,USDA Loan,VA Loan
- Exclusions: propane tanks leased
- Road surface type: Paved
Estimated market value
$222,100
$180,000 - $260,000
$1,761/mo
Price history
| Date | Event | Price |
|---|---|---|
| 10/21/2002 | Sold | $130,000$100/sqft |
Source: Agent Provided Report a problem | ||
Public tax history
| Year | Property taxes | Tax assessment |
|---|---|---|
| 2026 | $4,432 +1.7% | $116,440 |
| 2025 | $4,359 +4.9% | $116,440 |
| 2024 | $4,154 +2.9% | $116,440 |
| 2023 | $4,039 -1.4% | $116,440 |
| 2022 | $4,095 | $116,440 |
| 2021 | $4,095 +1.6% | $116,440 |
| 2020 | $4,031 +4.3% | $116,440 +512.2% |
| 2019 | $3,865 | $19,020 |
| 2018 | $3,865 | $19,020 |
| 2017 | $3,865 +12.4% | $19,020 |
| 2016 | $3,438 | $19,020 |
| 2015 | -- | $19,020 |
| 2014 | -- | $19,020 |
| 2013 | -- | $19,020 |
| 2012 | -- | $19,020 |
| 2011 | -- | $19,020 |
| 2010 | -- | $19,020 |
| 2008 | -- | $19,020 |
| 2007 | -- | $19,020 |
| 2006 | -- | $19,020 |
| 2005 | -- | $19,020 |
| 2004 | -- | $19,020 |
| 2003 | -- | $19,020 |
Find assessor info on the county website
Monthly payment
Est. payment
Payment breakdown
Explore the cost of this home by adjusting the details. Changes won't be saved.Climate risks
Neighborhood: 18325
Similar homes
- $330,0003 bd2 ba1.2k sqft317 Clearview Dr, Long Pond, PA 18334For Sale
 MLS ID #PM-146038, Donna Steo, Keller Williams Real Estate - West End. PMAR
- $315,0003 bd2 ba1.6k sqft123 Lake In The Clouds Rd, Canadensis, PA 18325For Sale
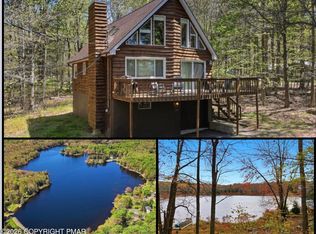 MLS ID #PM-143967, TJ Price, MORE Modern Real Estate LLC. PMAR
- $329,0003 bd2 ba1.1k sqft1094 Country Place Dr, Tobyhanna, PA 18466For Sale
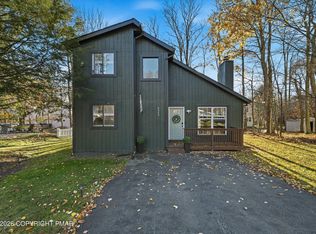 MLS ID #PM-146045, Autumn Nicole Cain, Redstone Run Realty, LLC - Stroudsburg. PMAR
- $322,0003 bd1 ba960 sqft1572 Crestview Ln, Pocono Lake, PA 18347For Sale
 MLS ID #PM-146060, DawnMarie Fisher, Lake Naomi Real Estate. PMAR
- $299,9003 bd2 ba1.7k sqft100 Cabin Ct, Milford, PA 18337For Sale
 MLS ID #PW263695, Xander Weidenbaum, Redstone Run Realty, LLC. PWAR as distributed by MLS GRID
- $295,0003 bd2 ba1.2k sqft297 Saunders Dr, Bushkill, PA 18324For SaleMLS ID #PW262631, Jessica A Black, Davis R. Chant - Lake Wallenpaupack. PWAR as distributed by MLS GRID
- $285,0003 bd2 ba1.3k sqft3124 Bluebird Dr, Bushkill, PA 18324For SaleMLS ID #PW263368, Lisa McAteer, Keller Williams RE 402 Broad. PWAR as distributed by MLS GRID
- $359,9003 bd2 ba1.3k sqft926 Acker Rd, Stroudsburg, PA 18360For Sale
 MLS ID #PAMR2007290, Michelle Cappabianca, Weichert Realtors Acclaim. Bright MLS
