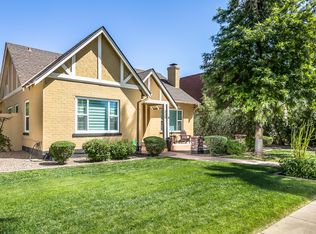
Historic charm meets modern luxury in this captivating 1929 Tudor-style residence located in the Willo Historic District. Situated on one of the most coveted streets, this exceptional home has been renovated by the current owners at a cost exceeding $500,000. The designer-inspired vision honors its original architectural character and introduces today's most desired amenities and finishes
From the moment you enter, you'll appreciate the warmth and craftsmanship of the coved ceilings, original hardwood floors and beautifully preserved details that make this home truly unique.
The oversized lot provides a rare sense of privacy and space. The backyard features a covered patio, heated pool and spa, BBQ, and gas firepit.
Home is move in ready and can be purchased fully furnished. Renovation details are included under the documents tab. All updates were performed by the current owners in late 2024 and early 2025.
For sale
$1,750,000
324 W MONTE VISTA Road, Phoenix, AZ 85003
3beds
2,496sqft
Single Family Residence
Built in 1929
0.26 Acres Lot
$-- Zestimate®
$701/sqft
$-- HOA
What's special
Heated pool and spaBeautifully preserved detailsOriginal hardwood floorsGas firepit
- 15 days
- 1,618
- 154
Likely to sell faster than
Zillow last checked:
Listing updated:
Listed by:
Marcia Anderson 4805600450,
Compass
Source: ARMLS,MLS#: 7066432

Facts & features
Interior
Bedrooms & bathrooms
- Bedrooms: 3
- Bathrooms: 3
- Full bathrooms: 2
- 1/2 bathrooms: 1
Heating
- Natural Gas
Cooling
- Central Air, Ceiling Fan(s), Mini Split, Programmable Thmstat
Appliances
- Included: Dryer, Washer, Water Softener Owned, Built In Recycling, Refrigerator, Built-in Microwave, Dishwasher, Disposal, Gas Range, Gas Cooktop
- Laundry: Inside
Features
- Quartz Countertops, High Speed Internet, Double Vanity, Eat-in Kitchen, Breakfast Bar, 9+ Flat Ceilings, Kitchen Island, 3/4 Bath Master Bdrm
- Flooring: Tile, Wood
- Windows: Double Pane Windows, ENERGY STAR Qualified Windows, Wood Frames
- Basement: Finished
- Number of fireplaces: 1
- Fireplace features: Wood Burning, Living Room
Interior area
- Total structure area: 2,496
- Total interior livable area: 2,496 sqft
Video & virtual tour
Property
Parking
- Total spaces: 2
- Parking features: Detached Garage, Gated, Garage Door Opener
- Garage spaces: 2
Features
- Stories: 1
- Patio & porch: Covered
- Exterior features: Private Yard, Built-in Barbecue
- Has private pool: Yes
- Pool features: Variable Speed Pump, Outdoor Pool, Play Pool, Heated
- Has spa: Yes
- Spa features: Heated, Private
- Fencing: Block
Lot
- Size: 0.26 Acres
- Features: North/South Exposure, Sprinklers In Rear, Sprinklers In Front, Alley, Grass Front, Synthetic Grass Back, Auto Timer H2O Front, Auto Timer H2O Back
Details
- Parcel number: 11850077A
Construction
Type & style
- Home type: SingleFamily
- Architectural style: Other
- Property subtype: Single Family Residence
Materials
- Stucco, Painted, Block
- Roof: Composition
Condition
- Year built: 1929
Utilities & green energy
- Sewer: Public Sewer
- Water: City Water
Community & HOA
Community
- Features: Near Light Rail Stop, Historic District
- Security: Security System Owned
- Subdivision: Willo Historic District
HOA
- Has HOA: No
- Services included: No Fees
Location
- Region: Phoenix
Financial & listing details
- Price per square foot: $701/sqft
- Tax assessed value: $811,100
- Annual tax amount: $3,247
- Date on market: 8/14/2026
- Cumulative days on market: 15 days
- Listing terms: Cash,Conventional
- Ownership: Fee Simple
Estimated market value
Not available
Estimated sales range
Not available
Not available
Price history
| Date | Event | Price |
|---|---|---|
| 8/13/2026 | Listed for sale | $1,750,000+20.7%$701/sqft |
Source: | ||
| 4/5/2024 | Sold | $1,450,000-3.3%$581/sqft |
Source: | ||
| 3/12/2024 | Pending sale | $1,500,000$601/sqft |
Source: | ||
| 3/8/2024 | Listed for sale | $1,500,000+20%$601/sqft |
Source: | ||
| 3/27/2023 | Sold | $1,250,000-3.8%$501/sqft |
Source: | ||
| 2/26/2023 | Pending sale | $1,300,000$521/sqft |
Source: | ||
| 2/24/2023 | Listed for sale | $1,300,000+92.6%$521/sqft |
Source: | ||
| 11/6/2014 | Sold | $675,000-3.4%$270/sqft |
Source: Public Record Report a problem | ||
| 9/22/2014 | Pending sale | $699,000$280/sqft |
Source: HomeSmart #5171035 Report a problem | ||
| 9/13/2014 | Listed for sale | $699,000-30%$280/sqft |
Source: HomeSmart #5171035 Report a problem | ||
| 2/18/2010 | Listing removed | $999,000$400/sqft |
Source: HomeSmart #4151092 Report a problem | ||
| 10/3/2009 | Price change | $999,000-7.9%$400/sqft |
Source: HomeSmart #4151092 Report a problem | ||
| 9/5/2009 | Price change | $1,085,000-12.5%$435/sqft |
Source: HomeSmart #4151092 Report a problem | ||
| 7/30/2009 | Price change | $1,240,000-4.6%$497/sqft |
Source: HomeSmart #4151092 Report a problem | ||
| 5/14/2009 | Listed for sale | $1,299,999+111.4%$521/sqft |
Source: Realty Executives #4151092 Report a problem | ||
| 11/30/2006 | Sold | $615,000+43%$246/sqft |
Source: Public Record Report a problem | ||
| 11/3/2004 | Sold | $430,000$172/sqft |
Source: Public Record Report a problem | ||
Public tax history
| Year | Property taxes | Tax assessment |
|---|---|---|
| 2025 | $3,247 +6.2% | $40,555 +3.2% |
| 2024 | $3,057 +1% | $39,300 +89.5% |
| 2023 | $3,027 +3.7% | $20,734 -27.3% |
| 2022 | $2,920 -0.4% | $28,515 +4.6% |
| 2021 | $2,931 +0.2% | $27,265 +3.8% |
| 2020 | $2,926 +1.7% | $26,255 +8.1% |
| 2019 | $2,877 | $24,280 -0.8% |
| 2018 | $2,877 +2.4% | $24,465 +1.2% |
| 2017 | $2,810 -2.9% | $24,175 -1.2% |
| 2016 | $2,893 +10.9% | $24,480 +16.6% |
| 2015 | $2,608 | $20,990 +37.1% |
| 2014 | -- | $15,310 +9.1% |
| 2013 | -- | $14,035 +8% |
| 2012 | -- | $13,000 -3% |
| 2011 | -- | $13,400 -17.7% |
| 2010 | -- | $16,285 -31.8% |
| 2009 | -- | $23,885 +2.1% |
| 2008 | -- | $23,400 +15% |
| 2007 | -- | $20,350 +68.5% |
| 2006 | -- | $12,075 |
| 2005 | -- | $12,075 +19.3% |
| 2004 | -- | $10,125 |
| 2003 | -- | $10,125 +35.9% |
| 2002 | -- | $7,450 |
Find assessor info on the county website
Monthly payment
Est. payment
Payment breakdown
Explore the cost of this home by adjusting the details. Changes won't be saved.Climate risks
Neighborhood: Encanto
Nearby schools
Schools provided by the listing agent
- Elementary: Kenilworth Elementary School
- Middle: Kenilworth Elementary School
- High: Central High School
- District: Phoenix Elementary District
Source: ARMLS. This data may not be complete. We recommend contacting the local school district to confirm school assignments for this home.