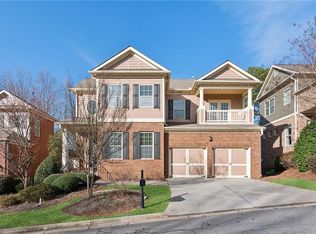
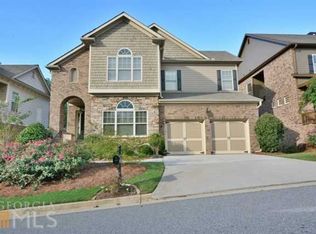
Welcome to this stunning home nestled in the highly sought-after Gated Crooked Creek community in Milton, GA. Located right on the 12th fairway of the golf course, this exceptional property offers three full levels of luxurious living space designed for both relaxation and entertainment. As you step into the main floor, you'll immediately be drawn to the master suite, which provides a peaceful retreat complete with a cozy fireplace and a spa-inspired bath. The open-concept design features a spacious family room with its own fireplace, perfect for entertaining guests or enjoying quiet evenings with loved ones. The chef's kitchen is truly a highlight, equipped with solid surface countertops, a walk-in pantry, double ovens, and a Butler's Pantry for ultimate convenience and functionality. Whether you're cooking for a crowd or enjoying a quiet dinner at home, this kitchen has it all.For those working from home or needing a space to study, this home offers two dedicated offices to suit your needs. The fully finished basement is equally impressive, featuring a media room, exercise room, and a puzzle room that could easily be converted into a wine cellar. The wet bar in the basement elevates the home's entertainment capabilities, making it perfect for hosting gatherings or unwinding in style. You'll also find spacious, finished storage areas throughout the home, ensuring there's plenty of room to keep things organized. Step outside to enjoy your private deck and dry patio, where you can take in the stunning views of the golf course and host outdoor gatherings in complete privacy. Living in the Crooked Creek community means you'll enjoy resort-style amenities: 24-hour security with a gated entrance/exit, a luxury clubhouse with a catering kitchen and bar, 10 lighted tennis courts, four lighted pickleball courts, a basketball court, and a Jr. Olympic-sized pool complete with a splash pad and waterslide. There's also a playground and an 18-hole golf course. The Crooked Creek community is well-known for its vibrant, competitive spirit-boasting a renowned kids' swim team that regularly competes in exciting events, and a celebrated adult tennis team that has earned a reputation for being championship winners. Plus, you're conveniently located near top-rated schools, premier shopping, dining, and entertainment in both Alpharetta and Milton. This property offers the perfect blend of luxury, comfort, and convenience. Don't miss the chance to make it yours! Private: Always Ready to show, Owners work from home so notice is required. Picture Perfect, you won't be disappointed.
Closed
Zillow last checked:
Listing updated:
Bought with:
Michael Stevens, 300454
Ansley Real Estate| Christie's International Real Estate
Source: FMLS GA,MLS#: 7618381
Price history
| Date | Event | Price |
|---|---|---|
| 9/15/2025 | Sold | $915,000-6.2%$194/sqft |
Source:  FMLS GA #7618381 Report a problem FMLS GA #7618381 Report a problem | ||
| 8/26/2025 | Pending sale | $975,000$207/sqft |
Source: FMLS GA #7618381 Report a problem | ||
| 7/19/2025 | Listed for sale | $975,000-2%$207/sqft |
Source: FMLS GA #7618381 Report a problem | ||
| 7/18/2025 | Listing removed | $995,000$211/sqft |
Source:  GAMLS #10513250 Report a problem GAMLS #10513250 Report a problem | ||
| 5/1/2025 | Listed for sale | $995,000-7%$211/sqft |
Source: FMLS GA #7571859 Report a problem | ||
| 4/29/2025 | Listing removed | $1,070,000$227/sqft |
Source: FMLS GA #7545923 Report a problem | ||
| 4/25/2025 | Price change | $1,070,000-2.7%$227/sqft |
Source: GAMLS #10485717 Report a problem | ||
| 4/4/2025 | Price change | $1,100,000-8.3%$233/sqft |
Source: FMLS GA #7545923 Report a problem | ||
| 3/22/2025 | Listed for sale | $1,200,000+163.2%$255/sqft |
Source: FMLS GA #7545923 Report a problem | ||
| 12/22/2005 | Sold | $456,000$97/sqft |
Source: Public Record Report a problem | ||
Get a cash offer in 3 minutes
Find out how much your home could sell for in as little as 3 minutes with a no-obligation cash offer.
Estimated market value
$889,700
