Welcome to 3240 E Riley-Thompson Rd, a beautifully updated ranch offering a spacious, open-concept layout and plenty of outdoor amenities. This 3-bedroom, 1.5-bath home features a bright and inviting main living area where the living room, dining space, and kitchen flow seamlessly together! The living room offers a cozy fireplace, creating a warm and comfortable gathering space. The updated kitchen is a standout, featuring beautiful granite countertops, stainless steel appliances, a large island with seating, and plenty of workspace and cabinet storage! A large bonus room provides additional flexible living space and includes a half bath. Outside, enjoy a fenced-in backyard with an in-ground pool and a large shed offering excellent storage for lawn equipment, tools, and toys. The home is situated on a crawlspace and is currently getting a NEW drain field, adding peace of mind for the next owner! Don't miss out on a great opportunity for anyone looking for a move-in-ready home with a functional layout, modern updates, and a backyard built for entertaining and enjoying the outdoors! Schedule a showing today and make this house your home!
Pending
Price cut: $10K (9/1)
$309,900
3240 E Riley Thompson Rd, Twin Lake, MI 49457
3beds
1,716sqft
Single Family Residence
Built in 1968
4.48 Acres Lot
$304,700 Zestimate®
$181/sqft
$-- HOA
What's special
Fenced-in backyardIn-ground poolLarge island with seatingBeautiful granite countertopsUpdated kitchenSpacious open-concept layoutStainless steel appliances
- 72 days
- 573
- 40
Zillow last checked:
Listing updated:
Listed by:
Elijah N Meschke 616-690-7809,
United Realty Services LLC 616-965-2304
Source: MichRIC,MLS#: 26042569
Facts & features
Interior
Bedrooms & bathrooms
- Bedrooms: 3
- Bathrooms: 2
- Full bathrooms: 1
- 1/2 bathrooms: 1
- Main level bedrooms: 3
Heating
- Forced Air
Cooling
- Central Air
Appliances
- Included: Dishwasher, Dryer, Oven, Range, Refrigerator, Washer
- Laundry: Laundry Room, Main Level
Features
- Ceiling Fan(s), Center Island, Eat-in Kitchen
- Flooring: Carpet, Vinyl
- Basement: Crawl Space
- Number of fireplaces: 1
- Fireplace features: Living Room, Wood Burning
Interior area
- Total structure area: 1,716
- Total interior livable area: 1,716 sqft
Property
Features
- Stories: 1
- Has private pool: Yes
- Pool features: In Ground
Lot
- Size: 4.48 Acres
- Dimensions: 150 x 1305
- Features: Wooded
Details
- Additional structures: Shed(s)
- Parcel number: 6107013400002600
Construction
Type & style
- Home type: SingleFamily
- Architectural style: Ranch
- Property subtype: Single Family Residence
Materials
- Vinyl Siding
- Roof: Composition
Condition
- New construction: No
- Year built: 1968
Utilities & green energy
- Sewer: Septic Tank
- Water: Well
Community & HOA
Location
- Region: Twin Lake
Financial & listing details
- Price per square foot: $181/sqft
- Tax assessed value: $86,997
- Annual tax amount: $4,695
- Date on market: 9/23/2026
- Listing terms: Cash,FHA,VA Loan,Conventional
- Road surface type: Paved
Estimated market value
$304,700
$289,000 - $320,000
$2,125/mo
Price history
| Date | Event | Price |
|---|---|---|
| 10/7/2026 | Pending sale | $309,900$181/sqft |
Source:  MichRIC #26042569 Report a problem MichRIC #26042569 Report a problem | ||
| 9/23/2026 | Listed for sale | $309,900$181/sqft |
Source: MichRIC #26042569 Report a problem | ||
| 9/14/2026 | Pending sale | $309,900$181/sqft |
Source: MichRIC #26042569 Report a problem | ||
| 9/1/2026 | Price change | $309,900-3.1%$181/sqft |
Source: MichRIC #26042569 Report a problem | ||
| 8/13/2026 | Listed for sale | $319,900+77.7%$186/sqft |
Source: MichRIC #26042569 Report a problem | ||
| 2/27/2026 | Sold | $180,000+134%$105/sqft |
Source: Public Record Report a problem | ||
| 12/4/2025 | Sold | $76,914-40.4%$45/sqft |
Source: Public Record Report a problem | ||
| 3/31/2016 | Sold | $129,000-0.7%$75/sqft |
Source:  Realcomp II #71013038054 Report a problem Realcomp II #71013038054 Report a problem | ||
| 9/22/2013 | Listing removed | $129,900$76/sqft |
Source: Nexes Realty Muskegon #13038054 Report a problem | ||
| 6/29/2013 | Listed for sale | $129,900$76/sqft |
Source: Nexes Realty #13038054 Report a problem | ||
Public tax history
| Year | Property taxes | Tax assessment |
|---|---|---|
| 2025 | $4,583 +4.5% | $137,300 +4.1% |
| 2024 | $4,388 +6.4% | $131,900 +12.3% |
| 2023 | $4,122 | $117,500 +18.9% |
| 2022 | -- | $98,800 +8.7% |
| 2021 | $4,092 | $90,900 +4.4% |
| 2020 | $4,092 +379.7% | $87,100 +1240% |
| 2018 | $853 | $6,500 -90.9% |
| 2017 | -- | $71,300 +16.7% |
| 2016 | -- | $61,100 +5.9% |
| 2015 | -- | $57,700 -0.5% |
| 2014 | -- | $58,000 +7.8% |
| 2013 | -- | $53,800 +0.6% |
| 2012 | -- | $53,500 -11.3% |
| 2011 | -- | $60,300 |
| 2010 | -- | $60,300 -9% |
| 2009 | -- | $66,300 +0.6% |
| 2008 | -- | $65,900 -0.6% |
| 2007 | -- | $66,300 |
| 2006 | -- | $66,300 +16.7% |
| 2005 | -- | $56,800 +1.8% |
| 2004 | -- | $55,800 +0.7% |
| 2003 | -- | $55,400 +4.5% |
| 2002 | -- | $53,000 +3.9% |
| 2001 | -- | $51,000 +5.6% |
| 2000 | -- | $48,300 |
Find assessor info on the county website
Monthly payment
Est. payment
Payment breakdown
Explore the cost of this home by adjusting the details. Changes won't be saved.Climate risks
Neighborhood: 49457
- $283,0004 bd1 ba1.9k sqft3260 E Riley Thompson Rd, Twin Lake, MI 49457Off Market
- $286,9003 bd3 ba1.9k sqft3244 E Riley Thompson Rd, Twin Lake, MI 49457Off Market
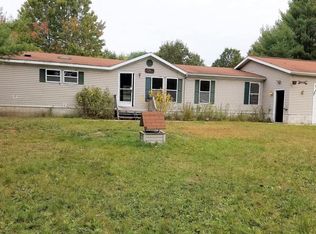
- $63,8005 acresRiley Thompson Rd, Twin lake, MI 49457Off Market
- $304,0003 bd2 ba2.2k sqft3203 E Riley Thompson Rd, Twin Lake, MI 49457Off Market
Similar homes
- $399,9003 bd2 ba1.4k sqft4536 Dalson Rd, Twin Lake, MI 49457For Sale

 MLS ID #26044368, Sandi L Gentry, RE/MAX Lakeshore. MichRIC
 - $365,0004 bd3 ba1.4k sqft3230 Sarah Cir, Twin Lake, MI 49457For Sale
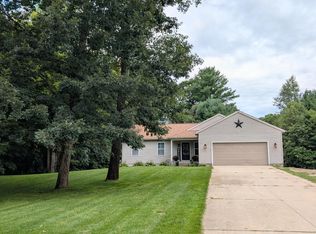 MLS ID #26046236, Holly Ziemba, Five Star Real Estate - N Musk. MichRIC
 - $424,9003 bd2 ba1.6k sqft12466 S Maple Island Rd, Twin Lake, MI 49457For Sale
 MLS ID #26040891, Daniel T. Nutt, Coldwell Banker Woodland Schmidt Muskegon. MichRIC
 - $309,9004 bd2 ba1.8k sqft2046 N Roberts Rd, Muskegon, MI 49445For Sale
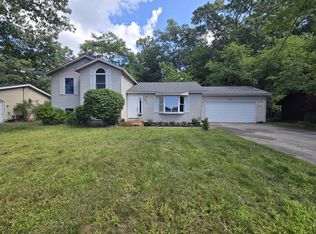 MLS ID #26045655, Megan Sharp, Five Star Real Estate. MichRIC
 - $368,0003 bd2 ba1.5k sqft5527 E Samantha Ln, Twin Lake, MI 49457New ConstructionMLS ID #26027942, Lisa Vela, Five Star Real Estate. MichRIC
- $368,0003 bd2 ba1.5k sqft5527 E Samantha Lane Twin, Lake Michigan, MI 49457New Construction
 MLS ID #71026027942, Lisa Vela, Five Star Real Estate. Realcomp II
 - $459,9003 bd3 ba1.5k sqft2713 E White Lake Dr, Twin Lake, MI 49457For SaleMLS ID #26026363, David Wayne Dusenberry Sr., Coldwell Banker Woodland Schmidt Whitehall. MichRIC
- $345,0003 bd2 ba1.4k sqft3088 Central Rd, Muskegon, MI 49445For SaleMLS ID #26028381, Hunter M Nelson, Five Star Real Estate GH. MichRIC
- $325,0004 bd2 ba1.7k sqft18145 148th Ave, Spring Lake, MI 49456For SaleMLS ID #26043913, Patrick J Kane, Keller Williams Realty Rivertown. MichRIC
- $300,0003 bd2 ba1.9k sqft606 S Weaver Ave, Fremont, MI 49412For SaleMLS ID #26055762, Pamela Derks, Five Star Real Estate Fremont. MichRIC
- $290,0004 bd2 ba1.2k sqft1830 Kings Ct, Muskegon, MI 49445For SaleMLS ID #26038977, Eddie Alexander, Five Star Real Estate - N Musk. MichRIC
- $299,9002 bd2 ba1.3k sqft8023 S 56th Ave, Montague, MI 49437For SaleMLS ID #26052814, Kristine Marie Stariha, Five Star Real Estate - Hart. MichRIC
- $319,0003 bd2 ba2k sqft1849 Moulton Ave, Muskegon, MI 49445For SaleMLS ID #26052468, Renee Praay, Five Star Real Estate. MichRIC
- $289,0003 bd2 ba1.5k sqft6101 S Shore Dr, Whitehall, MI 49461For SaleMLS ID #26047255, Kim Nelson, Greenridge Realty White Lake. MichRIC
- $319,9004 bd2 ba1.4k sqft1109 Brian Dr, Muskegon, MI 49442For SaleMLS ID #26041591, Charles Teunis, Bellabay Realty LLC. MichRIC
- $269,9003 bd1 ba1.4k sqft1235 Sumac St, Muskegon, MI 49445For SaleMLS ID #26041825, Kim Colegrove, TrenSyd Realty LLC. MichRIC
- $374,9003 bd2 ba1.3k sqft480 W Kenwood St, Twin Lake, MI 49457New ConstructionMLS ID #26053113, Taylor M Horan, Five Star Real Estate. MichRIC
- $325,0003 bd2 ba2k sqft140 W Oak St, Fruitport, MI 49415For SaleMLS ID #26042449, J.R. Schoon, Greenridge Realty Holland. MichRIC
- $284,9004 bd2 ba1.2k sqft3171 Kooi St, Muskegon, MI 49444For SaleMLS ID #26052973, Jordyn J Muffley, BHG Connections-Lawton. MichRIC
