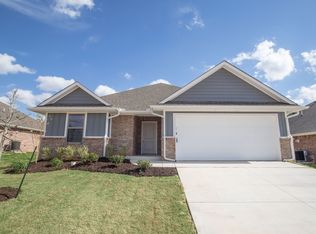
Welcome Home! This "better than new", lightly lived in, home was completed in the spring of 2025; and offers you ALL of the builder extras PLUS additional concrete at the driveway, side of house, and back patio, PLUS enhanced landscape plantings, concrete curbing around the front flowerbed and tree ring, PLUS three 25-gallon trees planted in the backyard (purchased and planted by TLC), PLUS the carpet has been replaced with wood look tile in the primary bedroom and closet, PLUS a professionally installed epoxy floor coating in the garage!
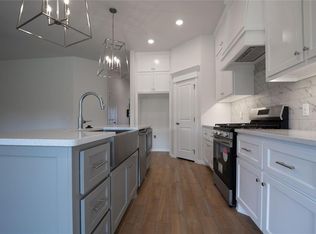
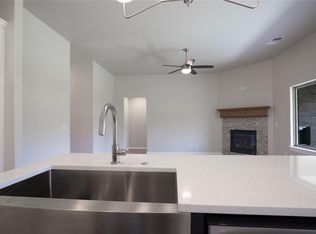
This Brinklee layout offers a split floor plan with the primary bedroom separate from the guest bedrooms, stainless steel appliances to include a GAS range, a large closet pantry, under cabinet lighting in the kitchen, beautiful quartz countertops throughout! The crisp white walls, high ceilings, and natural light make this home feel larger. Full guttering, a sprinkler system, storm shelter in garage floor, wood burning fireplace on back patio, gas stub for grill on back patio, smart house, Jetta whirlpool tub in primary bath, fully fenced with metal posts!
All of this is located in, the sought after, Woodland Park neighborhood community offering a fully-appointed clubhouse, two swimming pools with beach access, a climbing wall, play structures and splash pad with a water bucket and slide, fitness center, full sized basketball court, community fire pit, and two playgrounds!
The seller is offering a one year old stainless steel KitchenAid refrigerator (a $3,800 value) with an acceptable offer!
For sale
Price cut: $2.5K (8/21)
$342,500
3240 Mangrove Rd, Edmond, OK 73034
3beds
1,527sqft
Single Family Residence
Built in 2024
7,265 Square Feet Lot
$-- Zestimate®
$224/sqft
$63/mo HOA
What's special
Smart houseSprinkler systemFull gutteringEnhanced landscape plantingsLarge closet pantryNatural lightHigh ceilings
- 93 days
- 124
- 13
Zillow last checked:
Listing updated:
Listed by:
Lisa Landon 405-476-8728,
Keller Williams Central OK,
Malaina Snyder 405-706-2393,
Keller Williams Central OK
Source: MLSOK/OKCMAR as distributed by MLS GRID,MLS#: 1237984
Facts & features
Interior
Bedrooms & bathrooms
- Bedrooms: 3
- Bathrooms: 2
- Full bathrooms: 2
Heating
- Has Heating (Unspecified Type)
Cooling
- Has cooling: Yes
Appliances
- Included: Dishwasher, Disposal, Microwave, Water Heater, Free-Standing Gas Oven, Free-Standing Gas Range
Features
- Paint Woodwork
- Flooring: Carpet, Tile
- Windows: Double Pane, Low E, Vinyl Frame
- Number of fireplaces: 2
- Fireplace features: Gas Log
Interior area
- Total structure area: 1,527
- Total interior livable area: 1,527 sqft
Property
Parking
- Total spaces: 2
- Parking features: Concrete
- Garage spaces: 2
Features
- Levels: One
- Stories: 1
- Exterior features: Rain Gutters
- Has spa: Yes
- Spa features: Bath
- Fencing: Wood
Lot
- Size: 7,265 Square Feet
- Features: Interior Lot
Details
- Parcel number: 3240NONEMangrove73034
- Special conditions: None
Construction
Type & style
- Home type: SingleFamily
- Architectural style: Craftsman
- Property subtype: Single Family Residence
Materials
- Brick & Frame
- Foundation: Slab
- Roof: Composition
Condition
- Year built: 2024
Details
- Builder name: Taber
Utilities & green energy
- Utilities for property: Public
Community & HOA
HOA
- Has HOA: Yes
- Services included: Greenbelt, Common Area Maintenance, Pool, Recreation Facility
- HOA fee: $750 annually
Location
- Region: Edmond
Financial & listing details
- Price per square foot: $224/sqft
- Annual tax amount: $140
- Date on market: 7/6/2026
Estimated market value
Not available
Estimated sales range
Not available
Not available
Price history
| Date | Event | Price |
|---|---|---|
| 8/21/2026 | Price change | $342,500-0.7%$224/sqft |
Source:  MLSOK/OKCMAR as distributed by MLS GRID #1237984 Report a problem MLSOK/OKCMAR as distributed by MLS GRID #1237984 Report a problem | ||
| 8/3/2026 | Price change | $345,000-1.4%$226/sqft |
Source: MLSOK/OKCMAR as distributed by MLS GRID #1237984 Report a problem | ||
| 7/16/2026 | Price change | $350,000-2.8%$229/sqft |
Source: MLSOK/OKCMAR as distributed by MLS GRID #1237984 Report a problem | ||
| 7/6/2026 | Listed for sale | $360,000+4.5%$236/sqft |
Source: MLSOK/OKCMAR as distributed by MLS GRID #1237984 Report a problem | ||
| 5/9/2025 | Sold | $344,340$226/sqft |
Source: MLSOK/OKCMAR as distributed by MLS GRID #1104951 Report a problem | ||
| 4/8/2025 | Pending sale | $344,340$226/sqft |
Source: MLSOK/OKCMAR as distributed by MLS GRID #1104951 Report a problem | ||
| 7/15/2024 | Price change | $344,340+0.5%$226/sqft |
Source: MLSOK/OKCMAR as distributed by MLS GRID #1104951 Report a problem | ||
| 5/28/2024 | Price change | $342,590+0.5%$224/sqft |
Source: MLSOK/OKCMAR as distributed by MLS GRID #1104951 Report a problem | ||
| 4/22/2024 | Price change | $340,840+1.5%$223/sqft |
Source: MLSOK/OKCMAR as distributed by MLS GRID #1104951 Report a problem | ||
| 3/29/2024 | Listed for sale | $335,840$220/sqft |
Source: MLSOK/OKCMAR as distributed by MLS GRID #1104951 Report a problem | ||
Public tax history
Tax history is unavailable.
Monthly payment
Est. payment
Payment breakdown
Explore the cost of this home by adjusting the details. Changes won't be saved.Climate risks
Neighborhood: 73034
Nearby schools
Schools provided by the listing agent
- Elementary: Red Bud ES
- Middle: Central MS
- High: Memorial HS
Source: MLSOK/OKCMAR as distributed by MLS GRID. This data may not be complete. We recommend contacting the local school district to confirm school assignments for this home.

Similar homes
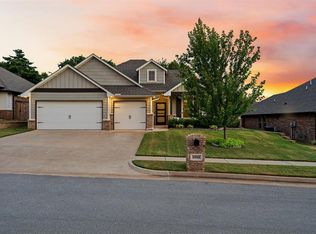
- $359,0004 bd3 ba1.8k sqft5309 Skylar Rae Rd, Edmond, OK 73034For Sale
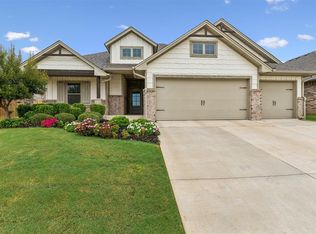 MLS ID #1250519, Dacia Mccomb, Metro First Realty. MLSOK/OKCMAR as distributed by MLS GRID
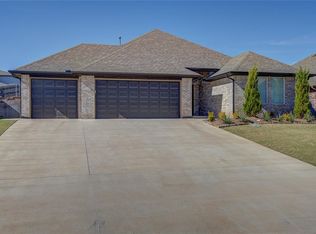
 - $347,6503 bd2 ba1.5k sqft8125 Mountain Oak Dr, Edmond, OK 73034For Sale
 MLS ID #1247653, Brigett Foster, RE/MAX First. MLSOK/OKCMAR as distributed by MLS GRID
 - $385,0004 bd2 ba1.9k sqft8008 Mimosa Dr, Edmond, OK 73034For Sale
 MLS ID #1246242, Jennyfer Dunkerson, Stetson Bentley Realty LLC. MLSOK/OKCMAR as distributed by MLS GRID
 - $345,0003 bd2 ba1.9k sqft2133 Santa Monica St, Edmond, OK 73034For Sale
 MLS ID #1243087, Keesty Forney, Metro Brokers of OK Central. MLSOK/OKCMAR as distributed by MLS GRID
