INCREDIBLE BUYER INCENTIVES: $4,000 MORTGAGE CONCESSION. Opendoor Home Loans will contribute up to $4,000 towards a permanent interest rate buy-down if you finance with Opendoor Home Loans LLC. 12605 Tucker Crossing Ln is a two-story Charlotte townhouse with two bedrooms, one full bathroom, and one half bathroom, built in 1996. The kitchen features stainless steel appliances, cabinetry for organized storage, and a peninsula that adds preparation space beside the dining area. The connected living space allows flexible furniture placement, while windows bring in natural light. The primary bedroom includes closet storage for clothing, and the full bathroom has a vanity and tub-shower combination for daily routines. Sliding glass doors lead to a rear patio with room for outdoor seating. A connected main floor and practical storage define this residence's straightforward, functional character. Included 100-Day Home Warranty with buyer activation
Active
Price cut: $6K (10/1)
$299,000
3240 Valley View St, Powder Springs, GA 30127
3beds
1,152sqft
Single Family Residence
Built in 1987
0.35 Acres Lot
$296,500 Zestimate®
$260/sqft
$-- HOA
What's special
Cabinetry for organized storageTwo bedroomsOne half bathroom
- 19 days
- 551
- 60
Zillow last checked:
Listing updated:
Listed by:
Tanya Pickens 404-796-8789,
Opendoor Brokerage
Source: GAMLS,MLS#: 10848809
Facts & features
Interior
Bedrooms & bathrooms
- Bedrooms: 3
- Bathrooms: 2
- Full bathrooms: 2
Rooms
- Room types: Other
Heating
- Natural Gas
Cooling
- Central Air
Appliances
- Included: Microwave, Dishwasher, Oven/Range (Combo)
- Laundry: In Basement
Features
- Other
- Flooring: Carpet, Hardwood
- Basement: Partial
- Number of fireplaces: 1
Interior area
- Total structure area: 1,152
- Total interior livable area: 1,152 sqft
- Finished area above ground: 1,152
- Finished area below ground: 0
Property
Parking
- Total spaces: 1
- Parking features: Garage, Attached
- Has attached garage: Yes
Features
- Levels: One
- Stories: 1
- Fencing: Wood
Lot
- Size: 0.35 Acres
- Features: Cul-De-Sac
Details
- Parcel number: 19064600920
Construction
Type & style
- Home type: SingleFamily
- Architectural style: Other
- Property subtype: Single Family Residence
Materials
- Block, Other, Wood Siding
- Foundation: Slab
- Roof: Composition
Condition
- Resale
- New construction: No
- Year built: 1987
Utilities & green energy
- Sewer: Public Sewer
- Water: Public
- Utilities for property: Water Available, Electricity Available, Sewer Available
Community & HOA
Community
- Features: None
- Subdivision: FOREST RIDGE
HOA
- Has HOA: No
- Services included: None
Location
- Region: Powder Springs
Financial & listing details
- Price per square foot: $260/sqft
- Tax assessed value: $306,050
- Annual tax amount: $3,688
- Date on market: 9/18/2026
- Cumulative days on market: 19 days
- Listing agreement: Exclusive Agency
- Listing terms: Cash,Conventional,VA Loan
- Electric utility on property: Yes
Estimated market value
$296,500
$282,000 - $311,000
$1,750/mo
Price history
| Date | Event | Price |
|---|---|---|
| 10/1/2026 | Price change | $299,000-2%$260/sqft |
Source:  FMLS GA #7840094 Report a problem FMLS GA #7840094 Report a problem | ||
| 9/18/2026 | Listed for sale | $305,000+6.6%$265/sqft |
Source: FMLS GA #7840094 Report a problem | ||
| 8/18/2026 | Sold | $286,000+73.3%$248/sqft |
Source: Public Record Report a problem | ||
| 3/22/2019 | Sold | $165,000+0%$143/sqft |
Source:  FMLS GA #6510705 Report a problem FMLS GA #6510705 Report a problem | ||
| 3/4/2019 | Pending sale | $164,999$143/sqft |
Source: High Caliber Realty #6510705 Report a problem | ||
| 2/27/2019 | Listed for sale | $164,999$143/sqft |
Source: High Caliber Realty #6510705 Report a problem | ||
Public tax history
| Year | Property taxes | Tax assessment |
|---|---|---|
| 2024 | $3,691 | $122,420 |
| 2023 | $3,691 +45.4% | $122,420 +46.4% |
| 2022 | $2,539 +18% | $83,648 +18% |
| 2021 | $2,152 +7.4% | $70,904 +7.4% |
| 2020 | $2,003 +52.5% | $66,000 +52.5% |
| 2019 | $1,314 | $43,280 |
| 2018 | $1,314 | $43,280 |
| 2017 | $1,314 +94% | $43,280 +83.8% |
| 2016 | $677 -2.4% | $23,552 |
| 2015 | $694 +11.7% | $23,552 +12.7% |
| 2014 | $621 -0.8% | $20,904 |
| 2013 | $626 -0.8% | $20,904 |
| 2012 | $632 -0.2% | $20,904 |
| 2011 | $633 -17.6% | $20,904 -21.7% |
| 2010 | $767 -43.1% | $26,692 -43.1% |
| 2009 | $1,350 +2.1% | $46,948 +5.7% |
| 2006 | $1,322 +68.3% | $44,436 |
| 2005 | $785 | $44,436 |
| 2004 | $785 +29.3% | $44,436 +21% |
| 2003 | $608 -0.1% | $36,710 |
| 2002 | $608 -11.9% | $36,710 |
| 2001 | $691 -5.4% | $36,710 |
| 2000 | $731 | $36,710 |
Find assessor info on the county website
Monthly payment
Est. payment
Payment breakdown
Explore the cost of this home by adjusting the details. Changes won't be saved.Climate risks
Neighborhood: 30127
Nearby schools
Schools provided by the listing agent
- Elementary: Compton
- Middle: Tapp
- High: Mceachern
Source: GAMLS. This data may not be complete. We recommend contacting the local school district to confirm school assignments for this home.
- $321,8003 bd2 ba-- sqft3240 Valley View St #23, Powder Springs, GA 30127Off Market

- $258,4003 bd2 ba1.3k sqft3251 Valley View St, Powder Springs, GA 30127Off Market
- $271,1003 bd2 ba1.1k sqft3238 Valley View St, Powder Springs, GA 30127Off Market
- $273,4003 bd2 ba1k sqft2970 Hollow Ln, Powder Springs, GA 30127Off Market
Similar homes
- $--3 bd2 ba1.4k sqft3240 Gus Robinson Rd, Powder Springs, GA 30127Auction
 Auction.com 2
 - $309,9003 bd2 ba1.3k sqft3125 Barrett Ct, Powder Springs, GA 30127Active

 MLS ID #10852291, Chris Brown, GA Classic Realty. GAMLS
 - $317,0003 bd2 ba1.4k sqft3192 Caley Mill Dr, Powder Springs, GA 30127Active
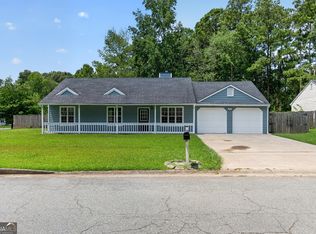 MLS ID #10817375, Robert E Jones, Offerpad Brokerage. GAMLS
 - $280,0003 bd2 ba1.2k sqft4893 Muirwood Dr, Powder Springs, GA 30127Active
 MLS ID #10858008, Wendy G Chambers, Chambers Select Realty. GAMLS
 - $309,9993 bd2 ba1.4k sqft4041 Woodbridge Ct, Powder Springs, GA 30127ActiveMLS ID #10853512, Celia White-Hill, Coldwell Banker Realty. GAMLS
- $283,0003 bd2 ba1.5k sqft3521 Mustang Dr, Powder Springs, GA 30127ActiveMLS ID #10793543, Martin T Rothman, Chapman Hall Realtors. GAMLS
- $325,0003 bd2 ba1.2k sqft4281 Hiram Lithia Springs Rd SW, Powder Springs, GA 30127ActiveMLS ID #10867088, Chris Thom, BHGRE Metro Brokers. GAMLS
- $299,9004 bd2 ba1.4k sqft3165 Delhi Dr, Powder Springs, GA 30127ActiveMLS ID #10799065, Evelyn Cook, Virtual Properties Realty.com. GAMLS
- $319,9003 bd2 ba1.5k sqft2657 John Petree Rd, Powder Springs, GA 30127ActiveMLS ID #10531922, Jenna Matheny, Realistry Brokerage, LLC. GAMLS
- $349,9003 bd3 ba1.6k sqft4833 W McEachern Woods Dr, Powder Springs, GA 30127For Sale
 MLS ID #7836317, Jermaine Young, Wynd Realty, LLC. FMLS GA
 - $335,0003 bd2 ba1.3k sqft4283 Hiram Lithia Springs Rd SW, Powder Springs, GA 30127ActiveMLS ID #10867082, Chris Thom, BHGRE Metro Brokers. GAMLS
- $295,0004 bd2 ba1.2k sqft3740 Lavilla Dr, Powder Springs, GA 30127ActiveMLS ID #10824725, Carmencita Spinola, Chapman Hall Premier, Realtors. GAMLS
- $300,0003 bd2 ba1.1k sqft3836 Garrett Rd, Powder Springs, GA 30127Active Under ContractMLS ID #10835563, David Garcia, Mainstay Brokerage. GAMLS
- $295,5004 bd2 ba1.4k sqft3879 Sharon Dr, Powder Springs, GA 30127ActiveMLS ID #10804803, Ana Mercedes, Virtual Properties Realty.com. GAMLS
- $279,9003 bd2 ba1.6k sqft3732 Debbie Ln, Powder Springs, GA 30127ActiveMLS ID #10833030, Trinie Davis, Keller Williams Northwest. GAMLS
- $314,0003 bd2 ba1.4k sqft3691 Lavilla Dr, Marietta, GA 30127ActiveMLS ID #10818855, Tanya Pickens, Opendoor Brokerage. GAMLS
- $249,9004 bd3 ba1.5k sqft3730 Hopkins Rd, Powder Springs, GA 30127Active Under ContractMLS ID #10852843, Tia Abraham, Compass. GAMLS
- $298,9993 bd2 ba1.3k sqft3092 Hicks Rd SW, Marietta, GA 30060ActiveMLS ID #10857551, Sharon Bevins, Your Home Sold Guaranteed Realty HOR. GAMLS
