**ZERO down payment options available for qualified buyers, see flyer** Looking for a Hikes Lane area LARGE home (not in an HOA) with 4 bedrooms plus bonus room, a finished walk out, New HVAC , sump pump and water heater?? Look no further!! This home boasts a layout that just works! This home checks every box, delivering over 2,250 finished square feet in a wonderful location you'll be proud to call home. All appliances stay, including washer and dryer. Flat fenced in back yard!! This home is priced significantly under appraisal value, meaning instant equity for you! Call today!!
Under contract
$275,000
3241 Radiance Rd, Louisville, KY 40220
4beds
2,254sqft
Single Family Residence
Built in 1955
6,969 Square Feet Lot
$271,200 Zestimate®
$122/sqft
$-- HOA
What's special
New hvacFinished walk out
- 2 days
- 210
- 18
Likely to sell faster than
Zillow last checked:
Listing updated:
Listed by:
Jessica J Bourne 502-762-5334,
Polo Real Estate Group LLC
Source: Metro Search Inc. LLC DBA Apex MLS,MLS#: 1732759
Facts & features
Interior
Bedrooms & bathrooms
- Bedrooms: 4
- Bathrooms: 2
- Full bathrooms: 2
Primary bedroom
- Level: First
Bedroom
- Level: First
Bedroom
- Level: Second
Bedroom
- Level: Second
Full bathroom
- Level: First
Full bathroom
- Level: Second
Den
- Level: Basement
Dining area
- Level: First
Kitchen
- Level: First
Laundry
- Level: Basement
Living room
- Level: First
Office
- Level: Basement
Heating
- Forced Air, Natural Gas
Cooling
- Wall/Window Unit(s), Central Air
Features
- Basement: Walkout Finished
- Has fireplace: No
Interior area
- Total structure area: 1,767
- Total interior livable area: 2,254 sqft
- Finished area above ground: 1,767
- Finished area below ground: 487
Property
Parking
- Parking features: Driveway
- Has uncovered spaces: Yes
Features
- Stories: 2
- Patio & porch: Patio
- Fencing: Privacy,Full
Lot
- Size: 6,969 Square Feet
- Features: Level
Details
- Additional structures: Outbuilding
- Parcel number: 14082G00240000
Construction
Type & style
- Home type: SingleFamily
- Architectural style: Cape Cod
- Property subtype: Single Family Residence
Materials
- Brick
- Foundation: Concrete Perimeter
- Roof: Shingle
Condition
- Year built: 1955
Utilities & green energy
- Sewer: Public Sewer
- Water: Public
- Utilities for property: Electricity Connected
Community & HOA
Community
- Subdivision: Highgate Springs
HOA
- Has HOA: No
Location
- Region: Louisville
Financial & listing details
- Price per square foot: $122/sqft
- Tax assessed value: $256,500
- Annual tax amount: $3,232
- Date on market: 10/23/2026
- Electric utility on property: Yes
Estimated market value
$271,200
$258,000 - $285,000
$2,457/mo
Price history
| Date | Event | Price |
|---|---|---|
| 10/24/2026 | Contingent | $275,000$122/sqft |
Source:  Metro Search Inc. LLC DBA Apex MLS #1732759 Report a problem Metro Search Inc. LLC DBA Apex MLS #1732759 Report a problem | ||
| 10/23/2026 | Listed for sale | $275,000$122/sqft |
Source: Metro Search Inc. LLC DBA Apex MLS #1732759 Report a problem | ||
| 10/23/2026 | Listing removed | $275,000$122/sqft |
Source: Metro Search Inc. LLC DBA Apex MLS #1730788 Report a problem | ||
| 10/2/2026 | Listed for sale | $275,000$122/sqft |
Source: Metro Search Inc. LLC DBA Apex MLS #1730788 Report a problem | ||
| 10/2/2026 | Listing removed | $275,000$122/sqft |
Source: Metro Search Inc. LLC DBA Apex MLS #1730071 Report a problem | ||
| 10/1/2026 | Price change | $275,000-3.5%$122/sqft |
Source: Metro Search Inc. LLC DBA Apex MLS #1730071 Report a problem | ||
| 9/22/2026 | Price change | $285,000-2.5%$126/sqft |
Source: Metro Search Inc. LLC DBA Apex MLS #1729442 Report a problem | ||
| 8/29/2026 | Price change | $292,400-0.8%$130/sqft |
Source: Metro Search Inc. LLC DBA Apex MLS #1724263 Report a problem | ||
| 8/4/2026 | Price change | $294,900-1.7%$131/sqft |
Source: Metro Search Inc. LLC DBA Apex MLS #1724263 Report a problem | ||
| 7/24/2026 | Listed for sale | $299,900$133/sqft |
Source: Metro Search Inc. LLC DBA Apex MLS #1724263 Report a problem | ||
| 7/23/2026 | Listing removed | $299,900$133/sqft |
Source: Metro Search Inc. LLC DBA Apex MLS #1721789 Report a problem | ||
| 7/14/2026 | Contingent | $299,900$133/sqft |
Source: Metro Search Inc. LLC DBA Apex MLS #1721789 Report a problem | ||
| 6/27/2026 | Listed for sale | $299,900+16.9%$133/sqft |
Source: Metro Search Inc. LLC DBA Apex MLS #1721789 Report a problem | ||
| 6/27/2023 | Listing removed | -- |
Source: Zillow Rentals Report a problem | ||
| 6/20/2023 | Listed for rent | $2,000$1/sqft |
Source: Zillow Rentals Report a problem | ||
| 4/14/2023 | Sold | $256,500-6.2%$114/sqft |
Source: Metro Search Inc. LLC DBA Apex MLS #1630785 Report a problem | ||
| 3/22/2023 | Pending sale | $273,500$121/sqft |
Source:  RASK #RA20230700 Report a problem RASK #RA20230700 Report a problem | ||
| 3/6/2023 | Price change | $273,500-1.4%$121/sqft |
Source: Metro Search Inc. LLC DBA Apex MLS #1630785 Report a problem | ||
| 2/16/2023 | Listed for sale | $277,500+98.4%$123/sqft |
Source: Metro Search Inc. LLC DBA Apex MLS #1630785 Report a problem | ||
| 6/26/2006 | Sold | $139,900$62/sqft |
Source: Public Record Report a problem | ||
Public tax history
| Year | Property taxes | Tax assessment |
|---|---|---|
| 2025 | $3,232 -1.9% | $256,500 |
| 2024 | $3,293 +96.6% | $256,500 +49.8% |
| 2023 | $1,675 -5.7% | $171,190 |
| 2022 | $1,777 -5.5% | $171,190 |
| 2021 | $1,881 +30.7% | $171,190 +18.9% |
| 2020 | $1,439 | $144,020 |
| 2019 | $1,439 +2.1% | $144,020 |
| 2018 | $1,409 | $144,020 |
| 2017 | $1,409 +0.7% | $144,020 +2.9% |
| 2013 | $1,399 | $139,900 |
| 2011 | $1,399 | $139,900 |
| 2010 | $1,399 | $139,900 |
| 2009 | $1,399 | $139,900 |
| 2007 | -- | $139,900 +7.7% |
| 2006 | -- | $129,920 |
| 2005 | -- | $129,920 +23.3% |
| 2004 | -- | $105,350 |
Find assessor info on the county website
Monthly payment
Est. payment
Payment breakdown
Explore the cost of this home by adjusting the details. Changes won't be saved.Climate risks
Neighborhood: Bon Air
Similar homes
- $300,0003 bd2 ba1.6k sqft3318 Cawein Way, Louisville, KY 40220For Sale
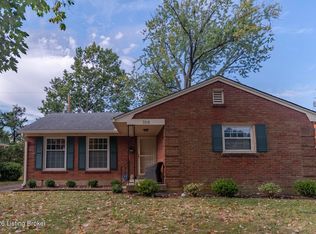
 MLS ID #1731717, Susan T Gullett, Family Realty LLC. Metro Search Inc. LLC DBA Apex MLS
 - $285,0004 bd2 ba2k sqft2209 Beargrass Ave, Louisville, KY 40218For Sale
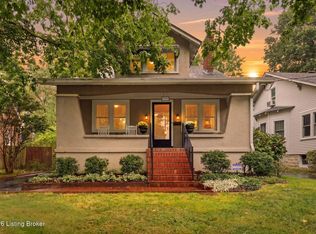 MLS ID #1731293, Mary Shively, Homepage Realty. Metro Search Inc. LLC DBA Apex MLS
 - $350,0004 bd2 ba2k sqft2901 Miles Rd, Cambridge, KY 40220For Sale
 MLS ID #1732126, Jessica H O'Daniel, Nexthome Southern Charm. Metro Search Inc. LLC DBA Apex MLS
 - $299,9004 bd3 ba2.3k sqft2015 Tyrone Dr, Louisville, KY 40218For Sale
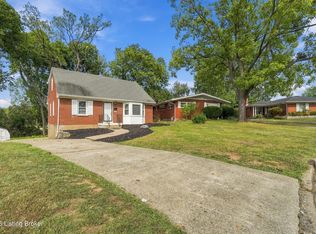 MLS ID #1729731, Althea Otis, simpler.realestate. Metro Search Inc. LLC DBA Apex MLS
 - $270,0004 bd2 ba1.3k sqft2010 Cedarcrest Dr, Briarwood, KY 40242For SaleMLS ID #1732197, Fernando Martinez Gonzalez, Encore Realty Group. Metro Search Inc. LLC DBA Apex MLS
- $399,0005 bd3 ba2.4k sqft9120 Pine Lake Dr, Louisville, KY 40220For SaleMLS ID #1731324, Cody Stiff, First Saturday Real Estate. Metro Search Inc. LLC DBA Apex MLS
- $325,0004 bd3 ba1.9k sqft4517 Amerivan Ct, Jeffersontown, KY 40299For SaleMLS ID #1732013, Penny D Tabor, RE/MAX Real Estate Champions. Metro Search Inc. LLC DBA Apex MLS
- $293,0004 bd2 ba1.7k sqft10111 Westwego Pl, Jeffersontown, KY 40299For SaleMLS ID #1731386, Christa R Richmond, Homepage Realty. Metro Search Inc. LLC DBA Apex MLS
- $264,9004 bd3 ba2.1k sqft719 Iroquois Ave, Louisville, KY 40214For SaleMLS ID #1731594, Brooke A Newby, THRIVE Realty. Metro Search Inc. LLC DBA Apex MLS
- $275,0004 bd3 ba2.5k sqft5319 New Cut Rd, Louisville, KY 40214For SaleMLS ID #1728799, Jersenia Patterson, Reserve Realty Group. Metro Search Inc. LLC DBA Apex MLS
- $268,0004 bd2 ba2k sqft5604 Leemont Ct, Louisville, KY 40272For SaleMLS ID #1731677, Patty Allgeier, BERKSHIRE HATHAWAY HomeServices, Parks & Weisberg Realtors. Metro Search Inc. LLC DBA Apex MLS
- $225,0003 bd2 ba2k sqft6501 Cady Dr, Louisville, KY 40258For SaleMLS ID #1732758, Daniel Pierce, EXP Realty LLC. Metro Search Inc. LLC DBA Apex MLS
- $375,0003 bd3 ba1.9k sqft4513 Dannywood Rd, Saint Regis Park, KY 40220For SaleMLS ID #1729297, Meridith Hamilton, Coldwell Banker McMahan. Metro Search Inc. LLC DBA Apex MLS
- $315,0003 bd2 ba1.8k sqft3028 Eastern Ave, Louisville, KY 40206For SaleMLS ID #1732219, Laura Rice & Associates, Lenihan Sotheby's Int'l Realty. Metro Search Inc. LLC DBA Apex MLS
- $299,9994 bd3 ba1.9k sqft7101 Alma June Way, Louisville, KY 40228For SaleMLS ID #1721355, Teresa Armstrong, United Real Estate Louisville. Metro Search Inc. LLC DBA Apex MLS
- $339,9003 bd2 ba1.6k sqft8022 Watterson Trl, Louisville, KY 40291For SaleMLS ID #1730988, Dave L Parks, BERKSHIRE HATHAWAY HomeServices, Parks & Weisberg Realtors. Metro Search Inc. LLC DBA Apex MLS
- $299,0002 bd3 ba1.8k sqft1429 Everett Ave APT 2, Louisville, KY 40204For SaleMLS ID #1729766, Kristin B Jackson, BERKSHIRE HATHAWAY HomeServices, Parks & Weisberg Realtors. Metro Search Inc. LLC DBA Apex MLS
- $289,9003 bd3 ba1.3k sqft2734 Fleming Ave, Louisville, KY 40206For SaleMLS ID #1731124, Angela M Tino, First Saturday Real Estate. Metro Search Inc. LLC DBA Apex MLS
- $355,0004 bd3 ba2.4k sqft4607 Haeringdon Dr, Jeffersontown, KY 40299For SaleMLS ID #1731911, Angie Tonini-Rogers, Homepage Realty. Metro Search Inc. LLC DBA Apex MLS
- $279,5003 bd2 ba1.9k sqft3815 Iron Horse Way, Louisville, KY 40272For SaleMLS ID #1730746, Stephen Couch, Legacy Home REALTORS. Metro Search Inc. LLC DBA Apex MLS
