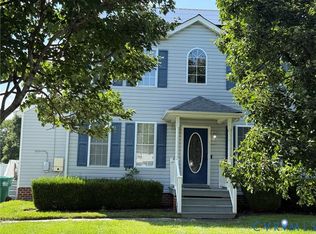
WELCOME HOME!! 3241 Ransom Hills is MOVE-IN READY! Brand new roof, flooring, kitchen appliances, quartz granite countertops, and all new fixtures make this the perfect home. When you walk into this amazing 2 story colonial, your new "work from home office" is directly to the right of your open foyer entry way and the dining room is to your left. Further in you have your open floorplan living room with your gas fireplace and updated kitchen with its gas stove ready for your first home cooked meal. Continue upstairs to your primary bedroom with its MASSIVE walk-in closet in a bathroom you don't want to miss. You will also find the other two bedrooms and the 2nd full bath upstairs, to complete your new home! The washer and dryer downstairs also come with it ready to go! Submit your offer today so you can be moved in and ready to show off for Thanksgiving!
For sale
$354,900
3241 Ransom Hills Rd, North Chesterfield, VA 23237
3beds
1,758sqft
Single Family Residence
Built in 1996
5,793 Square Feet Lot
$352,800 Zestimate®
$202/sqft
$6/mo HOA
What's special
Gas fireplaceBrand new roofOpen foyer entry wayPrimary bedroomQuartz granite countertopsGas stoveAll new fixtures
- 34 days
- 263
- 15
Zillow last checked:
Listing updated:
Listed by:
Alex Clemons 804-497-9213,
United Real Estate Richmond 804-359-9200,
Carl Granderson 804-221-6805,
United Real Estate Richmond
Source: CVRMLS,MLS#: 2621946 Originating MLS: Central Virginia Regional MLS
Originating MLS: Central Virginia Regional MLSFacts & features
Interior
Bedrooms & bathrooms
- Bedrooms: 3
- Bathrooms: 3
- Full bathrooms: 2
- 1/2 bathrooms: 1
Other
- Description: Tub & Shower
- Level: Second
Half bath
- Level: First
Heating
- Electric
Cooling
- Central Air
Appliances
- Included: Dryer, Dishwasher, Electric Water Heater, Gas Cooking, Refrigerator, Washer
Features
- Flooring: Laminate, Partially Carpeted, Vinyl
- Has basement: No
- Attic: Pull Down Stairs
- Has fireplace: Yes
- Fireplace features: Gas
Interior area
- Total interior livable area: 1,758 sqft
- Finished area above ground: 1,758
- Finished area below ground: 0
Property
Parking
- Parking features: Off Street
Features
- Levels: Two
- Stories: 2
- Patio & porch: Patio, Porch
- Exterior features: Porch
- Pool features: None
Lot
- Size: 5,793 Square Feet
Details
- Parcel number: 790666204300000
- Zoning description: R12
Construction
Type & style
- Home type: SingleFamily
- Architectural style: Colonial,Two Story
- Property subtype: Single Family Residence
Materials
- Drywall, Frame, Vinyl Siding
- Roof: Composition
Condition
- Resale
- New construction: No
- Year built: 1996
Utilities & green energy
- Sewer: Public Sewer
- Water: Public
Community & HOA
Community
- Subdivision: Proctors Point
HOA
- Has HOA: Yes
- HOA fee: $70 annually
Location
- Region: North Chesterfield
Financial & listing details
- Price per square foot: $202/sqft
- Tax assessed value: $298,000
- Annual tax amount: $2,652
- Date on market: 8/10/2026
- Ownership: Individuals
- Ownership type: Sole Proprietor
Estimated market value
$352,800
$335,000 - $370,000
$2,326/mo
Price history
| Date | Event | Price |
|---|---|---|
| 8/12/2026 | Listed for sale | $354,900+42.5%$202/sqft |
Source:  CVRMLS #2621946 Report a problem CVRMLS #2621946 Report a problem | ||
| 6/5/2026 | Sold | $249,000+36.8%$142/sqft |
Source: Public Record Report a problem | ||
| 12/9/1996 | Sold | $182,000$104/sqft |
Source: Public Record Report a problem | ||
Public tax history
| Year | Property taxes | Tax assessment |
|---|---|---|
| 2025 | $2,549 +4.8% | $286,400 +6% |
| 2024 | $2,433 +11.2% | $270,300 +12.4% |
| 2023 | $2,189 +0% | $240,500 +1.1% |
| 2022 | $2,188 +15.8% | $237,800 +19.6% |
| 2021 | $1,889 +1.4% | $198,800 +1.4% |
| 2020 | $1,863 | $196,100 |
| 2019 | $1,863 +61.1% | $196,100 +7% |
| 2018 | $1,156 +19.4% | $183,200 +15.7% |
| 2017 | $968 | $158,400 +2.1% |
| 2016 | $968 -3.3% | $155,200 -3.3% |
| 2015 | $1,002 +62.5% | $160,500 |
| 2014 | $616 | $160,500 |
| 2013 | -- | $160,500 -2.3% |
| 2012 | -- | $164,300 -2.9% |
| 2011 | -- | $169,200 -4.2% |
| 2010 | -- | $176,600 -3.8% |
| 2009 | -- | $183,500 +3.6% |
| 2008 | -- | $177,200 +13.8% |
| 2007 | -- | $155,700 +29.9% |
| 2005 | -- | $119,900 +4% |
| 2004 | -- | $115,300 +2.9% |
| 2003 | -- | $112,000 +9.7% |
| 2002 | -- | $102,100 +2.1% |
| 2001 | -- | $100,000 |
Find assessor info on the county website
Monthly payment
Est. payment
Payment breakdown
Explore the cost of this home by adjusting the details. Changes won't be saved.Climate risks
Neighborhood: 23237
Nearby schools
Schools provided by the listing agent
- Elementary: Bellwood
- Middle: Salem
- High: Bird
Source: CVRMLS. This data may not be complete. We recommend contacting the local school district to confirm school assignments for this home.
- $332,4003 bd3 ba1.5k sqft3245 Ransom Hills Rd, North Chesterfield, VA 23237Off Market
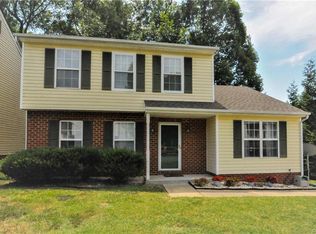
- $333,6003 bd2 ba1.8k sqft3237 Ransom Hills Rd, North Chesterfield, VA 23237Off Market
- $359,2003 bd3 ba1.8k sqft3233 Ransom Hills Rd, North Chesterfield, VA 23237Off Market
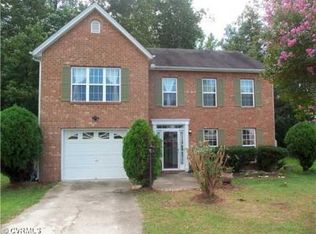
- $332,9003 bd2 ba1.8k sqft9707 Ransom Hills Turn, North Chesterfield, VA 23237Off Market
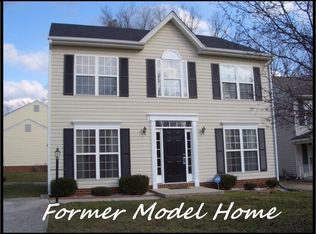
Similar homes
- $424,9994 bd3 ba1.9k sqft9330 S Carswell St, North Chesterfield, VA 23237For Sale
 MLS ID #2621360, LaToya Washington, Covenant Realty-Real Broker. CVRMLS
 - $325,0003 bd2 ba1.4k sqft10912 Belvoir Rd, Chester, VA 23831For Sale
 MLS ID #2618371, Verria Hairston, Opendoor Brokerage LLC. CVRMLS
 - $375,0004 bd3 ba2k sqft3107 McCabe Ct, Chester, VA 23831For Sale
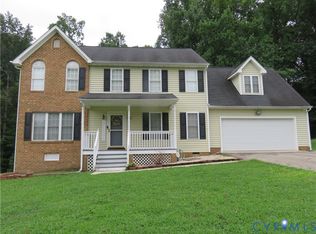 MLS ID #2622224, Caroline Cooper, Virginia Capital Realty. CVRMLS
 - $349,9993 bd3 ba1.8k sqft6308 Varina Station Dr, Henrico, VA 23231For Sale
 MLS ID #2621732, Ann Frasier, BHG Base Camp. CVRMLS
