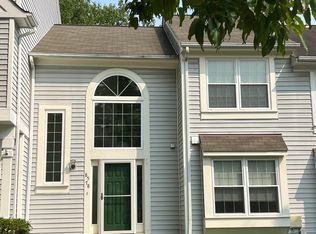
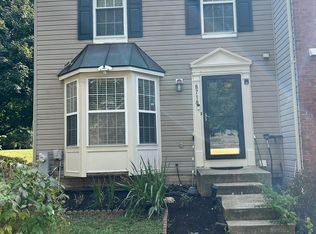
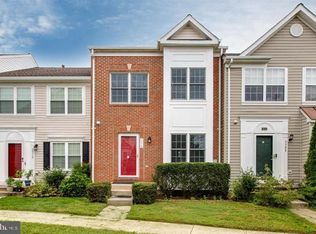
Welcome to this luxurious and spacious end unit townhome. So beautiful, looks like a model home. This house is in mint condition and well maintained. Enjoy tons of great features. The upper level is open and bright with hardwood floor and high ceilings. Gourmet kitchen with a breakfast bar, granite countertops with great counter space, stainless steel appliances, and extra large custom pantry. Spacious and bright dining area, adjacent to the kitchen with walk-out to the beautiful composite deck. Living room is charming, acute reading area . The upper level features a spoiling master suite with luxurious master bath and a large custom walk-in closet. Charming large hall bath and two additional bedrooms with great natural light, wall-to-wall carpeting and wall closets. The laundry room is conveniently located on the bedrooms level. The lower level is a walk-out level with full day light, full large windows and access to both the front entrance and the two car garage. The lower level features a half bath, large recreation room or workout room, coat closet and utility closet. As a newer home this house was built with up to code high efficiency systems and high level of insulation which is great for lower utility bills. The house is located in sought-after Ellicott Crossing Part 1, in Ellicott City, near the historic downtown area, which has a charming atmosphere, boutiques, historic sites, cafes, restaurants and antique shops. Ellicott City has top-rated Howard County schools. Easy access to major commuter routes, I70 and route 29and route 40, near recreational parks and campgrounds, a few minutes away from shopping and restaurants. This house is futured with a small veggie patch for home grown vegetables. The garage has a storage panel for store of extra stuff. HOUSE IS AVAILABLE IMMEDIATELY!!
Townhouse for rent
Townhouse
Available now
Cats, dogs OK
Air conditioner, central air, electric
In unit laundry
2 Attached garage spaces parking
Forced air, natural gas
What's special
Large custom walk-in closetHigh ceilingsHardwood floorStainless steel appliancesBreakfast barCharming large hall bathWall closets
- 6 days |
- -- |
- -- |
Zillow last checked:
Listing updated:
Travel times
Facts & features
Interior
Bedrooms & bathrooms
- Bedrooms: 3
- Bathrooms: 4
- Full bathrooms: 2
- 1/2 bathrooms: 2
Heating
- Forced Air, Natural Gas
Cooling
- Air Conditioner, Central Air, Electric
Appliances
- Included: Dryer, Gas Water Heater, Washer
- Laundry: In Unit, Upper Level, Washer In Unit
Features
- Dry Wall, Walk In Closet
- Flooring: Carpet, Hardwood
- Has basement: Yes
- Has fireplace: Yes
Interior area
- Total interior livable area: 2,120 sqft
Property
Parking
- Total spaces: 2
- Parking features: Attached, Driveway, Garage, Open
- Has attached garage: Yes
- Has uncovered spaces: Yes
- Details: Contact manager
Features
- Exterior features: Dry Wall
- Pool features: Contact manager
Details
- Additional structures: Garage(s)
- Parcel number: 02595674
Construction
Type & style
- Home type: Townhouse
- Architectural style: Colonial
- Property subtype: Townhouse
Materials
- Roof: Shake Shingle
Condition
- Year built: 2014
Building
Management
- Pets allowed: Yes
Community & HOA
Location
- Region: Ellicott City
Financial & listing details
- Lease term: Contact For Details
Nearby apartments for rent
Price history
| Date | Event | Price |
|---|---|---|
| 10/29/2026 | Listed for rent | $3,350+11.7%$2/sqft |
Source: Bright MLS #MDHW2075878 Report a problem | ||
| 10/8/2021 | Listing removed | -- |
Source: Zillow Rental Manager Report a problem | ||
| 9/19/2021 | Listed for rent | $3,000$1/sqft |
Source: Zillow Rental Manager Report a problem | ||
| 6/10/2014 | Sold | $473,225$223/sqft |
Source: Public Record Report a problem | ||