Brand new construction home in Ennis Ridge neighborhood of Urbana and in the legendary Leal school district! Nearing completion and ready to move in soon! 2 bedrooms, 1 full bathroom, large laundry room and open concept living, dining and kitchen! The home features a large attached 1 car garage and pack patio overlooking the deep backyard with mature trees. Super high efficiency construction with all electric power featuring a heat pump HVAC system and insulated slab foundation. The exterior walls are 2x6 lumber packed full of insulation and high efficiency vinyl windows. Convenient location close to UIUC veterinary school, Carle hospital and the Meijer and Pines shopping center. The interior features luxury vinyl plank flooring, stylish cabinets and nine foot ceilings. On the outside is designer finishes with low maintenance siding, 30 year roof shingles and stylish finishes including shutters and wood accents. Secure this brand new home today!
New
$199,900
1106 Mitchem Dr, Urbana, IL 61801
2beds
960sqft
Single Family Residence
Built in 2026
8,712 Square Feet Lot
$-- Zestimate®
$208/sqft
$-- HOA
What's special
Nine foot ceilingsHigh efficiency vinyl windowsLarge laundry roomLuxury vinyl plank flooringStylish cabinets
- 2 days |
- 216 |
- 3 |
Zillow last checked:
Listing updated:
Listed by:
Mark Panno (815)674-5598,
KELLER WILLIAMS-TREC
Source: MRED as distributed by MLS GRID,MLS#: 12730714
Facts & features
Interior
Bedrooms & bathrooms
- Bedrooms: 2
- Bathrooms: 1
- Full bathrooms: 1
Rooms
- Room types: No additional rooms
Primary bedroom
- Features: Flooring (Vinyl)
- Level: Main
- Area: 108 Square Feet
- Dimensions: 12X9
Bedroom 2
- Features: Flooring (Vinyl)
- Level: Main
- Area: 108 Square Feet
- Dimensions: 12X9
Dining room
- Features: Flooring (Vinyl)
- Level: Main
- Area: 88 Square Feet
- Dimensions: 11X8
Kitchen
- Features: Flooring (Vinyl)
- Level: Main
- Area: 104 Square Feet
- Dimensions: 13X8
Laundry
- Features: Flooring (Vinyl)
- Level: Main
- Area: 40 Square Feet
- Dimensions: 5X8
Living room
- Features: Flooring (Vinyl)
- Level: Main
- Area: 169 Square Feet
- Dimensions: 13X13
Heating
- Natural Gas
Cooling
- Central Air
Features
- Basement: None
Interior area
- Total structure area: 960
- Total interior livable area: 960 sqft
- Finished area below ground: 0
Property
Parking
- Total spaces: 1
- Parking features: Yes, Garage Owned, Attached, Garage
- Attached garage spaces: 1
Accessibility
- Accessibility features: No Disability Access
Features
- Stories: 1
Lot
- Size: 8,712 Square Feet
- Dimensions: 80X112
Details
- Parcel number: 932121178010
- Special conditions: None
Construction
Type & style
- Home type: SingleFamily
- Property subtype: Single Family Residence
Materials
- Vinyl Siding
- Foundation: Concrete Perimeter
- Roof: Asphalt
Condition
- New Construction
- New construction: Yes
- Year built: 2026
Utilities & green energy
- Electric: 200+ Amp Service
- Sewer: Public Sewer
- Water: Public
Community & HOA
HOA
- Services included: None
Location
- Region: Urbana
Financial & listing details
- Price per square foot: $208/sqft
- Tax assessed value: $65,700
- Annual tax amount: $2,395
- Date on market: 8/12/2026
- Ownership: Fee Simple
Estimated market value
Not available
Estimated sales range
Not available
$1,420/mo
Price history
| Date | Event | Price |
|---|---|---|
| 8/12/2026 | Listed for sale | $199,900$208/sqft |
Source:  MRED as distributed by MLS GRID #12730714 Report a problem MRED as distributed by MLS GRID #12730714 Report a problem | ||
| 8/2/2026 | Listing removed | $199,900$208/sqft |
Source: MRED as distributed by MLS GRID #12641921 Report a problem | ||
| 5/11/2026 | Listed for sale | $199,900$208/sqft |
Source: MRED as distributed by MLS GRID #12641921 Report a problem | ||
| 5/2/2026 | Listing removed | $199,900$208/sqft |
Source: MRED as distributed by MLS GRID #12549800 Report a problem | ||
| 1/18/2026 | Listed for sale | $199,900$208/sqft |
Source: MRED as distributed by MLS GRID #12549800 Report a problem | ||
| 1/2/2026 | Listing removed | $199,900$208/sqft |
Source: MRED as distributed by MLS GRID #12518220 Report a problem | ||
| 11/14/2025 | Listed for sale | $199,900-4.8%$208/sqft |
Source: MRED as distributed by MLS GRID #12518220 Report a problem | ||
| 11/13/2025 | Listing removed | $209,900$219/sqft |
Source: MRED as distributed by MLS GRID #12426680 Report a problem | ||
| 7/22/2025 | Listed for sale | $209,900+1066.1%$219/sqft |
Source: MRED as distributed by MLS GRID #12426680 Report a problem | ||
| 7/3/2025 | Sold | $18,000-27.7%$19/sqft |
Source: MRED as distributed by MLS GRID #12048041 Report a problem | ||
| 5/24/2025 | Pending sale | $24,900$26/sqft |
Source: MRED as distributed by MLS GRID #12048041 Report a problem | ||
| 5/6/2024 | Listed for sale | $24,900+4.2%$26/sqft |
Source: MRED as distributed by MLS GRID #12048041 Report a problem | ||
| 5/2/2024 | Listing removed | -- |
Source: MRED as distributed by MLS GRID #11953572 Report a problem | ||
| 3/27/2024 | Price change | $23,900-4%$25/sqft |
Source: MRED as distributed by MLS GRID #11953572 Report a problem | ||
| 1/2/2024 | Listed for sale | $24,900$26/sqft |
Source: MRED as distributed by MLS GRID #11953572 Report a problem | ||
| 1/2/2024 | Listing removed | -- |
Source: MRED as distributed by MLS GRID #11894607 Report a problem | ||
| 11/29/2023 | Price change | $24,900-16.7%$26/sqft |
Source: MRED as distributed by MLS GRID #11894607 Report a problem | ||
| 10/4/2023 | Price change | $29,900-14.6%$31/sqft |
Source: MRED as distributed by MLS GRID #11894607 Report a problem | ||
| 9/27/2023 | Listed for sale | $35,000+17.1%$36/sqft |
Source: MRED as distributed by MLS GRID #11894607 Report a problem | ||
| 12/29/2021 | Listing removed | -- |
Source: MRED as distributed by MLS GRID #11088150 Report a problem | ||
| 8/24/2021 | Contingent | $29,900$31/sqft |
Source: MRED as distributed by MLS GRID #11088150 Report a problem | ||
| 8/18/2021 | Price change | $29,900-12.1%$31/sqft |
Source: MRED as distributed by MLS GRID #11088150 Report a problem | ||
| 5/17/2021 | Listed for sale | $34,000+30.8%$35/sqft |
Source: MRED as distributed by MLS GRID #11088150 Report a problem | ||
| 2/6/2017 | Sold | $26,000-10%$27/sqft |
Source: MRED as distributed by MLS GRID #09490942 Report a problem | ||
| 2/6/2017 | Pending sale | $28,900$30/sqft |
Source: Holdren & Associates #09490942 Report a problem | ||
| 11/6/2016 | Listed for sale | $28,900$30/sqft |
Source: HOLDREN & ASSOCIATES, INC. #2152432 Report a problem | ||
Public tax history
| Year | Property taxes | Tax assessment |
|---|---|---|
| 2024 | $2,259 +6.3% | $21,900 +9.6% |
| 2023 | $2,125 +6.7% | $19,980 +8.6% |
| 2022 | $1,992 +7.6% | $18,400 +7.3% |
| 2021 | $1,851 +9.6% | $17,150 +9.2% |
| 2020 | $1,690 +3.4% | $15,710 |
| 2019 | $1,634 | $15,710 -0.7% |
| 2018 | $1,634 -1.2% | $15,820 +2.2% |
| 2017 | $1,654 +2.5% | $15,480 +2% |
| 2016 | $1,613 | $15,180 |
| 2015 | $1,613 -42.7% | $15,180 -67.9% |
| 2014 | $2,815 -25.9% | $47,320 |
| 2013 | $3,800 +47.2% | $47,320 |
| 2012 | $2,582 +5.9% | $47,320 |
| 2011 | $2,437 +4.2% | $47,320 -6.5% |
| 2010 | $2,340 | $50,620 -1.4% |
| 2009 | -- | $51,320 -2.3% |
| 2008 | -- | $52,540 +1.8% |
| 2007 | $2,357 -1.1% | $51,610 +5.3% |
| 2006 | $2,385 +0.7% | $48,990 +2.6% |
| 2005 | $2,369 -2.6% | $47,730 +3.2% |
| 2004 | $2,434 -8.4% | $46,250 +6.5% |
| 2003 | $2,658 -1.2% | $43,440 +11% |
| 2002 | $2,689 -0.1% | $39,140 +4.2% |
| 2001 | $2,693 -5.6% | $37,550 +2.3% |
| 2000 | $2,853 | $36,700 |
Find assessor info on the county website
Monthly payment
Est. payment
Payment breakdown
Explore the cost of this home by adjusting the details. Changes won't be saved.Climate risks
Neighborhood: 61801
Nearby schools
GreatSchools rating
- 5/10Leal Elementary SchoolGrades: K-5Distance: 1.4 mi
- 3/10Urbana Middle SchoolGrades: 6-8Distance: 0.9 mi
- 2/10Urbana High SchoolGrades: 9-12Distance: 1.1 mi
Schools provided by the listing agent
- Elementary: Leal Elementary School
- Middle: Urbana Middle School
- High: Urbana High School
- District: 116
Source: MRED as distributed by MLS GRID. This data may not be complete. We recommend contacting the local school district to confirm school assignments for this home.
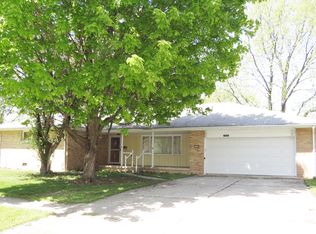
- $233,4003 bd3 ba1.7k sqft1108 Mitchem Dr, Urbana, IL 61801Off Market
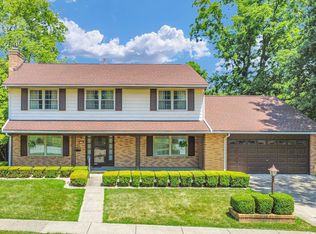
- $215,0006 bd4 ba2.2k sqft1104 Mitchem Dr, Urbana, IL 61801Sold

- $225,0003 bd2 ba1.8k sqft1103 Brighton Dr, Urbana, IL 61801Sold
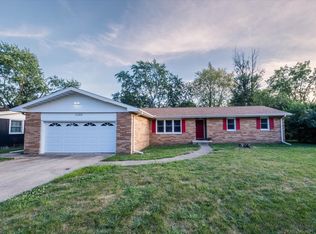
- $219,0004 bd2 ba1.7k sqft1105 Brighton Dr, Urbana, IL 61801Sold
- $282,4003 bd2 ba1.8k sqft1110 Mitchem Dr, Urbana, IL 61801Off Market
- $275,5003 bd2 ba1.9k sqft2008 S Cottage Grove Ave, Urbana, IL 61801Off Market
- $302,900-- bd2 ba2k sqft1101 Brighton Dr, Urbana, IL 61801Off Market
- $271,700-- bd2 ba-- sqft1105 Mitchem Dr, Urbana, IL 61801Off Market
A local agent can set up tours, give advice and negotiate with sellers.
A local lender can help you make sure your offer is ready when you are.
Similar homes
- $190,0002 bd2 ba1.3k sqft1806A Glenwood Oaks Ct, Urbana, IL 61801Active
 MLS ID #12680913, Natalie Nielsen, Pathway Realty, PLLC. MRED as distributed by MLS GRID
 - $189,9003 bd1 ba1k sqft1407 Fairlawn Dr, Urbana, IL 61801For Sale
 MLS ID #6259925, Carol Meinhart. CIBR
 - $225,0002 bd2 ba1.2k sqft904 E California Ave, Urbana, IL 61801For Sale
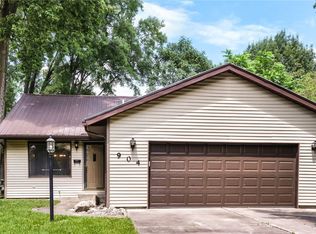 MLS ID #6259928, Carol Meinhart. CIBR
 - $171,0002 bd1 ba780 sqft1207 S Anderson St, Urbana, IL 61801Active
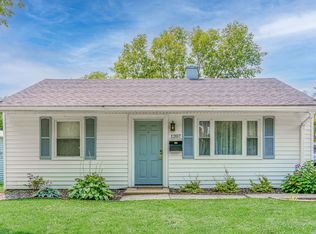 MLS ID #12720504, Lincoln Lee, The Real Estate Group,Inc. MRED as distributed by MLS GRID
 - $184,9003 bd1 ba912 sqft2603 Trafalgar Sq, Champaign, IL 61821NewMLS ID #12728516, Brock Collins, eXp Realty - Mahomet Branch. MRED as distributed by MLS GRID
- $175,0003 bd1 ba1k sqft2402 W Kirby Ave, Champaign, IL 61821NewMLS ID #12730146, Scott Bechtel, GRI, KELLER WILLIAMS-TREC. MRED as distributed by MLS GRID
- $215,0003 bd2 ba1.3k sqft1301 Westfield Dr, Champaign, IL 61821NewMLS ID #12718312, Creg McDonald, Realty Select One. MRED as distributed by MLS GRID
- $235,0003 bd2 ba1.2k sqft2406 Jordan Dr, Champaign, IL 61822NewMLS ID #12726103, Nate Evans, Nate Evans Group. MRED as distributed by MLS GRID
- $224,9003 bd2 ba1.1k sqft1304 S Abercorn St, Urbana, IL 61802ActiveMLS ID #12677965, Craig Buchanan, RE/MAX REALTY ASSOCIATES-CHA. MRED as distributed by MLS GRID
- $240,0003 bd2 ba1k sqft708 W High St, Urbana, IL 61801ActiveMLS ID #12602904, Nicholas Ward, JOEL WARD HOMES, INC. MRED as distributed by MLS GRID
- $147,0003 bd2 ba1.3k sqft2005 Vawter St, Urbana, IL 61801ActiveMLS ID #12718882, Nate Evans, Nate Evans Group. MRED as distributed by MLS GRID
- $236,5003 bd2 ba1.2k sqft1209 S Smith Rd, Urbana, IL 61802For SaleMLS ID #6260128, Carol Meinhart. CIBR
- $179,0003 bd1 ba950 sqft810 Fairoaks Dr, Champaign, IL 61821ActiveMLS ID #12727813, Daniel Gordon, RE/MAX REALTY ASSOCIATES-CHA. MRED as distributed by MLS GRID
- $175,0002 bd1 ba950 sqft2128 Ivy Ct, Champaign, IL 61821NewMLS ID #12679318, Chelsea Palmer, Trautman Real Estate Agency & Appraisal LLC. MRED as distributed by MLS GRID
- $184,9003 bd1 ba1k sqft2601 W John St, Champaign, IL 61821Price ChangeMLS ID #12688999, Gary Babb, South Wind Real Estate. MRED as distributed by MLS GRID
- $199,9003 bd2 ba1.2k sqft2306 Belmore Dr, Champaign, IL 61821ActiveMLS ID #12715550, Craig Buchanan, RE/MAX REALTY ASSOCIATES-CHA. MRED as distributed by MLS GRID
- $195,0003 bd2 ba1.2k sqft810 Maplepark Dr, Champaign, IL 61821ActiveMLS ID #12718740, Nicholas Ward, JOEL WARD HOMES, INC. MRED as distributed by MLS GRID
- $215,0003 bd1 ba1.1k sqft305 S Van Doren St, Champaign, IL 61820ActiveMLS ID #12708450, Kimberly Krisman-Quigg, RE/MAX REALTY ASSOCIATES-CHA. MRED as distributed by MLS GRID
- $179,9003 bd1 ba1.3k sqft1002 S Mattis Ave, Champaign, IL 61821ActiveMLS ID #12715320, Stefanie Pratt, Coldwell Banker R.E. Group. MRED as distributed by MLS GRID
- $228,0004 bd2 ba1k sqft911 Foley Ave, Champaign, IL 61820Price ChangeMLS ID #12710840, Lisa Soltesz, Opendoor Brokerage, LLC. MRED as distributed by MLS GRID
