Welcome to 151 Wood Dale Drive, a spacious Hanover Colonial located in the highly desirable Country Knolls neighborhood. Offering 2,576 sq. ft. above grade and approximately 3,576 sq. ft. of total finished living space, this impressive home provides an exceptional amount of room inside and out. Situated on a rare .83-acre lot nearly an acre and an incredible find within the development--the property offers a beautiful setting with plenty of outdoor space. Inside, you'll find 4 bedrooms, 2 full baths and 1 half bath, a first-floor office, and hardwood floors throughout both the first and second floors. The oversized primary suite features a spacious private bath and large walk-in closet. The finished basement adds approximately 1,000 sq. ft. of additional living space and is currently set up with a bedroom/guest area and workout room, providing excellent flexibility for a potential 5th bedroom, recreation space, home gym, or additional office.Professionally cleaned and landscaped, this expansive Country Knolls Colonial combines tremendous square footage, a highly desirable neighborhood, and an exceptionally large lot rarely available within the development.
Active
$399,900
151 Wood Dale Drive, Clifton Park, NY 12019
4beds
3,576sqft
Single Family Residence, Residential
Built in 1970
0.82 Acres Lot
$467,400 Zestimate®
$112/sqft
$-- HOA
What's special
First-floor officeSpacious private bathLarge walk-in closetOversized primary suiteProfessionally cleaned and landscaped
- 3 days |
- 1,383 |
- 102 |
Zillow last checked:
Listing updated:
Listed by:
Clancy Real Estate 518-861-7016,
Kevin Clancy 518-461-9937,
Garret P Hebert 518-704-5897,
Clancy Real Estate
Source: Global MLS,MLS#: 202623824
Facts & features
Interior
Bedrooms & bathrooms
- Bedrooms: 4
- Bathrooms: 3
- Full bathrooms: 2
- 1/2 bathrooms: 1
Primary bedroom
- Level: Second
Bedroom
- Level: Second
Bedroom
- Level: Second
Bedroom
- Level: Second
Half bathroom
- Level: First
Full bathroom
- Level: Second
Full bathroom
- Level: Second
Dining room
- Level: First
Entry
- Level: First
Family room
- Level: First
Great room
- Level: Basement
Kitchen
- Level: First
Laundry
- Level: Basement
Living room
- Level: First
Office
- Level: First
Utility room
- Level: Basement
Heating
- Baseboard, Hot Water, Natural Gas
Cooling
- Window Unit(s), None
Appliances
- Included: Dishwasher, Microwave, Range, Range Hood, Refrigerator, Washer/Dryer
- Laundry: Laundry Room
Features
- High Speed Internet, Solid Surface Counters, Walk-In Closet(s), Ceramic Tile Bath, Kitchen Island
- Flooring: Hardwood
- Basement: Full
- Number of fireplaces: 1
- Fireplace features: Family Room, Wood Burning
Interior area
- Total structure area: 3,576
- Total interior livable area: 3,576 sqft
- Finished area above ground: 3,576
- Finished area below ground: 0
Property
Parking
- Total spaces: 6
- Parking features: Paved, Attached, Driveway
- Attached garage spaces: 2
- Has uncovered spaces: Yes
Features
- Entry location: First
- Patio & porch: Rear Porch
- Exterior features: Other
- Fencing: Back Yard
Lot
- Size: 0.82 Acres
- Features: Private, Landscaped
Details
- Parcel number: 412400 259.11115
- Special conditions: Other
Construction
Type & style
- Home type: SingleFamily
- Architectural style: Colonial
- Property subtype: Single Family Residence, Residential
Materials
- Aluminum Siding, Vinyl Siding
- Roof: Asphalt
Condition
- New construction: No
- Year built: 1970
Utilities & green energy
- Sewer: Public Sewer
- Water: Public
Community & HOA
Community
- Security: Smoke Detector(s), Carbon Monoxide Detector(s)
HOA
- Has HOA: No
Location
- Region: Ballston Lake
Financial & listing details
- Price per square foot: $112/sqft
- Tax assessed value: $386,111
- Annual tax amount: $6,400
- Date on market: 8/12/2026
- Ownership: Curtis Whalen
Estimated market value
$467,400
$435,000 - $500,000
$3,799/mo
Price history
| Date | Event | Price |
|---|---|---|
| 8/12/2026 | Listed for sale | $399,900+74.2%$112/sqft |
Source:  Global MLS #202623824 Report a problem Global MLS #202623824 Report a problem | ||
| 11/10/2016 | Sold | $229,500-0.2%$64/sqft |
Source: Global MLS #201616551 Report a problem | ||
| 9/14/2016 | Pending sale | $229,900$64/sqft |
Source: Coldwell Banker Prime Properties #201616551 Report a problem | ||
| 8/24/2016 | Listed for sale | $229,900$64/sqft |
Source: Coldwell Banker Prime Properties #201616551 Report a problem | ||
Public tax history
| Year | Property taxes | Tax assessment |
|---|---|---|
| 2025 | -- | $139,000 |
| 2024 | -- | $139,000 |
| 2023 | -- | $139,000 |
| 2022 | -- | $139,000 |
| 2021 | -- | $139,000 |
| 2020 | -- | $139,000 |
| 2019 | -- | $139,000 |
| 2018 | -- | $139,000 +1.8% |
| 2017 | $3,946 +202.2% | $136,500 |
| 2016 | $1,306 +0.4% | $136,500 |
| 2015 | $1,300 -70.9% | $136,500 |
| 2014 | $4,471 | $136,500 |
| 2013 | -- | $136,500 |
| 2012 | -- | $136,500 |
| 2011 | -- | $136,500 |
| 2010 | -- | $136,500 |
| 2009 | -- | $136,500 |
| 2008 | -- | $136,500 |
| 2007 | -- | $136,500 |
| 2006 | -- | $136,500 |
| 2005 | -- | $136,500 |
| 2004 | -- | $136,500 |
| 2003 | -- | $136,500 |
| 2002 | -- | $136,500 |
| 2001 | -- | $136,500 |
| 2000 | -- | $136,500 |
Find assessor info on the county website
Monthly payment
Climate risks
Neighborhood: Country Knolls
Nearby schools
GreatSchools rating
- 8/10Chango Elementary SchoolGrades: K-5Distance: 1.6 mi
- 9/10Gowana Middle SchoolGrades: 6-8Distance: 3.3 mi
- 8/10Shenendehowa High SchoolGrades: 9-12Distance: 3.5 mi
Schools provided by the listing agent
- High: Shenendehowa
Source: Global MLS. This data may not be complete. We recommend contacting the local school district to confirm school assignments for this home.
- $490,3004 bd2 ba1.8k sqft153 Wood Dale Dr, Ballston Lake, NY 12019Off Market

- $423,0005 bd2 ba2.3k sqft149 Wood Dale Dr, Ballston Lake, NY 12019Off Market

- $423,0003 bd2 ba2.6k sqft148 Wood Dale Dr, Ballston Lake, NY 12019Off Market
- $493,4004 bd3 ba2.3k sqft155 Wood Dale Dr, Ballston Lake, NY 12019Off Market
- $485,8004 bd2 ba2.5k sqft146 Wood Dale Dr, Ballston Lake, NY 12019Off Market
- $417,9004 bd2 ba1.8k sqft147 Wood Dale Dr, Ballston Lake, NY 12019Off Market
- $452,7004 bd2 ba2.3k sqft150 Wood Dale Dr, Ballston Lake, NY 12019Off Market
- $536,2005 bd3 ba3k sqft157 Wood Dale Dr, Ballston Lake, NY 12019Off Market
A local agent can set up tours, give advice and negotiate with sellers.
Similar homes
- $385,0004 bd3 ba2k sqft5 Pine Hill Bend, Ballston Lake, NY 12019Active
 MLS ID #202623898, Rebekah O'Neil, Listing by: Howard Hanna Capital Inc. Global MLS
 - $370,0003 bd3 ba1.9k sqft957 Main Street, Clifton Park, NY 12065Active
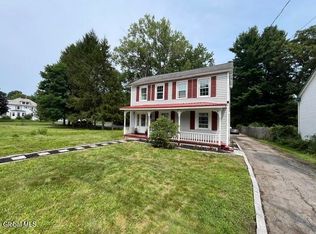 MLS ID #202623884, Wayne A Newcomb, Jr., Listing by: Newcomb Realty Group LLC. Global MLS
 - $474,9004 bd3 ba2k sqft4 Carlyle Court, Ballston Lake, NY 12019Active
 MLS ID #202621246, Kevin Clancy, Listing by: Clancy Real Estate. Global MLS
 - $399,0004 bd2 ba2.8k sqft962 Main Street, Clifton Park, NY 12065Active
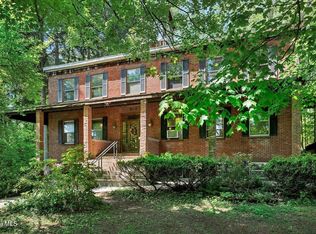 MLS ID #202619479, Melissa Mitchell, Listing by: KW Platform. Global MLS
 - $429,9004 bd2 ba2.2k sqft301 Old Ballston Avenue, Ballston Spa, NY 12020ActiveMLS ID #202623854, Melissa C Cartier, Listing by: Cartier Real Estate Group LLC. Global MLS
- $395,0004 bd2 ba2.5k sqft53 Tallmadge Place, Mechanicville, NY 12118ActiveMLS ID #202623539, Brandi Weis, Listing by: Capital Realty Experts. Global MLS
- $524,9003 bd3 ba2.1k sqft4 North Street, Ballston Lake, NY 12019ActiveMLS ID #202623617, Christopher Y Wright, Listing by: Saratoga Spa Realty LLC. Global MLS
- $435,0003 bd3 ba1.9k sqft22 Island View Road, Cohoes, NY 12047ActiveMLS ID #202617286, Christopher J Culihan, Listing by: Coldwell Banker Prime Properties. Global MLS
- $365,0004 bd2 ba1.8k sqft12 Lancaster Drive, Glenville, NY 12302ActiveMLS ID #202623737, Brenda Mayette, Listing by: Miranda Real Estate Group Inc. Global MLS
- $449,9994 bd3 ba2.4k sqft1270 Palmer Avenue, Niskayuna, NY 12309ActiveMLS ID #202623912, Joseph Amiccuci, Listing by: J Paul Realty Group LLC. Global MLS
- $449,9004 bd3 ba2.2k sqft14 Rolling Brook Drive, Clifton Park, NY 12065ActiveMLS ID #202622772, Brandi Weis, Listing by: Capital Realty Experts. Global MLS
- $399,7776 bd4 ba3.3k sqft545 Route 67, Mechanicville, NY 12118ActiveMLS ID #202616936, Douglas S Schenk, Listing by: Re Max Capital. Global MLS
- $559,0004 bd2 ba3.1k sqft16 Boyack Road, Clifton Park, NY 12065ActiveMLS ID #202623841, Nirisa Adams, Listing by: Monticello. Global MLS
- $445,9004 bd2 ba2.4k sqft253 Van Vorst Road, Ballston Lake, NY 12019ActiveMLS ID #202621370, Kerry Loiselle, Listing by: Sterling Real Estate Group. Global MLS
- $459,0004 bd3 ba2.2k sqft1009 Cheyenne Road, Glenville, NY 12302ActiveMLS ID #202623893, Claudine D Hodge, Listing by: Berkshire Hathaway Home Services Blake. Global MLS
- $399,0004 bd2 ba2.3k sqft2629 Route 9, Malta, NY 12020ActiveMLS ID #202616833, Lindsay Mele, Listing by: Signature One Realty Group LLC. Global MLS
- $525,0003 bd3 ba2.2k sqft4163 Jockey Street, Ballston Lake, NY 12019ActiveMLS ID #202623587, Jean Singleton, Listing by: Capital Realty Experts. Global MLS
- $--3 bd3 ba3k sqft9A Fellows Rd, Clifton Park, NY 12065AuctionAuction.com 2
- $380,0002 bd2 ba1.8k sqft62 Paisley Road, Ballston Spa, NY 12020ActiveMLS ID #202618396, Frances J Ryan, Listing by: Roohan Realty. Global MLS
- $379,0004 bd2 ba1.9k sqft20 Van Vorst Drive, Burnt Hills, NY 12027ActiveMLS ID #202618436, Jon F Civill, Listing by: Civill Realty. Global MLS
