Bring your toys, your business, your horses, or your dreams of country living because this nearly 6-acre property has room for it all! Nestled on 5.92 acres in Eustis, this updated 3-bedroom, 2-bath home offers 1,624 square feet of living space along with incredible outbuildings and acreage. Inside, you'll find recently installed luxury vinyl plank flooring throughout, fresh interior paint touch-ups, and brand-new quartz countertops in the kitchen and both bathrooms. The open floor plan features spacious living and dining areas, generously sized bedrooms, and a large primary suite. Outside is where this property truly shines. A massive 90' x 40' detached garage/workshop with four roll-up doors and two additional sliding door openings provides endless possibilities for storage, hobbies, equipment, or running a home-based business. In addition, the property features an impressive oversized RV and vehicle storage structure, perfect for boats, campers, trailers, and recreational equipment. The land itself is equally impressive, featuring approximately 4.61 acres of beautiful, usable land along with an additional 1.31 acres of wetlands that create a peaceful and scenic natural setting. A picturesque 120' x 180' pond adds to the privacy and charm of the property, making it an ideal place to enjoy tranquil country living. Major updates include a Goodman A/C system manufactured in 2020 and a water heater replaced in October 2024, giving buyers peace of mind. With plenty of room for animals, equipment, gardening, future expansion, or simply enjoying wide-open spaces, this property offers a rare combination of updated living space, usable acreage, and exceptional outbuildings. Properties offering this much flexibility and potential rarely come available. Schedule your private showing today and discover all that 32416 Pine Road has to offer!
Sold for $525,000
$525,000
32416 PINE ROAD, EUSTIS, FL 32736
3beds
1,624sqft
Single Family Residence
Built in 2002
5.92 Acres Lot
$498,800 Zestimate®
$323/sqft
$1,956 Estimated rent
Home value
$498,800
$474,000 - $524,000
$1,956/mo
Zestimate® history
Owner options
List your home for rent
$1,956/mo
Rent Zestimate®
Find your next renter with Zillow Rental Manager. Plus, with online applications, you can quickly screen prospective tenants – for free.
$1,956/mo
Rent Zestimate®
Refinance and save
$3,678/mo
Est. payment
Refinancing to a lower rate could help reduce your monthly payments and save thousands over the life of the loan.
$3,678/mo
Est. payment
Explore your selling options
Work with a Zillow partner agent
Leverage their expertise and Zillow's premium Showcase listings to get your home seen by more buyers.
Get startedList with your own agent
Get your home in front of millions of buyers by listing it on Zillow.
Learn how to do itSell it yourself
Take full control of how buyers see your home on Zillow by listing For Sale by Owner (FSBO).
List your homeWhat's special
Generously sized bedroomsFresh interior paint touch-upsOpen floor planLarge primary suite
Zillow last checked:
Listing updated:
Listed by:
Jon Hall 407-840-2320,
LPT REALTY LLC 386-204-6398
Bought with:
Alison Wheatley, 3283817
WHEATLEY REALTY GROUP
Source: Stellar MLS,MLS#: V4950029 Originating MLS: West Volusia
Facts & features
Interior
Bedrooms & bathrooms
- Bedrooms: 3
- Bathrooms: 2
- Full bathrooms: 2
Rooms
- Room types: Family Room, Utility Room
Primary bedroom
- Features: En Suite Bathroom, Dual Closets
- Level: First
- Area: 195 Square Feet
- Dimensions: 15x13
Bedroom 2
- Features: Built-in Closet
- Level: First
- Area: 208 Square Feet
- Dimensions: 16x13
Primary bathroom
- Features: En Suite Bathroom
- Level: First
- Area: 104 Square Feet
- Dimensions: 13x8
Dining room
- Level: First
- Area: 169 Square Feet
- Dimensions: 13x13
Kitchen
- Features: Stone Counters
- Level: First
- Area: 176 Square Feet
- Dimensions: 16x11
Living room
- Level: First
- Area: 169 Square Feet
- Dimensions: 13x13
Heating
- Central
Cooling
- Central Air
Appliances
- Included: Convection Oven, Dishwasher, Dryer, Electric Water Heater, Microwave, Refrigerator, Washer, Water Filtration System, Water Purifier, Water Softener
- Laundry: Electric Dryer Hookup, In Kitchen, Inside, Laundry Closet, Washer Hookup
Features
- Ceiling Fan(s), Eating Space In Kitchen, High Ceilings, Living Room/Dining Room Combo, Primary Bedroom Main Floor, Solid Surface Counters, Solid Wood Cabinets, Split Bedroom, Stone Counters, Thermostat
- Flooring: Vinyl
- Has fireplace: No
Interior area
- Total structure area: 3,364
- Total interior livable area: 1,624 sqft
Property
Parking
- Total spaces: 9
- Parking features: RV Carport, RV Access/Parking, Split Garage, Workshop in Garage
- Garage spaces: 6
- Carport spaces: 3
- Covered spaces: 9
- Details: Garage Dimensions: 90x40
Features
- Levels: One
- Stories: 1
- Patio & porch: Covered, Deck, Front Porch
- Exterior features: Private Entrance, Private Yard, RV Hookup, Storage
- Fencing: Fenced,Wire,Wood
- Has view: Yes
- View description: Trees/Woods, Water, Pond
- Has water view: Yes
- Water view: Water,Pond
- Waterfront features: Pond, Pond Access
Lot
- Size: 5.92 Acres
- Features: Cleared, FloodZone, In County, Landscaped, Level, Oversized Lot, Zoned for Horses
- Residential vegetation: Fruit Trees, Mature Landscaping, Oak Trees, Trees/Landscaped
Details
- Additional structures: RV/Boat Storage, Other, Storage, Workshop
- Parcel number: 041829020000005700
- Zoning: A
- Special conditions: None
Construction
Type & style
- Home type: SingleFamily
- Architectural style: Ranch
- Property subtype: Single Family Residence
Materials
- Vinyl Siding, Wood Frame
- Foundation: Crawlspace
- Roof: Metal,Shingle
Condition
- Completed
- New construction: No
- Year built: 2002
Utilities & green energy
- Sewer: Septic Tank
- Water: Private, Well
- Utilities for property: BB/HS Internet Available, Cable Available, Electricity Available, Electricity Connected, Underground Utilities
Community & HOA
Community
- Security: Closed Circuit Camera(s), Security Fencing/Lighting/Alarms, Security Lights, Smoke Detector(s)
- Pet fee: $0 monthly
- Subdivision: PINE HILLS
HOA
- Has HOA: No
Location
- Region: Eustis
Financial & listing details
- Price per square foot: $323/sqft
- Tax assessed value: $297,690
- Annual tax amount: $2,482
- Date on market: 7/6/2026
- Cumulative days on market: 58 days
- Listing terms: Cash,Conventional,FHA,USDA Loan,VA Loan
- Ownership: Fee Simple
- Total actual rent: 0
- Electric utility on property: Yes
- Road surface type: Paved, Asphalt
Price history
| Date | Event | Price |
|---|---|---|
| 10/30/2026 | Sold | $525,000$323/sqft |
Source:  Stellar MLS #V4950029 Report a problem | ||
| 7/6/2026 | Listed for sale | $525,000+275%$323/sqft |
Source: Stellar MLS #V4950029 Report a problem | ||
| 11/21/2017 | Sold | $140,000+5.7%$86/sqft |
Source: Public Record Report a problem | ||
| 4/9/2015 | Sold | $132,500$82/sqft |
Source: Public Record Report a problem | ||
Public tax history
| Year | Property taxes | Tax assessment |
|---|---|---|
| 2025 | $2,482 +2.7% | $165,390 +2.9% |
| 2024 | $2,416 +12.4% | $160,730 +3% |
| 2023 | $2,149 +50.6% | $156,050 +38.5% |
| 2022 | $1,427 +3.6% | $112,670 +3% |
| 2021 | $1,378 -3.5% | $109,388 +1.4% |
| 2020 | $1,429 +1.5% | $107,878 +2.3% |
| 2019 | $1,408 +5.3% | $105,453 +1.9% |
| 2018 | $1,337 | $103,487 -1% |
| 2017 | $1,337 +1.1% | $104,574 |
| 2016 | $1,323 -1.8% | $104,574 +1.1% |
| 2015 | $1,348 -1.1% | $103,388 +1.2% |
| 2014 | $1,362 +45.9% | $102,185 +1.5% |
| 2013 | $934 -9% | $100,689 -5.1% |
| 2012 | $1,026 -3.6% | $106,078 -2.3% |
| 2011 | $1,065 -10.3% | $108,603 -6% |
| 2010 | $1,187 -3.9% | $115,586 -10.4% |
| 2009 | $1,235 +20% | $129,048 +22.5% |
| 2008 | $1,029 -12.6% | $105,361 -7.8% |
| 2007 | $1,177 -4.3% | $114,319 +14.5% |
| 2006 | $1,230 +3% | $99,799 +3% |
| 2005 | $1,194 +2.5% | $96,893 |
| 2004 | $1,164 -0.8% | -- |
| 2003 | $1,174 +425.9% | $93,028 +375% |
| 2002 | $223 | $19,583 +41.3% |
| 2001 | $223 -1.6% | $13,856 |
| 2000 | $227 | $13,856 |
Find assessor info on the county website
Neighborhood: 32736
Nearby homes
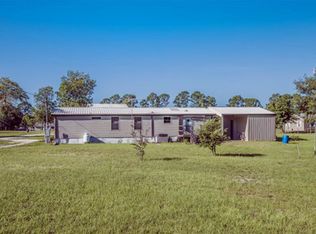
- $205,3003 bd2 ba1.3k sqft32440 Pine Rd, Eustis, FL 32736Off Market
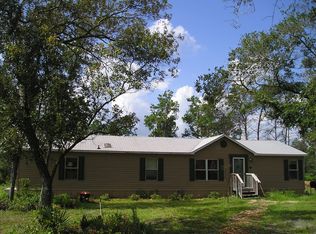
- $100,0001.25 acres32402 Pine Rd, Eustis, FL 32736Sold
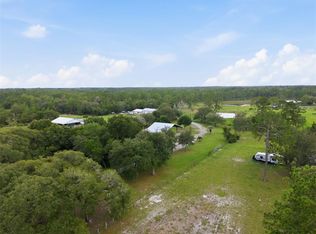
- $100,0001.26 acres32402 Pine Rd LOT 56, Eustis, FL 32736Sold
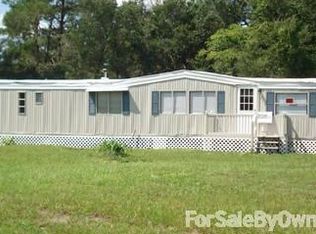
- $73,6002 bd1 ba720 sqft32346 Pine Rd, Eustis, FL 32736Off Market
- $154,6003 bd2 ba1k sqft41140 Posey Dr, Eustis, FL 32736Off Market
- $90,0003 bd2 ba2.1k sqft41002 Posey Dr, Eustis, FL 32736Sold
- $186,0001 bd1 ba750 sqft41214 Posey Dr, Eustis, FL 32736Sold
- $153,4003 bd2 ba1.3k sqft32328 Pine Rd, Eustis, FL 32736Off Market
Nearby schools
GreatSchools rating
- 5/10Seminole Springs Elementary SchoolGrades: PK-5Distance: 9 mi
- 3/10Eustis Middle SchoolGrades: 6-8Distance: 15 mi
- 3/10Eustis High SchoolGrades: 9-12Distance: 17 mi
Schools provided by the listing agent
- Elementary: Seminole Springs. Elem
- Middle: Eustis Middle
- High: Eustis High School
Source: Stellar MLS. This data may not be complete. We recommend contacting the local school district to confirm school assignments for this home.
Get a cash offer in 3 minutes
Find out how much your home could sell for in as little as 3 minutes with a no-obligation cash offer.
Estimated market value
$498,800
Get a cash offer in 3 minutes
Find out how much your home could sell for in as little as 3 minutes with a no-obligation cash offer.
Estimated market value
$498,800
- Florida
- Lake County
- Eustis
- 32736
- 32416 PINE ROAD
