*OPEN HOUSE Saturday 8/15 12-2pm.*
Immaculate, inviting and exceptionally well-maintained, this Van Patten ranch offers easy one-level living in sought-after Country Knolls South!
A spacious living room flows naturally into the formal dining room, creating an inviting setting for both everyday living and entertaining. The bright eat-in kitchen opens to a comfortable family room with a gas fireplace, providing a warm gathering space. The primary bedroom features an en-suite bath, while an additional updated full bath and convenient first-floor laundry add to the home's easy functionality. Step outside to the screened porch overlooking the peaceful, wooded backyard, a wonderful spot to relax and enjoy the outdoors.
Additional highlights include new central air, a new boiler with 3 heating zones, newer HWH, an oversized driveway with separate parking pads, and an expansive two-car garage with excellent storage/workspace. The quiet setting is close to parks, shopping, schools and the Northway. This inviting home is ready for its next owner! Deck/Screened Porch sold As-Is.
Active
$412,000
7 Rolling Brook Court, Clifton Park, NY 12065
3beds
1,664sqft
Single Family Residence, Residential
Built in 1975
0.38 Acres Lot
$408,600 Zestimate®
$248/sqft
$-- HOA
What's special
Peaceful wooded backyardConvenient first-floor laundryWarm gathering spaceBright eat-in kitchen
- 2 days |
- 956 |
- 56 |
Zillow last checked:
Listing updated:
Listed by:
Miranda Real Estate Group Inc 518-356-1701,
Anne Caron 305-283-7233
Source: Global MLS,MLS#: 202623921
Facts & features
Interior
Bedrooms & bathrooms
- Bedrooms: 3
- Bathrooms: 2
- Full bathrooms: 2
Primary bedroom
- Level: First
Bedroom
- Level: First
Bedroom
- Level: First
Primary bathroom
- Level: First
Full bathroom
- Level: First
Basement
- Level: First
Dining room
- Level: First
Family room
- Level: First
Kitchen
- Level: First
Living room
- Level: First
Sun room
- Level: First
Heating
- Baseboard, Hot Water
Cooling
- Central Air
Appliances
- Included: Built-In Electric Oven, Convection Oven, Dishwasher, Disposal, Microwave, Refrigerator, Trash Compactor, Washer/Dryer
- Laundry: Laundry Closet, Main Level
Features
- Crown Molding, Eat-in Kitchen
- Flooring: Tile, Wood, Carpet
- Doors: Sliding Doors
- Windows: Storm Window(s)
- Basement: Full,Unfinished
- Number of fireplaces: 1
- Fireplace features: Family Room, Gas
Interior area
- Total structure area: 1,664
- Total interior livable area: 1,664 sqft
- Finished area above ground: 1,664
- Finished area below ground: 0
Video & virtual tour
Property
Parking
- Total spaces: 7
- Parking features: Paved, Attached, Driveway
- Attached garage spaces: 2
- Has uncovered spaces: Yes
Features
- Patio & porch: Screened, Deck, Patio, Porch
- Exterior features: None
Lot
- Size: 0.38 Acres
Details
- Parcel number: 412400 266.17122
- Special conditions: Standard
Construction
Type & style
- Home type: SingleFamily
- Architectural style: Ranch
- Property subtype: Single Family Residence, Residential
Materials
- Brick, Vinyl Siding
- Foundation: Concrete Perimeter
- Roof: Shingle
Condition
- New construction: No
- Year built: 1975
Utilities & green energy
- Electric: Circuit Breakers
- Sewer: Public Sewer
- Water: Public
- Utilities for property: Cable Available
Community & HOA
HOA
- Has HOA: No
Location
- Region: Clifton Park
Financial & listing details
- Price per square foot: $248/sqft
- Tax assessed value: $340,278
- Annual tax amount: $5,642
- Date on market: 8/13/2026
Estimated market value
$408,600
$388,000 - $429,000
$2,644/mo
Price history
| Date | Event | Price |
|---|---|---|
| 8/13/2026 | Listed for sale | $412,000$248/sqft |
Source:  Global MLS #202623921 Report a problem Global MLS #202623921 Report a problem | ||
Public tax history
| Year | Property taxes | Tax assessment |
|---|---|---|
| 2025 | -- | $122,500 |
| 2024 | -- | $122,500 |
| 2023 | -- | $122,500 |
| 2022 | -- | $122,500 |
| 2021 | -- | $122,500 |
| 2020 | -- | $122,500 |
| 2019 | -- | $122,500 |
| 2018 | -- | $122,500 |
| 2017 | $4,849 +305.1% | $122,500 |
| 2016 | $1,197 +0.4% | $122,500 |
| 2015 | $1,192 -70.1% | $122,500 |
| 2014 | $3,992 | $122,500 |
| 2013 | -- | $122,500 |
| 2012 | -- | $122,500 |
| 2011 | -- | $122,500 |
| 2010 | -- | $122,500 |
| 2009 | -- | $122,500 |
| 2008 | -- | $122,500 |
| 2007 | -- | $122,500 |
| 2006 | -- | $122,500 |
| 2005 | -- | $122,500 |
| 2004 | -- | $122,500 |
| 2003 | -- | $122,500 |
| 2002 | -- | $122,500 |
| 2001 | -- | $122,500 |
| 2000 | -- | $122,500 |
Find assessor info on the county website
Monthly payment
Climate risks
Neighborhood: 12065
Nearby schools
GreatSchools rating
- 6/10Orenda Elementary SchoolGrades: K-5Distance: 1.6 mi
- 9/10Gowana Middle SchoolGrades: 6-8Distance: 1.5 mi
- 8/10Shenendehowa High SchoolGrades: 9-12Distance: 1.4 mi
Schools provided by the listing agent
- High: Shenendehowa
Source: Global MLS. This data may not be complete. We recommend contacting the local school district to confirm school assignments for this home.
- $19,444-- bd-- ba-- sqftRolling Brook Ct, Clifton Park, NY 12065Off Market
- $490,0004 bd3 ba2.3k sqft1 Rolling Brook Ct, Clifton Park, NY 12065Sold
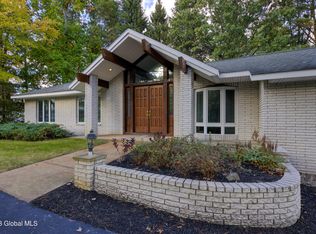
- $445,0004 bd3 ba1.8k sqft11 Rolling Brook Ct, Clifton Park, NY 12065Off Market

- $417,4004 bd2 ba1.6k sqft15 Rolling Brook Ct, Clifton Park, NY 12065Off Market
- $462,8004 bd2 ba2.1k sqft8 Rolling Brook Ct, Clifton Park, NY 12065Off Market
- $503,0004 bd3 ba2.6k sqft6 Rolling Brook Ct, Clifton Park, NY 12065Off Market
- $548,4003 bd3 ba1.5k sqft58 Mountain Way, Clifton Park, NY 12065Off Market
- $406,4004 bd2 ba1.7k sqft10 Rolling Brook Ct, Clifton Park, NY 12065Off Market
A local agent can set up tours, give advice and negotiate with sellers.
Similar homes
- $449,0004 bd2 ba1.4k sqft8 Birchwood Drive, Clifton Park, NY 12065Active
 MLS ID #202624071, Casey King, Listing by: Julie & Co Realty LLC. Global MLS
 - $370,0003 bd3 ba1.9k sqft957 Main Street, Clifton Park, NY 12065Active
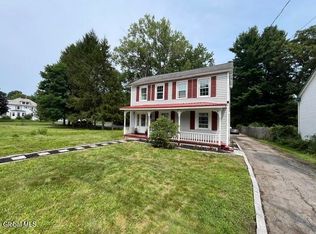 MLS ID #202623884, Wayne A Newcomb, Jr., Listing by: Newcomb Realty Group LLC. Global MLS
 - $339,9004 bd2 ba1.6k sqft62 Walnut Drive, Clifton Park, NY 12065Active
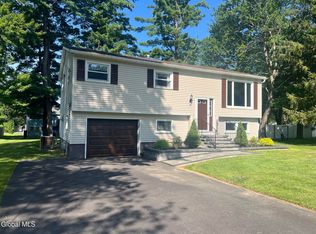 MLS ID #202624048, James C Furey, Listing by: eXp Realty. Global MLS
 - $449,9004 bd3 ba2.2k sqft14 Rolling Brook Drive, Clifton Park, NY 12065Active
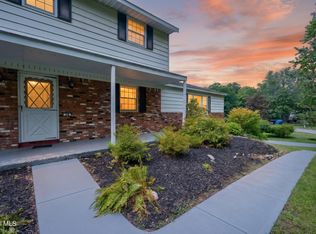 MLS ID #202622772, Brandi Weis, Listing by: Capital Realty Experts. Global MLS
 - $549,0003 bd2 ba1.6k sqft30 Mayfield Drive, Clifton Park, NY 12065ActiveMLS ID #202624033, Teri Kraszewski, Listing by: Howard Hanna Capital Inc. Global MLS
- $385,0004 bd3 ba2k sqft5 Pine Hill Bend, Ballston Lake, NY 12019ActiveMLS ID #202623898, Rebekah O'Neil, Listing by: Howard Hanna Capital Inc. Global MLS
- $435,0003 bd3 ba1.9k sqft22 Island View Road, Cohoes, NY 12047ActiveMLS ID #202617286, Christopher J Culihan, Listing by: Coldwell Banker Prime Properties. Global MLS
- $419,0003 bd2 ba1.7k sqft61 Scotch Bush Road, Burnt Hills, NY 12027ActiveMLS ID #202623947, Finian Casey, Listing by: Purdy Realty LLC. Global MLS
- $489,9003 bd2 ba1.4k sqft20 Miller Road, Ballston Lake, NY 12019ActiveMLS ID #202623894, Christine Frith, Listing by: Coldwell Banker Prime Properties. Global MLS
- $589,0003 bd3 ba2.2k sqft14A Idared Lane, Clifton Park, NY 12065ActiveMLS ID #202624067, Mary Lentini, Listing by: Miranda Real Estate Group Inc. Global MLS
- $524,9003 bd3 ba1.6k sqft11 Anna Lane, Halfmoon, NY 12065ActiveMLS ID #202623442, Vinod Pillai, Listing by: Realty Albany. Global MLS
- $499,9004 bd3 ba2k sqft15 Arbor Lane, Clifton Park, NY 12065ActiveMLS ID #202620478, Kadijah Johnson, Listing by: Hunt ERA. Global MLS
- $309,0003 bd2 ba1.4k sqft49 Brenden Court, Clifton Park, NY 12065ActiveMLS ID #202623802, Jordan Brustle, Listing by: KW Platform. Global MLS
- $589,9003 bd3 ba2.3k sqft44 Willowbrook Terrace, Halfmoon, NY 12065ActiveMLS ID #202623084, Marisa Moffatt, Listing by: Empire Real Estate Firm LLC. Global MLS
- $289,9003 bd2 ba1.4k sqft14 Brenden Court, Clifton Park, NY 12065ActiveMLS ID #202623978, Caitlin Cucchiella, Listing by: Hunt Real Estate ERA. Global MLS
- $350,0003 bd1 ba1.2k sqft246 Riverside Place, Alplaus, NY 12008ActiveMLS ID #202624024, Christy L Gillespie-Quinn, Listing by: Country Boy Realty. Global MLS
- $599,9004 bd3 ba2.2k sqft40 Redfield Park, Clifton Park, NY 12065For Sale By Owner
- $324,9002 bd2 ba1k sqft64 Westbury Court, Clifton Park, NY 12065ActiveMLS ID #202623709, Richard Carr, Listing by: Carr Real Estate Group LLC. Global MLS
- $365,9002 bd3 ba1.5k sqft3B Tupelo Dr, Halfmoon, NY 12065For SaleMLS ID #11824692, Judith Struzzi, Listing by: CONNECTIONS IN REAL ESTATE. My State MLS
- $320,0003 bd3 ba1.8k sqft4501 S Foxwood Drive, Clifton Park, NY 12065ActiveMLS ID #202621143, David P Koes, Listing by: Find Advisors. Global MLS
