Welcome to 3242 Kirklee Lane, an inviting residence nestled within the gated Village Parks community, where thoughtful updates and easy California living come together beautifully. From the moment you arrive, the charming front porch sets the tone—an ideal spot for morning coffee or an evening glass of wine while overlooking the community park. Inside, the home embraces a fresh, contemporary aesthetic with a FRESHLY PAINTED INTERIOR, ceramic tile flooring throughout the lower level and laminate flooring upstairs, creating a clean and cohesive backdrop for everyday living. The upgraded kitchen is both polished and practical, featuring quartz countertops, a distinctive mosaic tile backsplash, and stainless steel appliances, including a gas range and refrigerator. The open, welcoming feel makes the kitchen equally suited to casual family meals or entertaining friends. Upstairs, four well-appointed bedrooms provide flexibility for family, guests, a home office, or a private retreat. The thoughtful floor plan offers a comfortable separation between gathering spaces and private quarters while maintaining an easy flow throughout the home. Step outside to a low-maintenance backyard designed for enjoying rather than tending. A covered patio creates an inviting outdoor living space, while mature persimmon and citrus trees add seasonal color, character, and the simple pleasure of picking fresh fruit from your own backyard. Set within the desirable Village Parks HOA, this gated community offers a welcoming neighborhood atmosphere centered around shared green space and convenient Riverside living. With its park-facing front porch, upgraded kitchen, low-maintenance outdoor space, and versatile four-bedroom floor plan, 3242 Kirklee Lane offers a distinctive combination of comfort, character, and modern convenience. Come home to a place where the porch overlooks the park, the backyard bears fruit, and everyday living feels just a little easier. 5 year old HVAC too!
For sale
Listed by: Circa Properties, Inc. • James Bobbett • Contact: 714-928-9032
$575,000
3242 Kirklee Ln, Riverside, CA 92504
4beds
1,843sqft
Single Family Residence
Built in 2000
3,049 Square Feet Lot
$577,400 Zestimate®
$312/sqft
$195/mo HOA
What's special
- 7 days
- 1,352
- 129
Likely to sell faster than
Zillow last checked:
Listing updated:
Listed by:
James Bobbett DRE #01272441 714-928-9032,
Circa Properties, Inc.,
Martina Bobbett DRE #01189723,
Circa Properties, Inc.
Source: CRMLS,MLS#: PW26203444 Originating MLS: California Regional MLS
Originating MLS: California Regional MLSFacts & features
Interior
Bedrooms & bathrooms
- Bedrooms: 4
- Bathrooms: 3
- Full bathrooms: 2
- 1/2 bathrooms: 1
- Main level bathrooms: 1
Rooms
- Room types: Family Room, Living Room, Primary Bedroom, Other, Dining Room
Primary bedroom
- Features: Primary Suite
Bathroom
- Features: Bathtub, Granite Counters, Remodeled, Walk-In Shower
Family room
- Features: Separate Family Room
Kitchen
- Features: Kitchen/Family Room Combo, Quartz Counters, Remodeled, Updated Kitchen
Other
- Features: Walk-In Closet(s)
Heating
- Central
Cooling
- Central Air
Appliances
- Included: Dishwasher, Disposal, Gas Range, Refrigerator, Dryer, Washer
- Laundry: In Garage
Features
- Breakfast Bar, Separate/Formal Dining Room, Open Floorplan, Pantry, Recessed Lighting, Primary Suite, Walk-In Closet(s)
- Flooring: Laminate, Tile
- Has fireplace: Yes
- Fireplace features: Family Room
- Common walls with other units/homes: No Common Walls
Interior area
- Total interior livable area: 1,843 sqft
Property
Parking
- Total spaces: 4
- Parking features: Direct Access, Driveway, Garage
- Attached garage spaces: 2
- Uncovered spaces: 2
Accessibility
- Accessibility features: None
Features
- Levels: Two
- Stories: 2
- Entry location: 1
- Patio & porch: Covered, Porch
- Pool features: None
- Spa features: None
- Fencing: Vinyl
Lot
- Size: 3,049 Square Feet
- Features: Landscaped, Sprinkler System, Street Level
Details
- Parcel number: 231290039
- Special conditions: Trust
Construction
Type & style
- Home type: SingleFamily
- Architectural style: Traditional
- Property subtype: Single Family Residence
Materials
- Stucco
- Foundation: Slab
- Roof: Composition
Condition
- Turnkey
- New construction: No
- Year built: 2000
Utilities & green energy
- Sewer: Public Sewer
- Water: Public
Community & HOA
Community
- Features: Suburban, Gated
- Security: Carbon Monoxide Detector(s), Gated Community, Smoke Detector(s)
HOA
- Has HOA: Yes
- Amenities included: Maintenance Grounds, Maintenance Front Yard, Playground
- HOA fee: $195 monthly
- HOA name: Village Park
- HOA phone: 714-528-3100
Location
- Region: Riverside
Financial & listing details
- Price per square foot: $312/sqft
- Tax assessed value: $226,073
- Date on market: 9/18/2026
- Cumulative days on market: 7 days
- Listing terms: Cash,Cash to New Loan,Conventional,FHA,VA Loan
- Inclusions: Fridge, washer and dryer
- Exclusions: Staging furnishings
Estimated market value
$577,400
$549,000 - $606,000
$3,362/mo
Price history
| Date | Event | Price |
|---|---|---|
| 9/18/2026 | Listed for sale | $575,000+91.7%$312/sqft |
Source:  CRMLS #PW26203444 Report a problem CRMLS #PW26203444 Report a problem | ||
| 8/25/2015 | Listing removed | $300,000$163/sqft |
Source: Keller Williams - Riverside Central #IV15180224 Report a problem | ||
| 8/15/2015 | Listed for sale | $300,000-31.2%$163/sqft |
Source: KELLER WILLIAMS RIVERSIDE CENT #IV15180224 Report a problem | ||
| 9/26/2008 | Sold | $436,000+169.6%$237/sqft |
Source: Public Record Report a problem | ||
| 6/24/2008 | Sold | $161,700-61%$88/sqft |
Source: Public Record Report a problem | ||
| 7/6/2006 | Sold | $415,000+21%$225/sqft |
Source: Public Record Report a problem | ||
| 10/15/2004 | Sold | $343,000+104.8%$186/sqft |
Source: Public Record Report a problem | ||
| 11/3/2000 | Sold | $167,500$91/sqft |
Source: Public Record Report a problem | ||
Public tax history
| Year | Property taxes | Tax assessment |
|---|---|---|
| 2026 | -- | $226,073 +2% |
| 2025 | $2,442 +3.4% | $221,641 +2% |
| 2024 | $2,362 +0.5% | $217,296 +2% |
| 2023 | $2,350 +1.9% | $213,036 +2% |
| 2022 | $2,306 +0.9% | $208,860 +2% |
| 2021 | $2,284 +0.8% | $204,765 +1% |
| 2020 | $2,266 +2% | $202,667 +2% |
| 2019 | $2,223 +2% | $198,694 +2% |
| 2018 | $2,179 +1.9% | $194,799 +2% |
| 2017 | $2,139 | $190,980 +2% |
| 2016 | $2,139 +8.4% | $187,236 +1.5% |
| 2015 | $1,973 +1% | $184,426 +2% |
| 2014 | $1,952 | $180,816 +0.5% |
| 2013 | -- | $180,000 -4.3% |
| 2012 | -- | $188,000 +2.7% |
| 2011 | -- | $183,000 +1.1% |
| 2010 | -- | $181,000 -4.7% |
| 2009 | -- | $190,000 -45.4% |
| 2008 | -- | $348,000 -16.1% |
| 2007 | -- | $415,000 +21.5% |
| 2006 | -- | $341,700 +2% |
| 2005 | -- | $335,000 +76.7% |
| 2003 | -- | $189,618 +2% |
| 2002 | -- | $185,900 +11% |
| 2001 | $1,729 +881.6% | $167,500 +1112.7% |
| 2000 | $176 | $13,812 |
Find assessor info on the county website
Monthly payment
Est. payment
Payment breakdown
Explore the cost of this home by adjusting the details. Changes won't be saved.Climate risks
Neighborhood: Presidential Park

Similar homes
- $575,0004 bd3 ba1.7k sqft8780 Ussel Ln, Riverside, CA 92503For Sale
 MLS ID #OC26182278, Kiro Awad, IS Luxury of California. CRMLS
 - $635,0004 bd2 ba1.2k sqft3568 Verde St, Riverside, CA 92504For Sale
 MLS ID #WS26206324, ELVIS OCC, Black Forest Brokerage. CRMLS
 - $570,0004 bd2 ba1.5k sqft5433 Rochester St, Riverside, CA 92504For Sale
 MLS ID #IV26199374, MARNI JIMENEZ, Grove Realty. CRMLS
 - $550,0004 bd2 ba1.2k sqft7550 Peters St, Riverside, CA 92504For Sale
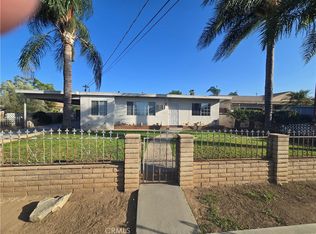 MLS ID #PW26185010, Anthony Torres, Real Estate Ebroker Inc. CRMLS
