Skip main navigation
Closed
  • $620,000

    3242 Riviere Du Chien Rd, Mobile, AL 36693

    5beds
    2,985sqft
    Single Family Residence
    Built in 2021
    -- sqft lot
    $651,400 Zestimate®
    $208/sqft
    $3,574 Estimated rent

    Home value

    $651,400

    $619,000 - $690,000

    $3,574/mo

    Zestimate® history
    Loading
    Loading...

    Owner options

    List your home for rent

    $3,574/mo

    Rent Zestimate®

    Find your next renter with Zillow Rental Manager. Plus, with online applications, you can quickly screen prospective tenants – for free.

    Learn more

    $3,574/mo

    Rent Zestimate®

    Refinance and save

    $2,890/mo

    Est. payment

    Refinancing to a lower rate could help reduce your monthly payments and save thousands over the life of the loan.

    See today's rates

    $2,890/mo

    Est. payment

    Explore your selling options

    Work with a Zillow partner agent

    Leverage their expertise and Zillow's premium Showcase listings to get your home seen by more buyers.

    Get started

    List with your own agent

    Get your home in front of millions of buyers by listing it on Zillow.

    Learn how to do it

    Sell it yourself

    Take full control of how buyers see your home on Zillow by listing For Sale by Owner (FSBO).

    List your home

    What's special

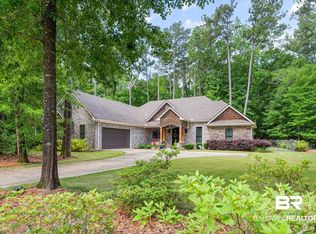
    Builder's personal home loaded with custom amenities, beautiful 4 bedrooms plus office, 4 full bathrooms, in Riviere du Chien.Conveniently located near shopping, restaurants, grocery stores and schools. This home features an expansive open concept with specialtyceilings, crown molding, engineered hardwood floors and custom tiles and lots of built-ins. Fabulous 12ft ceilings with 8ft doors, open floorplan gorgeous family room featuring a custom gas fireplace, open to the kitchen which boasts of an oversized island, extensive cabinetryand a walk in pantry. The main bedroom includes a incredible walk-in custom closet, separate shower, and a soaking tub double vanitiesplus a makeup vanity. There's a bonus / game room on one side of the house, could be a mother-in-law suite. Private backyard completewith a large custom covered porch with a beautiful wood burning fireplace. This home has walk in closets throughout for storage andfloored attic space. There are so many features and custom details that you must see... Call today and find your Dreams a home! Allupdates per the seller. Listing company makes no representation as to accuracy of square footage; buyer to verify.

    Zillow last checked:

    Listing updated:

    Listed by:

    Kym R Trest kymtrest@robertsbrothers.com,

    Roberts Brothers TREC

    Bought with:

    Non Member

    Source: Baldwin Realtors,MLS#: 361657MLS Logo

    Facts & features

    Interior

    Bedrooms & bathrooms
    • Bedrooms: 5
    • Bathrooms: 4
    • Full bathrooms: 4
    Heating
    • Central
    Appliances
    • Included: Disposal, Microwave, Dishwasher
    Features
    • Wheelchair Accessible
    • Flooring: Tile, Laminate
    • Number of fireplaces: 2
    • Fireplace features: Gas Log, Family Room
    Interior area
    • Total interior livable area: 2,985 sqft

    Property

    Parking
    • Parking features: Attached, Double Garage, Garage Door Opener
    • Has garage: Yes
    Accessibility
    • Accessibility features: Wheelchair Accessible
    Features
    • Stories: 1
    • Patio & porch: Patio, Rear Porch, Porch Open, Front Porch
    • Exterior features: Storage
    • Has view: Yes
    • View description: Wooded
    • Waterfront features: Public Access Less Than Or Equal To Quarter Mile
    • Body of water: Notin Baldwin
    Lot
    • Features: Level
    Details
    • Parcel number: 3215390002007008
    • Special conditions: None

    Construction

    Type & style
    • Home type: SingleFamily
    • Architectural style: Traditional
    • Property subtype: Single Family Residence
    Materials
    • Roof: Composition Shingle
    Condition
    • Year built: 2021

    Utilities & green energy

    • Utilities for property: Mobile Gas, Water City

    Community & HOA

    Community
    • Features: Golf
    • Subdivision: Riviere Du Chien
    HOA
    • Has HOA: No
    Location
    • Region: Mobile

    Financial & listing details

    • Price per square foot: $208/sqft
    • Tax assessed value: $533,800
    • Annual tax amount: $6,779
    • Date on market: 4/30/2024
    • Ownership type: Whole Full

    Price history

    DateEventPrice
    5/28/2024Sold$620,000-8.8%$208/sqft
    Source: Baldwin Realtors #361657 Report a problem
    5/2/2024Pending sale$679,900$228/sqft
    Source: Baldwin Realtors #361657 Report a problem
    4/30/2024Listed for sale$679,900+2166.3%$228/sqft
    Source: GCMLS #7378304 Report a problem
    2/25/2021Sold$30,000$10/sqft
    Source: Public Record Report a problem

    Public tax history

    YearProperty taxesTax assessment
    2025$6,779 +163.8%$106,760 +157.1%
    2024$2,570 -1%$41,520 -1%
    2023$2,596 +41.5%$41,940 +40.1%
    2022$1,834 +455.5%$29,940 +475.8%
    2021$330 $5,200
    2020$330 $5,200
    2019$330 $5,200
    2018$330 $5,200
    2017$330 $5,200 +30%
    2016$330 +30%$4,000
    2013$254 $4,000
    Find assessor info on the county website

    Neighborhood: Riviere Du Chien

    Nearby schools

    GreatSchools rating
    Get pre-qualified for a loan
    At Zillow Home Loans, we can pre-qualify you in as little as 5 minutes with no impact to your credit score.

    An equal housing lender. NMLS #10287.