Fantastic opportunity to own this charming home in the Villages at Tramonto! Providing 3 beds, 2 baths, a 2-car garage, and a low-care landscape. Discover a seamlessly flowing open layout, designed for everyday living & entertaining! Natural light fills the interior, complemented by a neutral palette and carpet & tile flooring t/out. The eat-in kitchen boasts built-in appliances, granite counters, ample wood cabinets, a pantry, recessed lighting, and an island w/breakfast bar. Enter the main bedroom to find an ensuite with dual sinks & a walk-in closet. If you want to relax or enjoy a BBQ, the backyard awaits you with a covered patio and artificial turf! Community includes parks, trails, community pools, and saunas, with nearby schools, shopping, dining, and easy I-17 access. Welcome home!
For sale
$419,900
3242 W FLORIMOND Road, Phoenix, AZ 85086
3beds
1,253sqft
Single Family Residence
Built in 2012
4,651 Square Feet Lot
$-- Zestimate®
$335/sqft
$112/mo HOA
What's special
Eat-in kitchenLow-care landscapeRecessed lightingArtificial turfNeutral paletteBuilt-in appliancesWalk-in closet
- 11 days
- 429
- 26
Likely to sell faster than
Zillow last checked:
Listing updated:
Listed by:
Martin Rosso 602-757-5202,
HomeSmart
Source: ARMLS,MLS#: 7097035
Facts & features
Interior
Bedrooms & bathrooms
- Bedrooms: 3
- Bathrooms: 2
- Full bathrooms: 2
Heating
- Natural Gas
Cooling
- Central Air, Ceiling Fan(s)
Appliances
- Included: Water Softener Owned, Reverse Osmosis, Refrigerator, Built-in Microwave, Dishwasher, Disposal, Electric Range
Features
- Granite Counters, Double Vanity, 9+ Flat Ceilings, No Interior Steps, Kitchen Island, Pantry, 3/4 Bath Master Bdrm
- Flooring: Carpet, Tile
- Windows: Screens, Low Emissivity Windows, Double Pane Windows
- Has basement: No
- Has fireplace: No
Interior area
- Total structure area: 1,253
- Total interior livable area: 1,253 sqft
Property
Parking
- Total spaces: 4
- Parking features: Attached, Gated, Garage Door Opener
- Attached garage spaces: 2
- Uncovered spaces: 2
Features
- Stories: 1
- Patio & porch: Covered, Patio
- Spa features: None
- Fencing: Block
Lot
- Size: 4,651 Square Feet
- Features: North/South Exposure, Desert Back, Desert Front, Synthetic Grass Back
Details
- Parcel number: 20327703
Construction
Type & style
- Home type: SingleFamily
- Architectural style: Ranch
- Property subtype: Single Family Residence
Materials
- Stucco, Wood Frame
- Foundation: Slab
- Roof: Tile
Condition
- Year built: 2012
Details
- Builder name: Richmond American Homes
Utilities & green energy
- Sewer: Public Sewer
- Utilities for property: Phone Available
Community & HOA
Community
- Features: Pool, Gated, Community Spa, Tennis Court(s), Playground, Biking/Walking Path
- Subdivision: Villages at Tramonto II
HOA
- Has HOA: Yes
- Services included: No Fees
- HOA fee: $674 semi-annually
- HOA name: TRAMONTO
- HOA phone: 602-957-9191
Location
- Region: Phoenix
Financial & listing details
- Price per square foot: $335/sqft
- Tax assessed value: $357,000
- Annual tax amount: $1,664
- Date on market: 10/21/2026
- Cumulative days on market: 12 days
- Listing terms: VA Loan,Cash,Conventional,FHA
- Ownership: Fee Simple
- Road surface type: Asphalt
Estimated market value
Not available
Estimated sales range
Not available
Not available
Price history
| Date | Event | Price |
|---|---|---|
| 10/22/2026 | Listed for sale | $419,900+129.3%$335/sqft |
Source:  ARMLS #7097035 Report a problem | ||
| 12/21/2012 | Sold | $183,154$146/sqft |
Source: Public Record Report a problem | ||
Public tax history
| Year | Property taxes | Tax assessment |
|---|---|---|
| 2025 | $1,629 +1% | $35,700 -5.5% |
| 2024 | $1,614 +1.6% | $37,780 +117.7% |
| 2023 | $1,588 +1.8% | $17,356 -25.9% |
| 2022 | $1,559 -2.5% | $23,410 +8.2% |
| 2021 | $1,599 +3.2% | $21,630 +8.9% |
| 2020 | $1,549 +3.6% | $19,860 +6.2% |
| 2019 | $1,496 | $18,700 +8.9% |
| 2018 | $1,496 +3.6% | $17,170 +1.2% |
| 2017 | $1,444 +18.7% | $16,960 +13.8% |
| 2016 | $1,216 +1.9% | $14,900 +5.6% |
| 2015 | $1,194 | $14,110 +17.3% |
| 2014 | -- | $12,030 +616.1% |
| 2013 | -- | $1,680 -83.6% |
| 2009 | -- | $10,240 |
| 2008 | -- | $10,240 |
Find assessor info on the county website
Monthly payment
Est. payment
Payment breakdown
Explore the cost of this home by adjusting the details. Changes won't be saved.Climate risks
Neighborhood: North Gateway
Nearby schools
Schools provided by the listing agent
- Elementary: Sunset Ridge School
- Middle: Sunset Ridge School
- High: Boulder Creek High School
- District: Deer Valley Unified District
Source: ARMLS. This data may not be complete. We recommend contacting the local school district to confirm school assignments for this home.


Similar homes
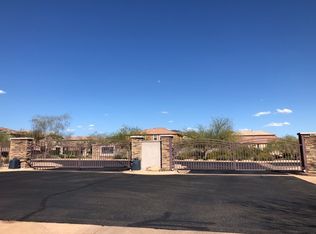
- $405,0003 bd2 ba1.4k sqft2507 W LEWIS AND CLARK Trail, Phoenix, AZ 85086For Sale
 MLS ID #7096096, Noily Ehlenberger, American Realty Brokers. ARMLS
- $375,0003 bd2 ba1.3k sqft3611 W CHARLOTTE Drive, Glendale, AZ 85310For Sale
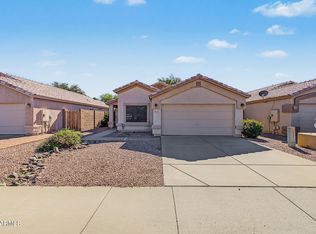 MLS ID #7100262, Ashley Ahee, TruCORE Agency. ARMLS
- $449,9994 bd2 ba1.8k sqft39836 N MESSNER Way, Anthem, AZ 85086For Sale
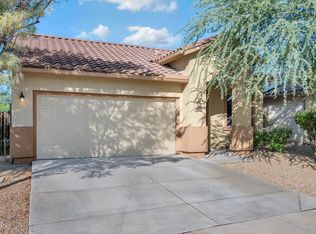 MLS ID #7089742, Andrew Leach, HomeSmart. ARMLS
- $424,9002 bd2 ba1.6k sqft42108 N ANTHEM HEIGHTS Drive, Anthem, AZ 85086For Sale
 MLS ID #7005257, Jon Hegreness, Howe Realty. ARMLS
