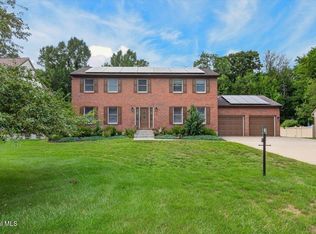
Set on a beautifully landscaped .58-acre lot, this distinctive Tudor-style Belmonte home offers 2,800sf of comfortable, well-designed living space. At the heart of the home is a custom-renovated kitchen, completed approximately five years ago and equipped with newer ceramic plank flooring, newer appliances, including a wine cooler and brand-new dishwasher. It opens to the family room with an electric fireplace and leads to the brand-new, bright and spacious three-season sunroom overlooking the expansive backyard. The first floor also includes a centrally located formal dining room, gracious step-down living room with wood-burning fireplace, a private office or optional bedroom, a half bath and conveniently located laundry room. Large windows fill the home with natural light, while hardwood flooring extends throughout, including beneath the carpeted areas.
Upstairs are four generously sized bedrooms, including a primary suite with two lighted closets. One bedroom features a distinctive step-down design and vaulted ceiling, while the full hall bath includes a double-sink vanity. Closets and storage are abundant throughout. The partially finished basement provides additional usable space with surround sound, a built-in desk, workshop area, extensive shelving and high ceiling. An oversized two-car garage offers newer doors and attic access. The central vacuum system is a rare and convenient added feature.
Outdoor spaces include updated decking and railings, a patio with a relaxing hot tub, a gazebo with a smart TV, a lighted firepit area and established gardens. A coordinating Tudor-style shed complements the home's architecture. Additional improvements include new front steps and walkway, an approximately eight-year-old roof, three-year-old furnace, newer water heater, numerous replacement windows and a replaced grinder pump. Meticulously maintained, this home offers generous living space, thoughtful updates and inviting indoor and outdoor areas for everyday enjoyment
Active
$625,000
17 Bittersweet Lane, Clifton Park, NY 12065
4beds
2,800sqft
Single Family Residence, Residential
Built in 1981
0.58 Acres Lot
$615,200 Zestimate®
$223/sqft
$-- HOA
What's special
Brand-new dishwasherFour generously sized bedroomsEstablished gardensNumerous replacement windowsCentral vacuum systemWine coolerUpdated decking and railings
- 2 days |
- 1,048 |
- 78 |
Zillow last checked:
Listing updated:
Listed by:
Howard Hanna Capital Inc 518-489-1000,
Cynthia Martin 518-932-5558,
Daniel Jacobs 518-441-3746,
Howard Hanna Capital Inc
Source: Global MLS,MLS#: 202623918
Facts & features
Interior
Bedrooms & bathrooms
- Bedrooms: 4
- Bathrooms: 3
- Full bathrooms: 2
- 1/2 bathrooms: 1
Primary bedroom
- Level: Second
Bedroom
- Level: Second
Bedroom
- Level: Second
Bedroom
- Level: Second
Primary bathroom
- Level: Second
Half bathroom
- Level: First
Full bathroom
- Level: Second
Dining room
- Level: First
Family room
- Level: First
Kitchen
- Level: First
Laundry
- Level: First
Living room
- Level: First
Heating
- Forced Air, Natural Gas
Cooling
- Central Air
Appliances
- Included: Built-In Electric Oven, Dishwasher, Disposal, Down Draft, Humidifier, Microwave, Refrigerator, Water Purifier, Water Softener, Wine Cooler
- Laundry: Electric Dryer Hookup, Gas Dryer Hookup, Laundry Room, Main Level
Features
- Grinder Pump, High Speed Internet, Central Vacuum, Ceramic Tile Bath, Crown Molding, Eat-in Kitchen, Kitchen Island, Built-in Features
- Flooring: Tile, Wood, Carpet, Hardwood
- Doors: ENERGY STAR Qualified Doors, Sliding Doors
- Windows: Screens, Bay Window(s), Double Pane Windows, ENERGY STAR Qualified Windows
- Basement: Crawl Space,Finished,Full,Heated,Unfinished
- Number of fireplaces: 1
- Fireplace features: Electric, Family Room, Living Room, Wood Burning
Interior area
- Total structure area: 2,800
- Total interior livable area: 2,800 sqft
- Finished area above ground: 2,800
- Finished area below ground: 300
Video & virtual tour
Property
Parking
- Total spaces: 10
- Parking features: Paved, Attached, Driveway, Garage Door Opener
- Attached garage spaces: 2
- Has uncovered spaces: Yes
Features
- Patio & porch: Pressure Treated Deck, Rear Porch, Screened, Deck, Enclosed, Front Porch, Glass Enclosed, Patio
- Exterior features: Lighting
- Pool features: Salt Water
- Fencing: Invisible
Lot
- Size: 0.58 Acres
- Features: Level, Cul-De-Sac
Details
- Additional structures: Gazebo, Shed(s)
- Parcel number: 412400 283.19229
- Special conditions: Standard
- Other equipment: Grinder Pump
Construction
Type & style
- Home type: SingleFamily
- Architectural style: Colonial,Custom,Tudor
- Property subtype: Single Family Residence, Residential
Materials
- Brick, Drywall, Vinyl Siding
- Roof: Shingle,Asphalt
Condition
- Updated/Remodeled
- New construction: No
- Year built: 1981
Utilities & green energy
- Electric: Underground, Circuit Breakers
- Sewer: Public Sewer
- Water: Public
- Utilities for property: Cable Connected, Underground Utilities
Community & HOA
HOA
- Has HOA: No
Location
- Region: Clifton Park
Financial & listing details
- Price per square foot: $223/sqft
- Tax assessed value: $534,722
- Annual tax amount: $8,759
- Date on market: 8/13/2026
Estimated market value
$615,200
$584,000 - $646,000
$3,602/mo
Price history
| Date | Event | Price |
|---|---|---|
| 8/13/2026 | Listed for sale | $625,000+102.3%$223/sqft |
Source:  Global MLS #202623918 Report a problem Global MLS #202623918 Report a problem | ||
| 12/22/2010 | Sold | $309,000-1.9%$110/sqft |
Source: Global MLS #201029488 Report a problem | ||
| 9/25/2010 | Listed for sale | $315,000+72.6%$113/sqft |
Source: Realty USA #201029488 Report a problem | ||
| 11/18/1998 | Sold | $182,500$65/sqft |
Source: Global MLS #9732804 Report a problem | ||
Public tax history
| Year | Property taxes | Tax assessment |
|---|---|---|
| 2025 | -- | $192,500 |
| 2024 | -- | $192,500 |
| 2023 | -- | $192,500 |
| 2022 | -- | $192,500 |
| 2021 | -- | $192,500 |
| 2020 | -- | $192,500 |
| 2019 | -- | $192,500 |
| 2018 | -- | $192,500 |
| 2017 | $6,708 +307.1% | $192,500 |
| 2016 | $1,648 -0.1% | $192,500 |
| 2015 | $1,649 -74.3% | $192,500 |
| 2014 | $6,417 | $192,500 |
| 2013 | -- | $192,500 |
| 2012 | -- | $192,500 |
| 2011 | -- | $192,500 |
| 2010 | -- | $192,500 |
| 2009 | -- | $192,500 |
| 2008 | -- | $192,500 |
| 2007 | -- | $192,500 |
| 2006 | -- | $192,500 |
| 2005 | -- | $192,500 |
| 2004 | -- | $192,500 |
| 2003 | -- | $192,500 |
| 2002 | -- | $192,500 |
| 2001 | -- | $192,500 |
| 2000 | -- | $192,500 |
Find assessor info on the county website
Monthly payment
Climate risks
Neighborhood: 12065
Nearby schools
GreatSchools rating
- 7/10Okte Elementary SchoolGrades: K-5Distance: 0.8 mi
- 8/10Acadia Middle SchoolGrades: 6-8Distance: 3.6 mi
- 8/10Shenendehowa High SchoolGrades: 9-12Distance: 3.3 mi
Schools provided by the listing agent
- High: Shenendehowa
Source: Global MLS. This data may not be complete. We recommend contacting the local school district to confirm school assignments for this home.
- $584,3004 bd2 ba2.6k sqft15 Bittersweet Ln, Clifton Park, NY 12065Off Market
- $556,9004 bd3 ba2.2k sqft20 Bittersweet Ln, Clifton Park, NY 12065Off Market

- $733,7004 bd3 ba2.5k sqft8 Judith Dr, Clifton Park, NY 12065Off Market
- $627,6004 bd2 ba2.6k sqft6 Judith Dr, Clifton Park, NY 12065Off Market
- $600,0004 bd3 ba2.6k sqft16 Durham Way, Clifton Park, NY 12065Sold
- $646,2004 bd2 ba2.5k sqft10 Judith Dr, Clifton Park, NY 12065Off Market
- $550,7004 bd3 ba2.2k sqft13 Bittersweet Ln, Clifton Park, NY 12065Off Market
- $529,7003 bd2 ba2.1k sqft18 Durham Way, Clifton Park, NY 12065Off Market
A local agent can set up tours, give advice and negotiate with sellers.
Similar homes
- $635,0004 bd3 ba2.8k sqft9 Judith Drive, Clifton Park, NY 12065Active
 MLS ID #202623889, Brie J Pilgram, Listing by: Howard Hanna Capital Inc. Global MLS
 - $559,0004 bd2 ba3.1k sqft16 Boyack Road, Clifton Park, NY 12065Active
 MLS ID #202623841, Nirisa Adams, Listing by: Monticello. Global MLS
 - $675,0004 bd3 ba2.8k sqft8 Ryan Court, Clifton Park, NY 12065Active
 MLS ID #202624027, Chrystal Chadwick, Listing by: Premier Homes Elite Realty LLC. Global MLS
 - $619,9004 bd3 ba2.9k sqft12 Patriot Circle, Clifton Park, NY 12065Active
 MLS ID #202622669, Scott P Varley, Listing by: KW Platform. Global MLS
 - $650,0004 bd2 ba1.8k sqft4 Dunsbach Road, Halfmoon, NY 12065ActiveMLS ID #202623633, Daniel Shepard, Listing by: All in 1 Realty Services LLC. Global MLS
- $599,9004 bd3 ba2.2k sqft40 Redfield Park, Clifton Park, NY 12065For Sale By Owner
- $549,0003 bd2 ba1.6k sqft30 Mayfield Drive, Clifton Park, NY 12065ActiveMLS ID #202624033, Teri Kraszewski, Listing by: Howard Hanna Capital Inc. Global MLS
- $539,0004 bd3 ba2.5k sqft2 Valdepenas Lane, Clifton Park, NY 12065ActiveMLS ID #202623434, Jessica Bedard, Listing by: Realty One Group Key. Global MLS
- $639,0006 bd4 ba3.1k sqft47 Rolling Brook Drive, Clifton Park, NY 12065ActiveMLS ID #202622910, Kate M Pena, Listing by: Miranda Real Estate Group Inc. Global MLS
- $339,9004 bd2 ba1.6k sqft62 Walnut Drive, Clifton Park, NY 12065ActiveMLS ID #202624048, James C Furey, Listing by: eXp Realty. Global MLS
- $585,0004 bd3 ba2.5k sqft5 Brookhaven Drive, Niskayuna, NY 12309ActiveMLS ID #202624013, Giuseppe Tropiano, Listing by: Gucciardo Real Estate Group LLC. Global MLS
- $589,0003 bd3 ba2.2k sqft14A Idared Lane, Clifton Park, NY 12065ActiveMLS ID #202624067, Mary Lentini, Listing by: Miranda Real Estate Group Inc. Global MLS
- $769,9005 bd3 ba2.6k sqft14 Pembroke Street, Clifton Park, NY 12065ActiveMLS ID #202623200, Danielle Enos, Listing by: eXp Realty. Global MLS
- $579,0005 bd3 ba2.7k sqft1354 Rowe Road, Niskayuna, NY 12309ActiveMLS ID #202623952, Carolyn M Luke, Listing by: Coldwell Banker Prime Properties. Global MLS
- $449,0004 bd2 ba1.4k sqft8 Birchwood Drive, Clifton Park, NY 12065ActiveMLS ID #202624071, Casey King, Listing by: Julie & Co Realty LLC. Global MLS
- $785,0004 bd3 ba3.7k sqft652 Bruno Road, Clifton Park, NY 12065ActiveMLS ID #202623650, Victoria C Shave, Listing by: Miranda Real Estate Group Inc. Global MLS
- $669,3003 bd4 ba2.5k sqft2334 St Joseph Drive, Niskayuna, NY 12309ActiveMLS ID #202623787, William G Hannon, Listing by: Howard Hanna Capital Inc. Global MLS
- $549,9006 bd2 ba2k sqft47 Parkwood Drive, Clifton Park, NY 12065ActiveMLS ID #202621951, Kayla Mooney, Listing by: Howard Hanna Capital Inc. Global MLS
- $589,9003 bd3 ba2.3k sqft44 Willowbrook Terrace, Halfmoon, NY 12065ActiveMLS ID #202623084, Marisa Moffatt, Listing by: Empire Real Estate Firm LLC. Global MLS
- $750,0004 bd3 ba3k sqft12 Carrington Court, Clifton Park, NY 12065ActiveMLS ID #202617083, Leon Levy, Listing by: Berkshire Hathaway Home Services Blake. Global MLS
