Welcome to 14 Brenden Court, offering low-maintenance townhome living in the highly sought-after Shenendehowa School District. This well-designed home features an open concept layout with a spacious living room and dining area, creating a comfortable flow for everyday living and entertaining.
The home offers 3 generously sized bedrooms, 1.5 bathrooms, and a convenient first-floor laundry room. An additional three-season bonus room provides flexible space for relaxing, entertaining, a home office, or additional living space.
Outside, enjoy a private, fenced-in yard with a storage shed and just the right amount of outdoor space without the upkeep of a large property. Additional features include a one-car garage and central air conditioning.
Convenient, comfortable, and easy to maintain, 14 Brenden Court is a great opportunity to enjoy townhome living in the Shenendehowa School District.
Active
$289,900
14 Brenden Court, Clifton Park, NY 12065
3beds
1,479sqft
Townhouse, Residential
Built in 1985
2,613 Square Feet Lot
$287,700 Zestimate®
$196/sqft
$-- HOA
What's special
Private fenced-in yardCentral air conditioningStorage shedOne-car garageConvenient first-floor laundry roomOpen concept layout
- 2 days |
- 643 |
- 38 |
Zillow last checked:
Listing updated:
Listed by:
Hunt Real Estate ERA 518-290-1977,
Caitlin Cucchiella 518-852-3665
Source: Global MLS,MLS#: 202623978
Facts & features
Interior
Bedrooms & bathrooms
- Bedrooms: 3
- Bathrooms: 2
- Full bathrooms: 1
- 1/2 bathrooms: 1
Bedroom
- Level: Second
Bedroom
- Level: Second
Bedroom
- Level: Second
Other
- Level: First
Dining room
- Level: First
Foyer
- Level: First
Laundry
- Level: First
Living room
- Level: First
Heating
- Forced Air, Natural Gas
Cooling
- Central Air
Appliances
- Included: Dishwasher, Microwave, Range, Refrigerator
- Laundry: Laundry Room, Main Level
Features
- Flooring: Carpet, Hardwood
- Doors: ENERGY STAR Qualified Doors, Sliding Doors
- Basement: None
Interior area
- Total structure area: 1,479
- Total interior livable area: 1,479 sqft
- Finished area above ground: 1,479
- Finished area below ground: 0
Video & virtual tour
Property
Parking
- Total spaces: 3
- Parking features: Off Street, Paved, Attached, Driveway
- Attached garage spaces: 1
- Has uncovered spaces: Yes
Features
- Fencing: Fenced,Full
Lot
- Size: 2,613 Square Feet
- Features: Level, Cleared, Landscaped
Details
- Additional structures: Shed(s)
- Parcel number: 412400 284.77165
- Zoning description: Single Residence
- Special conditions: Standard
Construction
Type & style
- Home type: Townhouse
- Property subtype: Townhouse, Residential
Materials
- Wood Siding
- Roof: Shingle,Asphalt
Condition
- New construction: No
- Year built: 1985
Utilities & green energy
- Sewer: Public Sewer
- Water: Public
Community & HOA
HOA
- Has HOA: No
Location
- Region: Clifton Park
Financial & listing details
- Price per square foot: $196/sqft
- Tax assessed value: $219,444
- Annual tax amount: $4,037
- Date on market: 8/13/2026
Estimated market value
$287,700
$273,000 - $302,000
$2,256/mo
Price history
| Date | Event | Price |
|---|---|---|
| 8/13/2026 | Listed for sale | $289,900+178.8%$196/sqft |
Source:  Global MLS #202623978 Report a problem Global MLS #202623978 Report a problem | ||
| 5/30/2002 | Sold | $104,000+22.4%$70/sqft |
Source: Public Record Report a problem | ||
| 12/31/1998 | Sold | $85,000-1.7%$57/sqft |
Source: Global MLS #9826065 Report a problem | ||
| 7/9/1998 | Sold | $86,500$58/sqft |
Source: Public Record Report a problem | ||
Public tax history
| Year | Property taxes | Tax assessment |
|---|---|---|
| 2025 | -- | $79,000 |
| 2024 | -- | $79,000 |
| 2023 | -- | $79,000 |
| 2022 | -- | $79,000 |
| 2021 | -- | $79,000 |
| 2020 | -- | $79,000 |
| 2019 | -- | $79,000 |
| 2018 | -- | $79,000 |
| 2017 | $3,212 +275.1% | $79,000 |
| 2016 | $856 -0.1% | $79,000 |
| 2015 | $857 -71.8% | $79,000 |
| 2014 | $3,033 | $79,000 |
| 2013 | -- | $79,000 |
| 2012 | -- | $79,000 |
| 2011 | -- | $79,000 |
| 2010 | -- | $79,000 |
| 2009 | -- | $79,000 |
| 2008 | -- | $79,000 |
| 2007 | -- | $79,000 |
| 2006 | -- | $79,000 |
| 2005 | -- | $79,000 |
| 2004 | -- | $79,000 |
| 2003 | -- | $79,000 |
| 2002 | -- | $79,000 |
| 2001 | -- | $79,000 |
| 2000 | -- | $79,000 |
Find assessor info on the county website
Monthly payment
Climate risks
Neighborhood: 12065
Nearby schools
GreatSchools rating
- 7/10Okte Elementary SchoolGrades: K-5Distance: 0.6 mi
- 8/10Acadia Middle SchoolGrades: 6-8Distance: 4.2 mi
- 8/10Shenendehowa High SchoolGrades: 9-12Distance: 3.8 mi
Schools provided by the listing agent
- Elementary: Okte
- High: Shenendehowa
Source: Global MLS. This data may not be complete. We recommend contacting the local school district to confirm school assignments for this home.
- $320,3003 bd1 ba1.7k sqft12 Brenden Ct, Clifton Park, NY 12065Off Market
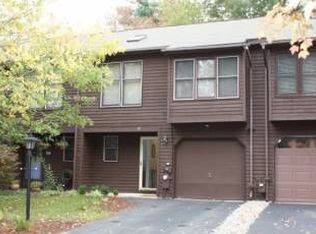
- $270,2002 bd1 ba1.3k sqft16 Brenden Ct, Clifton Park, NY 12065Off Market
- $257,8002 bd1 ba1.2k sqft10 Brenden Ct, Clifton Park, NY 12065Off Market
- $88,056-- bd-- ba-- sqftBrenden Ct, Clifton Park, NY 12065Off Market
- $371,8003 bd1 ba1.5k sqft8 Brenden Ct, Clifton Park, NY 12065Off Market
- $337,7002 bd1 ba945 sqft18 Brenden Ct, Clifton Park, NY 12065Off Market
- $320,3003 bd2 ba1.4k sqft20 Brenden Ct, Clifton Park, NY 12065Off Market
- $330,3003 bd1 ba1.4k sqft6 Brenden Ct, Clifton Park, NY 12065Off Market
A local agent can set up tours, give advice and negotiate with sellers.
Similar homes
- $309,0003 bd2 ba1.4k sqft49 Brenden Court, Clifton Park, NY 12065Active
 MLS ID #202623802, Jordan Brustle, Listing by: KW Platform. Global MLS
 - $339,9004 bd2 ba1.6k sqft62 Walnut Drive, Clifton Park, NY 12065Active
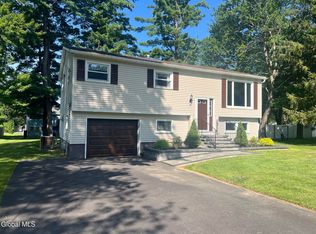 MLS ID #202624048, James C Furey, Listing by: eXp Realty. Global MLS
 - $329,9002 bd2 ba1.2k sqft32 Old Coach Road, Clifton Park, NY 12065Active
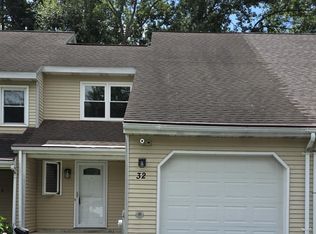 MLS ID #202623269, Sandra Jacobson, Listing by: Re Max Solutions. Global MLS
 - $324,9002 bd2 ba1k sqft64 Westbury Court, Clifton Park, NY 12065Active
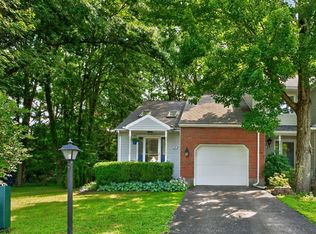 MLS ID #202623709, Richard Carr, Listing by: Carr Real Estate Group LLC. Global MLS
 - $320,0003 bd3 ba1.8k sqft4501 S Foxwood Drive, Clifton Park, NY 12065ActiveMLS ID #202621143, David P Koes, Listing by: Find Advisors. Global MLS
- $282,8002 bd2 ba1.3k sqft1 Stonehenge Square, Cohoes, NY 12047ActiveMLS ID #202623951, David M Walraed, Listing by: Coldwell Banker Prime Properties. Global MLS
- $285,0003 bd1 ba1.2k sqft130 Manor Avenue, Cohoes, NY 12047ActiveMLS ID #202624001, Bryon Phelps, Listing by: Sterling Real Estate Group. Global MLS
- $296,0002 bd2 ba1.4k sqft10 Flintlock Lane, Halfmoon, NY 12065ActiveMLS ID #202623136, Johanna Clarke, Listing by: Field Realty. Global MLS
- $300,0002 bd2 ba1.1k sqft4703 S Foxwood Drive, Clifton Park, NY 12065ActiveMLS ID #202622322, Michelle Decoteau, Listing by: KW Platform. Global MLS
- $253,0002 bd2 ba906 sqft8 Wall Street APT 317, Clifton Park, NY 12065ActiveMLS ID #202623910, Marion J Taylor Paolucci, Listing by: Re Max Solutions. Global MLS
- $412,0003 bd2 ba1.6k sqft7 Rolling Brook Court, Clifton Park, NY 12065ActiveMLS ID #202623921, Anne Caron, Listing by: Miranda Real Estate Group Inc. Global MLS
- $259,9003 bd2 ba1.1k sqft174 New Turnpike Road, Schaghticoke, NY 12182ActiveMLS ID #202623869, Wayne A Newcomb, Jr., Listing by: Newcomb Realty Group LLC. Global MLS
- $--3 bd1 ba1.4k sqft54 Masten Ave, Cohoes, NY 12047AuctionAuction.com 2
- $267,0002 bd2 ba1.1k sqft4004 S Foxwood Drive #S, Clifton Park, NY 12065ActiveMLS ID #202615251, Karen Relation, Listing by: North 40 Real Estate LLC. Global MLS
- $279,9001 bd2 ba1.1k sqft8 Green Meadow Drive, Clifton Park, NY 12065ActiveMLS ID #202621567, Penny Berg, Listing by: Four Seasons Sothebys International Realty. Global MLS
- $299,9003 bd1 ba907 sqft1221 Jason Lane, Niskayuna, NY 12309ActiveMLS ID #202623708, Shannon McCarthy, Listing by: eXp Realty. Global MLS
- $325,0003 bd2 ba1.9k sqft30 Peach Street, Cohoes, NY 12047ActiveMLS ID #202616600, Briana Langlais, Listing by: Neudecker Realty. Global MLS
- $184,9002 bd1 ba1k sqft124 Monmouth Way, Halfmoon, NY 12065ActiveMLS ID #202623920, Robert Saumell Jr., Listing by: KW Platform. Global MLS
- $290,0002 bd2 ba1.5k sqft1929 Dean Street, Niskayuna, NY 12309ActiveMLS ID #202623769, Barbara A Walton, Listing by: Staged Nest Real Estate LLC. Global MLS
- $269,9003 bd2 ba1.4k sqft4072 River Road, Niskayuna, NY 12309ActiveMLS ID #202623337, Kayla Christman, Listing by: Coldwell Banker Prime Properties. Global MLS
