If garage space, flexible living areas and a suburban are high on your list, 500 Candlestick Court deserves a closer look. This split-level home offers a bright, open main level where the living room, dining area and kitchen flow together beneath vaulted ceilings. Warm wood-look flooring, crisp trim and natural light give the space a clean, welcoming feel. The kitchen features plentiful cabinetry, counter space, and a double-basin sink. The adjoining laundry room adds a utility sink, shelving and convenient garage access.
Upstairs, the primary bedroom includes a private full bath and generous closet storage. Two additional bedrooms and a second full bath complete the upper level. Downstairs, the finished recreation room adds valuable flex space with built-in character and an additional half bath, while a separate utility/storage area provides practical extra room.
The attached three-car garage is a standout, with substantial parking plus extensive built-in cabinetry, work surfaces and storage. Outside, mature trees, established landscaping and a wooded backdrop create an attractive setting.
With three bedrooms, two full baths, one half bath, multiple finished living areas and an exceptionally useful garage, this home delivers space, function and character in one distinctive package. Schedule a showing and experience the layout in person today!
Active
Listed by: Coldwell Banker Realty - Gundaker • Zech C Drayton • 636-359-3511
$319,900
500 Candlestick Ct, Warrenton, MO 63383
3beds
1,688sqft
Single Family Residence
Built in 2007
0.28 Acres Lot
$-- Zestimate®
$190/sqft
$-- HOA
What's special
Generous closet storageKitchen features plentiful cabinetryNatural lightBright open main levelCrisp trimCounter spaceWooded backdrop
- 1 day
- 92
- 8
Zillow last checked:
Listing updated:
Listed by:
Zech C Drayton 636-359-3511,
Coldwell Banker Realty - Gundaker
Source: MARIS,MLS#: 26060654 Originating MLS: St. Charles County Association of REALTORS
Originating MLS: St. Charles County Association of REALTORSFacts & features
Interior
Bedrooms & bathrooms
- Bedrooms: 3
- Bathrooms: 3
- Full bathrooms: 2
- 1/2 bathrooms: 1
Heating
- Electric
Cooling
- Central Air
Appliances
- Included: Electric Cooktop, Dishwasher, Microwave, Refrigerator
- Laundry: Laundry Room, Main Level
Features
- Flooring: Carpet, Hardwood, Luxury Vinyl
- Basement: Partially Finished
- Has fireplace: No
Interior area
- Total structure area: 1,688
- Total interior livable area: 1,688 sqft
- Finished area above ground: 1,280
- Finished area below ground: 364
Property
Parking
- Total spaces: 3
- Parking features: Additional Parking, Attached, Garage, Garage Faces Front, Off Street
- Attached garage spaces: 3
Features
- Levels: Multi/Split
- Patio & porch: Covered, Front Porch, Rear Porch, Screened
- Fencing: Partial
- Has view: Yes
- View description: Neighborhood, Trees/Woods
Lot
- Size: 0.28 Acres
- Dimensions: 0.28-acres
- Features: Adjoins Wooded Area, Back Yard, Corner Lot, Front Yard, Garden, Landscaped, Some Trees
Details
- Additional structures: Shed(s)
- Parcel number: 0533.0200026.100.000
- Special conditions: Standard
Construction
Type & style
- Home type: SingleFamily
- Architectural style: Split Level,Traditional
- Property subtype: Single Family Residence
Materials
- Brick Veneer, Vinyl Siding
- Foundation: Concrete Perimeter
Condition
- Year built: 2007
Details
- Builder name: Cannon Builders
Utilities & green energy
- Electric: Single Phase
- Sewer: Public Sewer
- Water: Public
- Utilities for property: Cable Available
Community & HOA
Community
- Security: Closed Circuit Camera(s), Smoke Detector(s)
- Subdivision: Field Of Dreams
HOA
- Has HOA: No
Location
- Region: Warrenton
Financial & listing details
- Price per square foot: $190/sqft
- Tax assessed value: $154,810
- Annual tax amount: $1,885
- Date on market: 9/24/2026
- Listing terms: Cash,Conventional,FHA,VA Loan
- Ownership: Private
- Road surface type: Concrete
Estimated market value
Not available
Estimated sales range
Not available
Not available
Price history
| Date | Event | Price |
|---|---|---|
| 9/24/2026 | Listed for sale | $319,900$190/sqft |
Source:  MARIS #26060654 Report a problem MARIS #26060654 Report a problem | ||
Public tax history
| Year | Property taxes | Tax assessment |
|---|---|---|
| 2025 | $1,885 +28.5% | $29,414 +26.2% |
| 2024 | $1,467 -0.3% | $23,309 |
| 2023 | $1,472 +8% | $23,309 +8% |
| 2022 | $1,362 | $21,582 |
| 2021 | -- | $21,582 |
| 2020 | -- | $21,582 |
| 2019 | -- | $21,582 |
| 2017 | -- | $21,582 |
| 2016 | -- | $21,582 |
| 2015 | -- | $21,582 |
Find assessor info on the county website
Monthly payment
Est. payment
Payment breakdown
Explore the cost of this home by adjusting the details. Changes won't be saved.Climate risks
Neighborhood: 63383
Nearby schools
Schools provided by the listing agent
- Elementary: Warrior Ridge Elem.
- Middle: Black Hawk Middle
- High: Warrenton High
Source: MARIS. This data may not be complete. We recommend contacting the local school district to confirm school assignments for this home.
- $316,0003 bd2 ba1.5k sqft1014 Cambden Yard Dr, Warrenton, MO 63383Off Market
- $293,400-- bd2 ba1.4k sqft502 Candlestick Ct, Warrenton, MO 63383Off Market
- $274,0003 bd3 ba1.4k sqft1029 Cambden Yard Dr, Warrenton, MO 63383Off Market
- $327,500-- bd2 ba1.7k sqft1027 Cambden Yard Dr, Warrenton, MO 63383Off Market
Similar homes
- $260,0003 bd3 ba1.5k sqft906 Warrior Rdg, Warrenton, MO 63383For Sale
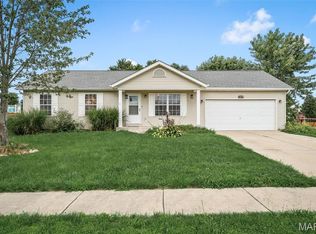
 MLS ID #26031304, Katie L Urbanowicz, Berkshire Hathaway HomeServices Select Properties. MARIS
 - $244,9003 bd2 ba1.2k sqft302 Roosevelt Ave, Warrenton, MO 63383For Sale By Owner

- $279,0003 bd2 ba2k sqft1040 Wrigley Cir, Warrenton, MO 63383For Sale
 MLS ID #26046101, Kimberly D von Wolfseck, Main St. Real Estate. MARIS
 - from $317,9903 bd2 ba1.5k sqftRockport Plan, Estates at Pinckney Ridge, Warrenton, MO 63383New Construction
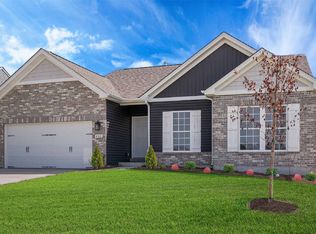 Rolwes Company
 - $349,9003 bd2 ba1.4k sqft18854 Alyson Dr, Warrenton, MO 63383New ConstructionMARIS
- $314,5003 bd2 ba1.5k sqft28501 Shallow Water Rd, Warrenton, MO 63383New ConstructionMLS ID #26060528, Angela K Lopez, ELS Real Estate Group, LLC. MARIS
- $304,0003 bd2 ba1.4k sqft28500 Shallow Water Rd, Warrenton, MO 63383New ConstructionMLS ID #26060512, Angela K Lopez, ELS Real Estate Group, LLC. MARIS
- $265,0003 bd2 ba1.1k sqft1053 Wrigley Cir, Warrenton, MO 63383For SaleMLS ID #26048301, Michelle Hellyer, C.S.G. Investments LLC. MARIS
- $304,0003 bd2 ba1.4k sqft28503 Shallow Water Rd, Warrenton, MO 63383New ConstructionMLS ID #26060554, Angela K Lopez, ELS Real Estate Group, LLC. MARIS
- $304,0003 bd2 ba1.4k sqft28502 Shallow Water Rd, Warrenton, MO 63383New ConstructionMLS ID #26060489, Angela K Lopez, ELS Real Estate Group, LLC. MARIS
- $350,0003 bd2 ba2.1k sqft25484 Sky Dr, Warrenton, MO 63383For SaleMLS ID #26057419, Christie Lewis, Sold in the Lou. MARIS
- $275,0003 bd2 ba1k sqft19034 Royal Dr, Warrenton, MO 63383For SaleMLS ID #26058779, Stacey Blondin, Main St. Real Estate. MARIS
- $317,9903 bd2 ba1.5k sqft1 Rockport Pinckney Rdg, Warrenton, MO 63383New ConstructionMLS ID #25074703, Amanda A Alejandro, Realty Shop. MARIS
- $355,0003 bd2 ba1.4k sqft1 Oak At Park Hls, Warrenton, MO 63383New ConstructionMLS ID #25003332, Brett R Garrison, Main St. Real Estate. MARIS
- $365,0003 bd2 ba1.5k sqft1 Wood At Park Hls, Warrenton, MO 63383New ConstructionMLS ID #25003293, Brett R Garrison, Main St. Real Estate. MARIS
- $260,0003 bd3 ba1.8k sqft200 Meadowview Dr, Warrenton, MO 63383For SaleMLS ID #26054898, Maggie K Hase, Main St. Real Estate. MARIS
- $331,9903 bd2 ba1.6k sqftWestbrook, Warrenton, MO 63383New ConstructionMLS ID #25074699, Amanda A Alejandro, Realty Shop. MARIS
- $336,9903 bd2 ba1.8k sqftRochester, Warrenton, MO 63383New ConstructionMLS ID #25074694, Amanda A Alejandro, Realty Shop. MARIS
- $364,5003 bd2 ba1.7k sqft22707 Danison Dr, Warrenton, MO 63383For SaleMLS ID #26052809, Samantha J Richardson, Main St. Real Estate. MARIS
