Equestrian enthusiasts dream! This is a one-of-a-kind 5.96+/- acre completely LEVEL lot in MARTHASVILLE, complete with a custom-built post-frame building. The front 800 SF is a gorgeous, completely furnished barndominium, with an attached barn/garage/workshop that can be uniquely finished to your liking with a 20’ vaulted ceiling! Charming covered front porch featuring old-world, hand-hewn timbers, overlooking the beautiful/peaceful sprawling front yard. 9’ Ceilings, concrete flooring & solid wood doors throughout. Step inside the kitchen/living room combo featuring a wood beam ceiling, recessed lighting, custom cabinetry & butcher block countertops. The bedroom boasts a sliding door entry, recessed lighting, a wood-plank accent wall w/built-in shelving & 2 closets. Hall full bath flaunts a single-sink vanity & a custom-tiled shower w/sliding glass doors. Laundry room w/stackable washer/dry & walk-out to attached barn/garage/workshop. Great property with plenty of land left to expand or build your dream home on, also. SCHEDULE YOUR SHOWING TODAY!
Active
Listed by: Tom Shaw, REALTORS • Catherine N Shaw-Connely • 636-346-4960
$699,900
22710 State Highway O, Marthasville, MO 63357
1beds
800sqft
Single Family Residence
Built in 2018
5.96 Acres Lot
$-- Zestimate®
$875/sqft
$-- HOA
What's special
Gorgeous completely furnished barndominiumButcher block countertopsSolid wood doors throughoutWood beam ceilingCustom-built post-frame buildingRecessed lightingCustom cabinetry
- 3 days |
- 196 |
- 5 |
Likely to sell faster than
Zillow last checked:
Listing updated:
Listed by:
Catherine N Shaw-Connely 636-346-4960,
Tom Shaw, REALTORS
Source: MARIS,MLS#: 26051864 Originating MLS: St. Louis Association of REALTORS
Originating MLS: St. Louis Association of REALTORSFacts & features
Interior
Bedrooms & bathrooms
- Bedrooms: 1
- Bathrooms: 1
- Full bathrooms: 1
- Main level bathrooms: 1
- Main level bedrooms: 1
Bedroom
- Features: Floor Covering: Concrete
- Level: Main
- Area: 160
- Dimensions: 16x10
Bathroom
- Features: Floor Covering: Concrete
- Level: Main
- Area: 50
- Dimensions: 10x5
Kitchen
- Features: Floor Covering: Concrete
- Level: Main
- Area: 230
- Dimensions: 23x10
Laundry
- Features: Floor Covering: Concrete
- Level: Main
- Area: 72
- Dimensions: 9x8
Living room
- Features: Floor Covering: Concrete
- Level: Main
- Area: 189
- Dimensions: 21x9
Other
- Description: Attached Outbuilding/Garage
- Features: Floor Covering: Concrete
- Level: Main
- Area: 1600
- Dimensions: 40x40
Heating
- Electric, Other
Cooling
- Electric, Wall Unit(s)
Appliances
- Included: Disposal, Freezer, Electric Range, Refrigerator, Washer/Dryer Stacked, Electric Water Heater
- Laundry: Laundry Room, Main Level
Features
- Beamed Ceilings, Built-in Features, Country Kitchen, Custom Cabinetry, Dining/Living Room Combo, Eat-in Kitchen, Natural Woodwork, Pantry, Recessed Lighting, Shower, Workshop/Hobby Area
- Flooring: Concrete
- Doors: Sliding Doors
- Has basement: No
- Has fireplace: No
Interior area
- Total structure area: 800
- Total interior livable area: 800 sqft
- Finished area above ground: 800
Property
Parking
- Total spaces: 4
- Parking features: Driveway, Gravel
- Attached garage spaces: 4
- Has uncovered spaces: Yes
Features
- Levels: One
- Patio & porch: Front Porch
- Fencing: Partial
Lot
- Size: 5.96 Acres
- Features: Back Yard, Front Yard, Level
Details
- Additional structures: Outbuilding
- Parcel number: 1122.0000007.006.000
- Special conditions: Standard
Construction
Type & style
- Home type: SingleFamily
- Architectural style: Cabin,Other,Ranch
- Property subtype: Single Family Residence
Materials
- Aluminum Siding, Stone
Condition
- Year built: 2018
Utilities & green energy
- Electric: Other
- Sewer: Septic Tank
- Water: Well
- Utilities for property: Electricity Available, Sewer Available, Water Available
Community & HOA
HOA
- Has HOA: No
Location
- Region: Marthasville
Financial & listing details
- Price per square foot: $875/sqft
- Tax assessed value: $87,339
- Annual tax amount: $861
- Date on market: 8/12/2026
- Listing terms: Cash,Conventional,FHA,VA Loan
- Electric utility on property: Yes
Estimated market value
Not available
Estimated sales range
Not available
Not available
Price history
| Date | Event | Price |
|---|---|---|
| 8/12/2026 | Listed for sale | $699,900$875/sqft |
Source:  MARIS #26051864 Report a problem MARIS #26051864 Report a problem | ||
| 5/1/2026 | Listing removed | $699,900$875/sqft |
Source: MARIS #25076968 Report a problem | ||
| 3/23/2026 | Price change | $699,900-22.1%$875/sqft |
Source: MARIS #25076968 Report a problem | ||
| 12/5/2025 | Listed for sale | $899,000$1,124/sqft |
Source: MARIS #25076968 Report a problem | ||
Public tax history
| Year | Property taxes | Tax assessment |
|---|---|---|
| 2025 | $861 +10.6% | $13,716 +7.9% |
| 2024 | $778 -33.2% | $12,706 -32.9% |
| 2023 | $1,164 +124.1% | $18,925 +124.2% |
| 2022 | $520 | $8,442 |
| 2021 | -- | $8,442 |
| 2020 | -- | $8,442 |
| 2019 | -- | $8,442 |
Find assessor info on the county website
Monthly payment
Est. payment
Payment breakdown
Explore the cost of this home by adjusting the details. Changes won't be saved.Climate risks
Neighborhood: 63357
Nearby schools
GreatSchools rating
- NAWright City East Elementary SchoolGrades: K-1Distance: 6.8 mi
- 6/10Wright City Middle SchoolGrades: 5-8Distance: 7.4 mi
- 6/10Wright City High SchoolGrades: 9-12Distance: 6.2 mi
Schools provided by the listing agent
- Elementary: Wright City East/West
- Middle: Wright City Middle
- High: Wright City High
Source: MARIS. This data may not be complete. We recommend contacting the local school district to confirm school assignments for this home.
- $568,300-- bd2 ba1.7k sqft22726 State Highway O, Marthasville, MO 63357Off Market
- $--3 bd2 ba4.9k sqft22650 State Highway O, Marthasville, MO 63357Sold
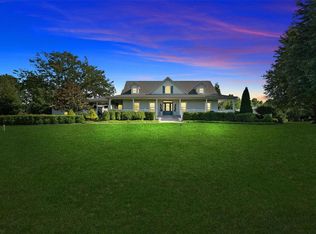
- $847,8005 bd4 ba3.7k sqft22601 Highway O, Wright City, MO 63390Pending
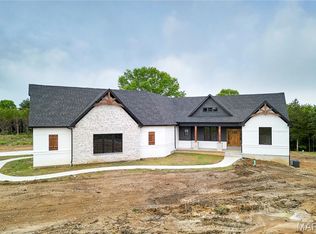
- $171,000-- bd1 ba1.4k sqft22711 State Highway O, Wright City, MO 63390Off Market
- $418,5003 bd2 ba2.1k sqft22681 State Highway O, Wright City, MO 63390Off Market
- $--4 bd4 ba3.4k sqft22600 State Highway O, Marthasville, MO 63357Sold
- $--10 acres10 Acres Hwy #O, Marthasville, MO 63357Sold
- $570,300-- bd2 ba2k sqft22739 State Highway O, Wright City, MO 63390Off Market
A local agent can set up tours, give advice and negotiate with sellers.
Similar homes
- $415,0001 bd2 ba1.1k sqft1203 Whitetail Point Dr, Innsbrook, MO 63390For Sale
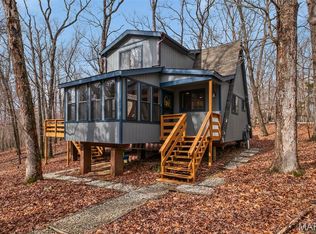
 MLS ID #26008978, Hayley E Tomazic, Keller Williams Realty St. Louis. MARIS
 - $439,9001 bd1 ba1.1k sqft1551 Bliss Lake Dr, Innsbrook, MO 63390For Sale
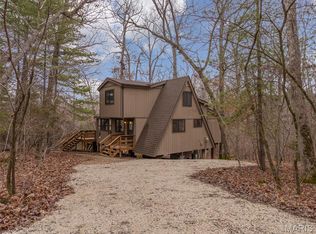 MLS ID #26012112, Dan E Dieckmann, Innsbrook Properties, Inc.. MARIS
 - $525,000-- bd1 ba980 sqft949 Audubon Oaks Dr, Innsbrook, MO 63390For Sale
 MLS ID #26035869, Dane P Wobbe, Innsbrook Properties, Inc.. MARIS
