PROFESSIONAL PHOTOS COMING SOON! Welcome home to this beautifully upgraded, single-level pool home ideally situated on a spacious cul-de-sac lot! Offering nearly 2,000 square feet of comfortable living space, this 4-bedroom, 2-bath home sits on a level 8,276-square-foot lot with no direct rear neighbors, providing added privacy and a peaceful setting.
Step inside to discover upgraded wood-look tile flooring and a thoughtfully designed floor plan perfect for everyday living and entertaining. The upgraded kitchen features an inviting open-concept design that flows seamlessly into the spacious family room, complete with a cozy fireplace. The generous living areas are filled with natural light and provide plenty of room for family and guests. Enjoy beautiful plantations shutters on numerous windows with custom base boards.
Step outside to your private backyard retreat featuring a sparkling pool and spa and a large Alumawood covered patio. The expansive covered outdoor living area is ideal for entertaining large gatherings, enjoying al fresco dining, or relaxing poolside with family and friends.
Additional highlights include a 3-car garage, indoor laundry room, RV parking, and no HOA! The family-friendly neighborhood also offers a nearby park and convenient access to top-rated Temecula schools.
Enjoy an exceptional location just minutes from Temecula Wine Country, a premier 5-star resort, numerous golf courses, the Promenade Mall, fine dining, and convenient freeway access. This is a wonderful opportunity to enjoy the best of Southern California living with space, privacy, resort-style amenities, and an unbeatable location. Live like you're on Vacation. You've found the perfect property.
For sale
Street View
Listed by: Berkshire Hathaway HomeServices California Properties • Jill Madlem • Contact: 951-768-4773
$669,800
32439 Perigord Rd, Winchester, CA 92596
4beds
1,977sqft
Single Family Residence
Built in 2002
8,276 Square Feet Lot
$671,100 Zestimate®
$339/sqft
$-- HOA
What's special
- 15 hours
- 85
- 12
Zillow last checked:
Listing updated:
Listed by:
Jill Madlem DRE #00662205 951-768-4773,
Berkshire Hathaway HomeServices California Properties
Source: CRMLS,MLS#: SW26217871 Originating MLS: California Regional MLS
Originating MLS: California Regional MLSFacts & features
Interior
Bedrooms & bathrooms
- Bedrooms: 4
- Bathrooms: 2
- Full bathrooms: 2
- Main level bathrooms: 2
- Main level bedrooms: 4
Rooms
- Room types: Bedroom, Family Room, Kitchen, Primary Bedroom, Other, Pantry
Primary bedroom
- Features: Main Level Primary
Bedroom
- Features: All Bedrooms Down
Kitchen
- Features: Granite Counters
Other
- Features: Walk-In Closet(s)
Pantry
- Features: Walk-In Pantry
Heating
- Central
Cooling
- Central Air
Appliances
- Laundry: Inside, Laundry Room
Features
- All Bedrooms Down, Main Level Primary, Walk-In Pantry, Walk-In Closet(s)
- Has fireplace: Yes
- Fireplace features: Family Room
- Common walls with other units/homes: No Common Walls
Interior area
- Total interior livable area: 1,977 sqft
Property
Parking
- Total spaces: 3
- Parking features: Garage - Attached
- Attached garage spaces: 3
Features
- Levels: One
- Stories: 1
- Entry location: 1
- Patio & porch: Concrete, Covered, Front Porch, Patio
- Has private pool: Yes
- Pool features: In Ground, Private
- Has spa: Yes
- Spa features: In Ground, Private
- Has view: Yes
- View description: Neighborhood
Lot
- Size: 8,276 Square Feet
- Features: Cul-De-Sac, Lawn, Landscaped, Sprinklers Timer
Details
- Parcel number: 964233005
- Special conditions: Standard
Construction
Type & style
- Home type: SingleFamily
- Property subtype: Single Family Residence
Condition
- New construction: No
- Year built: 2002
Utilities & green energy
- Sewer: Public Sewer
- Water: Public
Community & HOA
Community
- Features: Street Lights, Sidewalks
Location
- Region: Winchester
Financial & listing details
- Price per square foot: $339/sqft
- Tax assessed value: $356,844
- Date on market: 10/8/2026
- Listing terms: Cash,Cash to New Loan,Conventional,FHA,VA Loan
- Inclusions: Refrigerator
- Exclusions: Washer and Dryer
Estimated market value
$671,100
$638,000 - $705,000
$3,402/mo
Price history
| Date | Event | Price |
|---|---|---|
| 10/8/2026 | Listed for sale | $669,800+207.8%$339/sqft |
Source: CLAW #SW26217871MR Report a problem | ||
| 4/8/2008 | Sold | $217,623-11.4%$110/sqft |
Source: Public Record Report a problem | ||
| 8/16/2002 | Sold | $245,500$124/sqft |
Source: Public Record Report a problem | ||
Public tax history
| Year | Property taxes | Tax assessment |
|---|---|---|
| 2026 | -- | $356,844 +2% |
| 2025 | $5,547 +1.2% | $349,848 +2% |
| 2024 | $5,479 +0.8% | $342,989 +2% |
| 2023 | $5,435 +1.5% | $336,265 +2% |
| 2022 | $5,354 +1.5% | $329,673 +2% |
| 2021 | $5,275 +1% | $323,210 +1% |
| 2020 | $5,222 +1.9% | $319,897 +2% |
| 2019 | $5,123 +8.5% | $313,625 +12.2% |
| 2018 | $4,719 +1.1% | $279,535 +2% |
| 2017 | $4,667 | $274,055 +2% |
| 2016 | $4,667 +2.5% | $268,683 +1.5% |
| 2015 | $4,554 +1.9% | $264,649 +2% |
| 2014 | $4,470 | $259,467 +9% |
| 2013 | -- | $238,000 +10.7% |
| 2012 | -- | $215,000 +0.9% |
| 2011 | -- | $213,000 +0.5% |
| 2010 | -- | $212,000 -9.4% |
| 2009 | -- | $234,000 -13.6% |
| 2008 | -- | $270,693 +2% |
| 2007 | -- | $265,386 +2% |
| 2006 | -- | $260,184 |
Find assessor info on the county website
Monthly payment
Est. payment
Payment breakdown
Explore the cost of this home by adjusting the details. Changes won't be saved.Climate risks
Neighborhood: 92596
Nearby schools
Schools provided by the listing agent
- Elementary: French Valley
- Middle: Bella Vista
- High: Chaparral
Source: CRMLS. This data may not be complete. We recommend contacting the local school district to confirm school assignments for this home.
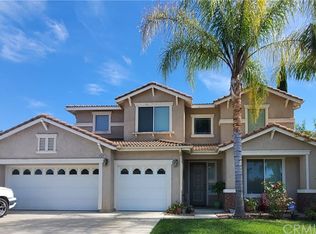
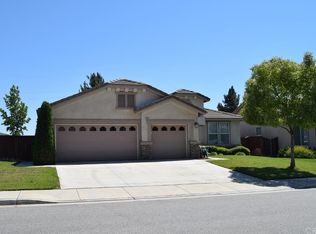
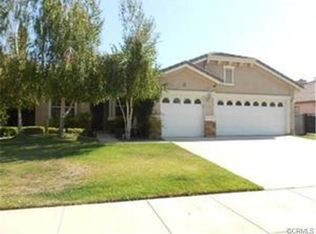
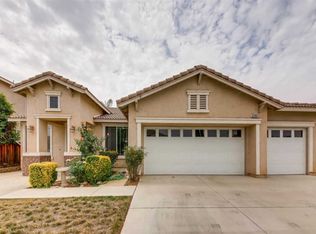
Similar homes
- $639,0004 bd2 ba1.9k sqft31623 Granville Dr, Winchester, CA 92596For Sale
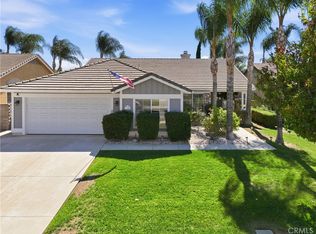 MLS ID #SW26210265, Jennifer Beaudreau, Realty ONE Group West. CRMLS
 - $639,9005 bd3 ba2.2k sqft31404 Tulette Ln, Winchester, CA 92596For Sale
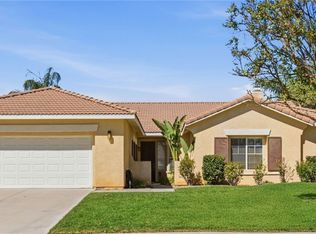 MLS ID #SW26217544, Eric Tomlinson, First Team Real Estate. CRMLS
 - $639,9003 bd3 ba2k sqft32479 Spun Cotton Dr, Winchester, CA 92596For Sale
 MLS ID #SW26214205, Elizabeth Jones, KW Temecula. CRMLS
 - $659,0003 bd2 ba1.8k sqft32128 Chagall Ct, Winchester, CA 92596For Sale
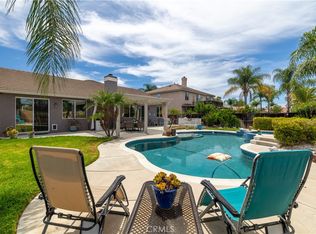 MLS ID #SW26190044, Kristen Cooke, Allison James Estates & Homes. CRMLS
