Welcome Home! This beautifully refreshed corner lot offers modern updates, comfortable living, and plenty of outdoor space on a spacious 0.55-acre lot in a quiet area conveniently located near town and nearby schools. Inside, you will find fresh paint, modern light fixtures and new LVP flooring, creating a clean and inviting feel throughout the home. The kitchen has been thoughtfully updated with new countertops, modern style sink, along with new appliances including an electric range and dishwasher. A new HVAC system and new hot water heater, both installed in 2026, provide valuable modern upgrades and peace of mind. Both pamper rooms have been tastefully renovated with modern tile flooring, new vanity sinks and sleek LED mirrors. The bathrooms also feature updated tubs and showers offering a fresh spa-like feel. The spacious primary suite offers a relaxing retreat with a separate shower and garden tub, a walk-in closet, and an additional full-size bonus room/office that can easily be used as a home office, sitting room, nursery, hobby room, or flex space. Additional highlights include a new front door and back door, separate utility room for the washer and dryer, cozy wood-burning fireplace, private driveway, and a fenced yard. Step outside onto the fresh new deck, an ideal spot for morning coffee, outdoor gatherings, or simply enjoying the peaceful surroundings. You can't beat this price as this USDA approved home truly has it all! Fireplace, lot size, thoughtful updates, flexible living space, privacy, and a generous lot priced under $200k. With so many improvements already completed, this property is ready to find it's next owner!
For sale
$195,000
3244 James Turner Rd, Effingham, SC 29541
3beds
1,708sqft
Manufactured Home
Built in 1997
0.55 Acres Lot
$194,200 Zestimate®
$114/sqft
$-- HOA
What's special
Fenced yardCozy wood-burning fireplaceModern light fixturesModern tile flooringUpdated tubs and showersFresh new deckNew hot water heater
- 50 days
- 336
- 40
Zillow last checked:
Listing updated:
Listed by:
Shante Marshall 843-598-8909,
Vylla Home, Inc
Source: Pee Dee Realtor Association,MLS#: 2603266
Facts & features
Interior
Bedrooms & bathrooms
- Bedrooms: 3
- Bathrooms: 2
- Full bathrooms: 2
Heating
- Central
Cooling
- Central Air
Appliances
- Included: Dishwasher, Range
- Laundry: Wash/Dry Cnctn.
Features
- Ceiling Fan(s), Soaking Tub, Shower, Walk-In Closet(s), Ceilings 8 Feet
- Flooring: Vinyl
- Doors: Storm Door(s)
- Number of fireplaces: 1
- Fireplace features: 1 Fireplace
Interior area
- Total structure area: 1,708
- Total interior livable area: 1,708 sqft
Property
Parking
- Parking features: None
Features
- Patio & porch: Deck
- Fencing: Fenced
Lot
- Size: 0.55 Acres
Details
- Parcel number: 0012601274
Construction
Type & style
- Home type: MobileManufactured
- Property subtype: Manufactured Home
Materials
- Vinyl Siding, Brick Veneer
- Foundation: Crawl Space
- Roof: Shingle
Condition
- Year built: 1997
Utilities & green energy
- Sewer: Public Sewer
- Water: Public
Community & HOA
Community
- Subdivision: Quail Hollow
Location
- Region: Effingham
Financial & listing details
- Price per square foot: $114/sqft
- Tax assessed value: $21,550
- Annual tax amount: $1,513
- Date on market: 8/11/2026
Estimated market value
$194,200
$184,000 - $204,000
Not available
Price history
| Date | Event | Price |
|---|---|---|
| 8/11/2026 | Listed for sale | $195,000+195.9%$114/sqft |
Source:  Pee Dee Realtor Association #2603266 Report a problem Pee Dee Realtor Association #2603266 Report a problem | ||
| 1/2/2026 | Sold | $65,900+6.3%$39/sqft |
Source: Public Record Report a problem | ||
| 11/18/2025 | Pending sale | -- |
Source:  Hubzu REO #90117474965 Report a problem Hubzu REO #90117474965 Report a problem | ||
| 9/17/2025 | Listing removed | -- |
Source: Hubzu REO #90117474965 Report a problem | ||
| 7/24/2025 | Pending sale | -- |
Source: Hubzu REO #90117474965 Report a problem | ||
| 7/24/2025 | Listing removed | -- |
Source: Hubzu REO #90117474965 Report a problem | ||
| 7/23/2025 | Pending sale | -- |
Source: Hubzu REO #90117474965 Report a problem | ||
| 6/3/2019 | Sold | $62,000+106.7%$36/sqft |
Source: Public Record Report a problem | ||
| 9/22/2010 | Sold | $30,000$18/sqft |
Source: Public Record Report a problem | ||
Public tax history
| Year | Property taxes | Tax assessment |
|---|---|---|
| 2025 | $1,387 +3.1% | $21,550 |
| 2024 | $1,345 -1.4% | $21,550 |
| 2023 | $1,364 +1.4% | $21,550 |
| 2022 | $1,345 +6.5% | $21,550 |
| 2021 | $1,263 +403.5% | $21,550 |
| 2020 | $251 +176.3% | $21,550 |
| 2019 | $91 -77.6% | $21,550 |
| 2018 | $405 -1.1% | $21,550 +1570.5% |
| 2017 | $410 -2.5% | $1,290 -2.3% |
| 2016 | $420 +355.5% | $1,320 +50% |
| 2015 | $92 +6.9% | $880 |
| 2014 | $86 -3.6% | -- |
| 2013 | $89 +1.4% | -- |
| 2012 | $88 +4.5% | -- |
| 2011 | $84 | -- |
| 2010 | $84 +21.1% | -- |
| 2009 | $70 | -- |
| 2004 | -- | $2,190 |
| 2003 | -- | $2,190 |
Find assessor info on the county website
Monthly payment
Climate risks
Neighborhood: 29541
Nearby schools
Schools provided by the listing agent
- Elementary: Savannah Grove
- Middle: Sneed
- High: South Florence
Source: Pee Dee Realtor Association. This data may not be complete. We recommend contacting the local school district to confirm school assignments for this home.
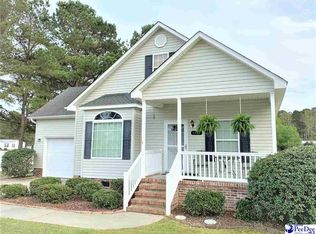
Similar homes
- $199,9003 bd2 ba2k sqft3107 Alligator Rd, Florence, SC 29501For Sale
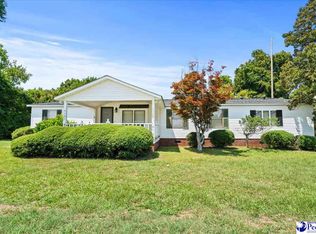
 MLS ID #2603173, Alexis Fleming, Re/max Professionals. Pee Dee Realtor Association
 - $219,9004 bd2 ba1.6k sqft2338 S Point Rd, Effingham, SC 29541New Construction
 MLS ID #2603487, Alicia P Mize, Re/max Professionals. Pee Dee Realtor Association
 - $229,9003 bd2 ba1.7k sqft1312 W Palmetto St, Florence, SC 29501For Sale
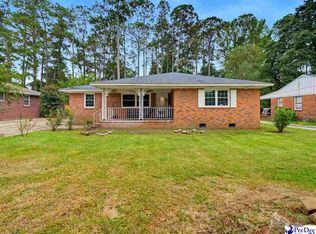 MLS ID #2603967, LaVonda T Terry, Pee Dee Elite Team Brokered By Lpt Realty. Pee Dee Realtor Association
 - $199,9003 bd2 ba1.1k sqft3707 Gable Ter, Florence, SC 29505For Sale
 MLS ID #2603748, Adrian Hayes, Exp Realty Greyfeather Group. Pee Dee Realtor Association
 - $174,9003 bd2 ba1.6k sqft2906 Battery Park Dr, Florence, SC 29506For SaleMLS ID #2603578, Keon J Aldrich, Pee Dee Elite Team Brokered By Lpt Realty. Pee Dee Realtor Association
- $185,9002 bd2 ba1.2k sqft4448 Charlie Cade Rd, Effingham, SC 29541For SaleMLS ID #2603165, Olivia N Grimsley, Exp Realty Greyfeather Group. Pee Dee Realtor Association
- $185,0003 bd2 ba1.6k sqft2413 S Purvis Dr, Florence, SC 29505For SaleMLS ID #2603570, Natalie Taflinger, Exp Realty Llc. Pee Dee Realtor Association
- $199,9903 bd2 ba1.1k sqft2105 Eaton Cir, Florence, SC 29501For SaleMLS ID #2602497, Lorenzo M Robinson, 324 Realty Group, Llc. Pee Dee Realtor Association
- $209,9003 bd2 ba1.2k sqft2728 Winterbrook Dr, Florence, SC 29505For SaleMLS ID #2603467, Pamela T Sherrill, Pam T Sherrill & Company. Pee Dee Realtor Association
- $179,9503 bd2 ba1.6k sqft2797 Leola Hill Dr, Florence, SC 29506For SaleMLS ID #2603517, Weston C Oates, Home Solutions Of Sc. Pee Dee Realtor Association
- $276,9003 bd2 ba2k sqft4725 S Irby St, Florence, SC 29541For SaleMLS ID #2603075, Keith Daily, Drayton Realty Group. Pee Dee Realtor Association
- $179,9003 bd2 ba1.5k sqft2113 Sanderling Dr APT H, Florence, SC 29505For SaleMLS ID #2603553, Natalie Taflinger, Exp Realty Llc. Pee Dee Realtor Association
- $229,9004 bd2 ba2.5k sqft2105 Lazy Pines Rd, Darlington, SC 29540For SaleMLS ID #2603212, Lauri Wilkerson, Better Homes & Gardens Segars. Pee Dee Realtor Association
- $214,9003 bd1 ba1.6k sqft2617 E Crestwood Ave, Florence, SC 29505For SaleMLS ID #2603015, Jordan Polk, Lowe Key Realty, Llc. Pee Dee Realtor Association
- $214,9003 bd2 ba1.3k sqft1710 Saint Anthony Ave, Florence, SC 29505For SaleMLS ID #2602698, Teleaha S Rhodes, C/b Mcmillan And Assoc.. Pee Dee Realtor Association
- $229,0003 bd2 ba1.4k sqft2031 S Converse Dr, Florence, SC 29505For SaleMLS ID #2603607, Heather Willis, Rexdirect, Llc. Pee Dee Realtor Association
- $212,5003 bd2 ba1.2k sqft633 E Lynches River Rd, Lamar, SC 29069For SaleMLS ID #2601855, Richard Cox, Bhhs C Dan Joyner - Augusta Rd. Pee Dee Realtor Association
- $215,0002 bd3 ba1.4k sqft3809 E Effingham Hwy, Effingham, SC 29541For SaleMLS ID #2601247, Beth M Ross, Carolina Pines Realty Office B. Pee Dee Realtor Association
- $139,9004 bd2 ba1.6k sqft2901 Park Pl, Florence, SC 29505For SaleMLS ID #2603762, Thomas Langan, Exp Realty Greyfeather Group. Pee Dee Realtor Association
- $185,0003 bd2 ba1.5k sqft1311 Old Mars Bluff Rd, Florence, SC 29506For SaleMLS ID #2603460, Andrew Savage, Iron & Olive Group Team At Exp Realty. Pee Dee Realtor Association
