Welcome to Rowlands Hollow East, a desirable neighborhood in the Saratoga School District! This 4-bedroom, 2.5-bath Colonial offers a spacious and versatile layout with both a formal living room and a comfortable family room on the first floor. Rich Indonesian cherry hardwood floors bring warmth and character throughout the main living areas, while the gas fireplace creates a welcoming focal point in the family room. The kitchen flows easily into the surrounding living spaces, making everyday living and entertaining a breeze. Step outside onto the pressure-treated deck for additional space to relax or gather. Central air adds year-round comfort, and the generous bedroom count provides plenty of flexibility for guests, a home office, or additional living space. A great opportunity to enjoy a well-established neighborhood, convenient location, and highly sought-after Saratoga schools.
Active
$449,900
20 Van Brummel Lane, Ballston Spa, NY 12020
4beds
1,869sqft
Single Family Residence, Residential
Built in 1984
0.46 Acres Lot
$448,700 Zestimate®
$241/sqft
$-- HOA
What's special
Gas fireplaceCentral airPressure-treated deckGenerous bedroom countSpacious and versatile layoutComfortable family room
- 2 days |
- 686 |
- 43 |
Zillow last checked:
Listing updated:
Listed by:
KW Platform 518-724-5800,
Robert Saumell Jr. 518-926-8282
Source: Global MLS,MLS#: 202623917
Facts & features
Interior
Bedrooms & bathrooms
- Bedrooms: 4
- Bathrooms: 3
- Full bathrooms: 2
- 1/2 bathrooms: 1
Primary bedroom
- Level: Second
Bedroom
- Level: Second
Bedroom
- Level: Second
Bedroom
- Level: Second
Primary bathroom
- Level: Second
Full bathroom
- Level: Second
Dining room
- Level: First
Family room
- Level: First
Kitchen
- Level: First
Living room
- Level: First
Heating
- Forced Air, Natural Gas
Cooling
- Central Air
Appliances
- Included: Dishwasher, Microwave, Range, Refrigerator, Washer/Dryer
- Laundry: In Basement
Features
- Solid Surface Counters, Walk-In Closet(s), Built-in Features, Eat-in Kitchen
- Flooring: Tile, Carpet, Hardwood
- Basement: Unfinished
- Number of fireplaces: 1
- Fireplace features: Family Room, Gas
Interior area
- Total structure area: 1,869
- Total interior livable area: 1,869 sqft
- Finished area above ground: 1,869
- Finished area below ground: 0
Video & virtual tour
Property
Parking
- Total spaces: 6
- Parking features: Off Street, Paved, Attached, Driveway
- Attached garage spaces: 2
- Has uncovered spaces: Yes
Features
- Patio & porch: Pressure Treated Deck
- Fencing: Back Yard,Perimeter
Lot
- Size: 0.46 Acres
- Features: Level, Cleared, Landscaped
Details
- Additional structures: Shed(s)
- Parcel number: 414289 177.1519
- Special conditions: Standard
- Other equipment: Other
Construction
Type & style
- Home type: SingleFamily
- Architectural style: Colonial
- Property subtype: Single Family Residence, Residential
Materials
- Vinyl Siding
- Roof: Shingle,Asphalt
Condition
- New construction: No
- Year built: 1984
Utilities & green energy
- Electric: Generator
- Sewer: Septic Tank
- Water: Public
Community & HOA
HOA
- Has HOA: No
Location
- Region: Ballston Spa
Financial & listing details
- Price per square foot: $241/sqft
- Tax assessed value: $390,909
- Annual tax amount: $4,641
- Date on market: 8/13/2026
Estimated market value
$448,700
$426,000 - $471,000
$3,135/mo
Price history
| Date | Event | Price |
|---|---|---|
| 8/13/2026 | Listed for sale | $449,900+75.4%$241/sqft |
Source:  Global MLS #202623917 Report a problem Global MLS #202623917 Report a problem | ||
| 5/11/2015 | Sold | $256,500-4.8%$137/sqft |
Source: Global MLS #201420721 Report a problem | ||
| 12/5/2014 | Price change | $269,500-3.6%$144/sqft |
Source: Coldwell Banker Prime Properties #201420721 Report a problem | ||
| 10/1/2014 | Listed for sale | $279,500$150/sqft |
Source: Coldwell Banker Prime Prop. #201420721 Report a problem | ||
Public tax history
| Year | Property taxes | Tax assessment |
|---|---|---|
| 2025 | -- | $236,500 |
| 2024 | -- | $236,500 |
| 2023 | -- | $236,500 |
| 2022 | -- | $236,500 |
| 2021 | -- | $236,500 |
| 2020 | -- | $236,500 |
| 2019 | -- | $236,500 |
| 2018 | -- | $236,500 |
| 2017 | $4,054 +291.2% | $236,500 |
| 2016 | $1,036 -5.2% | $236,500 |
| 2015 | $1,093 -69.8% | $236,500 |
| 2014 | $3,620 | $236,500 |
| 2013 | -- | $236,500 |
| 2012 | -- | $236,500 |
| 2011 | -- | $236,500 |
| 2010 | -- | $236,500 |
| 2009 | -- | $236,500 |
| 2008 | -- | $236,500 |
| 2007 | -- | $236,500 |
| 2006 | -- | $236,500 +28% |
| 2005 | -- | $184,800 |
| 2004 | -- | $184,800 +26% |
| 2003 | -- | $146,700 +12% |
| 2002 | -- | $131,000 +6% |
| 2001 | -- | $123,600 |
| 2000 | -- | $123,600 |
Find assessor info on the county website
Monthly payment
Climate risks
Neighborhood: 12020
Nearby schools
GreatSchools rating
- 8/10Geyser Road Elementary SchoolGrades: PK-5Distance: 0.9 mi
- 8/10Maple Avenue Middle SchoolGrades: 6-8Distance: 5 mi
- 8/10Saratoga Springs High SchoolGrades: 9-12Distance: 2.5 mi
Schools provided by the listing agent
- High: Saratoga Springs
Source: Global MLS. This data may not be complete. We recommend contacting the local school district to confirm school assignments for this home.
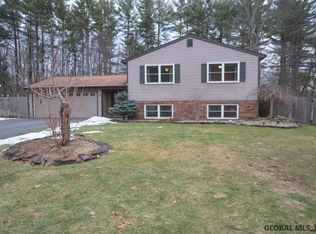
- $539,5004 bd2 ba2.2k sqft18 Van Brummel Ln, Ballston Spa, NY 12020Off Market
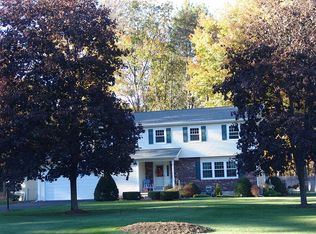
- $576,2004 bd3 ba3.1k sqft22 Van Brummel Ln, Ballston Spa, NY 12020Off Market
- $494,3004 bd3 ba1.9k sqft19 Rip Van Ln, Ballston Spa, NY 12020Off Market
- $544,0004 bd3 ba1.8k sqft16 Van Brummel Ln, Ballston Spa, NY 12020Off Market
- $456,1005 bd2 ba2.2k sqft17 Rip Van Ln, Ballston Spa, NY 12020Off Market
- $435,9003 bd2 ba2.4k sqft15 Rip Van Ln, Ballston Spa, NY 12020Off Market
- $455,8003 bd2 ba2.3k sqft19 Van Brummel Ln, Ballston Spa, NY 12020Off Market
- $525,2004 bd3 ba2.5k sqft17 Van Brummel Ln, Ballston Spa, NY 12020Off Market
A local agent can set up tours, give advice and negotiate with sellers.
Similar homes
- $429,9004 bd2 ba2.2k sqft301 Old Ballston Avenue, Ballston Spa, NY 12020Active
 MLS ID #202623854, Melissa C Cartier, Listing by: Cartier Real Estate Group LLC. Global MLS
 - $425,0004 bd2 ba1.2k sqft457 N Creek Road, Greenfield, NY 12833Active
 MLS ID #202624007, Heather Casaw, Listing by: Coldwell Banker Prime Properties. Global MLS
 - $310,0003 bd2 ba1.4k sqft212 Whitetail Court, Ballston Spa, NY 12020Active
 MLS ID #202624046, Renata V Lewis, Listing by: KW Platform. Global MLS
 - $399,0005 bd2 ba1.4k sqft17 Red Coach Trail, Ballston Spa, NY 12020Active
 MLS ID #202622505, Elizabeth Page, Listing by: KW Platform. Global MLS
 - $430,0004 bd2 ba1.9k sqft1826 NY-67, Ballston Spa, NY 12020ActiveMLS ID #202620302, Erin Steinbach, Listing by: Julie & Co Realty LLC. Global MLS
- $429,0003 bd2 ba1.3k sqft568 Victory Cir, Ballston Spa, NY 12020For SaleMLS ID #11776608, Irvin Ackerman, Listing by: VENTURE REALTY SOLUTIONS. NY State MLS
- $400,0003 bd2 ba1.7k sqft50 Russell Street, Ballston Spa, NY 12020ActiveMLS ID #202623425, Jamie Mamone, Listing by: Real Broker NY LLC. Global MLS
- $295,0002 bd3 ba1.4k sqft118 Deer Run Drive, Ballston Spa, NY 12020ActiveMLS ID #202624086, Tina M Arcuri-Demarsh, Listing by: DeMarsh Real Estate. Global MLS
- $499,9003 bd2 ba1.3k sqft1145 Goode Road, Ballston Spa, NY 12020ActiveMLS ID #202623150, Monika P Cronin, Listing by: Compass Greater NY LLC. Global MLS
- $379,0003 bd3 ba1.1k sqft3 Karista Spring Drive, Saratoga Springs, NY 12866ActiveMLS ID #202623911, Angela Cugini-Girard, Listing by: eXp Realty. Global MLS
- $380,0003 bd2 ba1.6k sqft328 Stone Church Road, Ballston Spa, NY 12020ActiveMLS ID #202622417, Joseph Frith, Listing by: Coldwell Banker Prime Properties. Global MLS
- $380,0002 bd2 ba1.8k sqft62 Paisley Road, Ballston Spa, NY 12020ActiveMLS ID #202618396, Frances J Ryan, Listing by: Roohan Realty. Global MLS
- $425,0003 bd3 ba1.5k sqft15 Hopeful Lane, Wilton, NY 12831ActiveMLS ID #202623752, Charles F Cefalu, Listing by: Ameristar Home Realty LLC. Global MLS
- $559,0004 bd3 ba2.3k sqft1 Wyndham Way, Ballston Spa, NY 12020ActiveMLS ID #202621371, Marshall Morgan, Listing by: Empire Real Estate Firm LLC. Global MLS
- $565,0004 bd4 ba2.1k sqft973 Route 29, Middle Grove, NY 12850ActiveMLS ID #202623704, Teri Kraszewski, Listing by: Howard Hanna Capital Inc. Global MLS
- $399,0004 bd2 ba2.3k sqft2629 Route 9, Malta, NY 12020ActiveMLS ID #202616833, Lindsay Mele, Listing by: Signature One Realty Group LLC. Global MLS
- $345,9004 bd2 ba1.6k sqft304 Emmett Street, Ballston Spa, NY 12020ActiveMLS ID #202620094, Thomas R Trevett, Trevett Group LLC. Global MLS
- $550,0003 bd4 ba1.5k sqft14 Callagan Drive, Saratoga Springs, NY 12866ActiveMLS ID #202623800, Alex Cooley, Listing by: Compass Greater NY LLC. Global MLS
- $361,5004 bd1 ba2k sqft198 Church Avenue, Ballston Spa, NY 12020ActiveMLS ID #202622299, Kathleen M Gordon, Listing by: Inglenook Realty Inc. Global MLS
- $475,0003 bd3 ba1.4k sqft23 River Rock Drive, Rock City Falls, NY 12863ActiveMLS ID #202622341, Lisa Williams, Listing by: KW Platform. Global MLS
