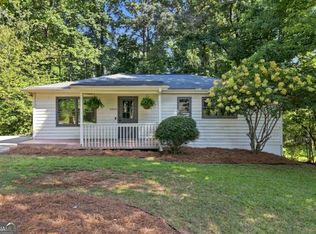
Welcome home to this charming 3-bedroom, 2-bath home situated on a spacious lot with plenty of outdoor space and privacy. A covered front porch creates an inviting entrance, while the fully fenced backyard and private rear deck provide a great setting for relaxing, entertaining, or enjoying the outdoors. The main level features 3 bedrooms and 2 full bathrooms with LVP flooring throughout. The galley-style kitchen offers granite countertops and comes equipped with a refrigerator, range/stovetop, and dishwasher. Both bathrooms have been recently updated with tile flooring and granite countertops. The partial basement provides additional usable space and is partially finished, offering flexibility for a home office, recreation area, storage, or other needs. The laundry room is also located in the basement, along with access to the single-car drive-under garage. With updated interior finishes, a spacious lot, fenced backyard, private deck, and additional basement space, this home offers a comfortable combination of indoor and outdoor living.
Active
Price cut: $5K (10/8)
$384,900
3245 Marine Rd, Cumming, GA 30041
3beds
1,334sqft
Single Family Residence
Built in 1987
0.34 Acres Lot
$380,100 Zestimate®
$289/sqft
$-- HOA
What's special
Fully fenced backyardSingle-car drive-under garageLvp flooring throughoutUpdated interior finishes
- 30 days
- 2,846
- 250
Zillow last checked:
Listing updated:
Listed by:
Daniel C Nelson 678-477-6851,
Excalibur Homes, LLC
Source: GAMLS,MLS#: 10848206
Facts & features
Interior
Bedrooms & bathrooms
- Bedrooms: 3
- Bathrooms: 2
- Full bathrooms: 2
- Main level bathrooms: 2
- Main level bedrooms: 3
Rooms
- Room types: Sun Room
Kitchen
- Features: Breakfast Bar, Breakfast Room, Pantry, Solid Surface Counters
Heating
- Electric, Heat Pump
Cooling
- Central Air, Electric
Appliances
- Included: Dishwasher, Oven/Range (Combo), Refrigerator
- Laundry: In Basement
Features
- Master On Main Level, Other
- Flooring: Vinyl
- Basement: Exterior Entry,Interior Entry,Partial,Unfinished
- Number of fireplaces: 1
- Fireplace features: Living Room
- Common walls with other units/homes: No Common Walls
Interior area
- Total structure area: 1,334
- Total interior livable area: 1,334 sqft
- Finished area above ground: 1,334
- Finished area below ground: 0
Property
Parking
- Total spaces: 1
- Parking features: Attached, Basement, Garage
- Has attached garage: Yes
Features
- Levels: One
- Stories: 1
- Patio & porch: Deck
- Fencing: Back Yard,Fenced
- Waterfront features: No Dock Or Boathouse
- Body of water: Lanier
Lot
- Size: 0.34 Acres
- Features: Corner Lot
Details
- Parcel number: 224 243
- Special conditions: Agent Owned
Construction
Type & style
- Home type: SingleFamily
- Architectural style: Ranch
- Property subtype: Single Family Residence
Materials
- Wood Siding
- Foundation: Slab
- Roof: Composition
Condition
- Resale
- New construction: No
- Year built: 1987
Utilities & green energy
- Sewer: Septic Tank
- Water: Public
- Utilities for property: Cable Available, Electricity Available, High Speed Internet, Natural Gas Available, Water Available
Community & HOA
Community
- Features: None
- Subdivision: Lanier Country Club Estates
HOA
- Has HOA: No
- Services included: None
Location
- Region: Cumming
Financial & listing details
- Price per square foot: $289/sqft
- Tax assessed value: $379,380
- Annual tax amount: $2,964
- Date on market: 9/17/2026
- Cumulative days on market: 30 days
- Listing agreement: Exclusive Right To Sell
- Electric utility on property: Yes
Estimated market value
$380,100
$361,000 - $399,000
$2,147/mo
Price history
| Date | Event | Price |
|---|---|---|
| 10/8/2026 | Price change | $384,900-1.3%$289/sqft |
Source:  GAMLS #10848206 Report a problem GAMLS #10848206 Report a problem | ||
| 10/1/2026 | Price change | $389,900-1.3%$292/sqft |
Source: GAMLS #10848206 Report a problem | ||
| 9/17/2026 | Listed for sale | $394,900+147%$296/sqft |
Source:  FMLS GA #7839678 Report a problem FMLS GA #7839678 Report a problem | ||
| 2/10/2017 | Sold | $159,900$120/sqft |
Source:  FMLS GA #5788335 Report a problem FMLS GA #5788335 Report a problem | ||
| 1/9/2017 | Pending sale | $159,900$120/sqft |
Source: SOLID SOURCE REALTY INC. #5788335 Report a problem | ||
| 1/2/2017 | Listed for sale | $159,900$120/sqft |
Source: SOLID SOURCE REALTY INC. #5788335 Report a problem | ||
Public tax history
| Year | Property taxes | Tax assessment |
|---|---|---|
| 2025 | $2,964 -2.9% | $151,752 -2.3% |
| 2024 | $3,054 +23.1% | $155,284 +8.7% |
| 2023 | $2,481 -1.7% | $142,900 +29.5% |
| 2022 | $2,523 +7.3% | $110,308 +14.2% |
| 2021 | $2,351 +4.5% | $96,604 +5.3% |
| 2020 | $2,250 +4.3% | $91,704 +5.4% |
| 2019 | $2,157 +21.3% | $87,040 +35.8% |
| 2017 | $1,778 +27.8% | $64,076 +27.8% |
| 2016 | $1,392 | $50,156 +8.7% |
| 2015 | $1,392 +21.2% | $46,156 +6.4% |
| 2014 | $1,148 +10% | $43,372 +10.2% |
| 2013 | $1,044 -1.2% | $39,372 -1% |
| 2012 | $1,057 -5.9% | $39,784 -5.7% |
| 2011 | $1,123 | $42,192 |
| 2010 | -- | -- |
| 2009 | -- | -- |
| 2008 | -- | -- |
| 2007 | -- | $52,392 +2.7% |
| 2006 | $1,111 +12.4% | $51,000 |
| 2005 | $988 | $51,000 |
| 2004 | $988 +10.9% | $51,000 |
| 2003 | $891 +12.8% | -- |
| 2002 | $790 +28.3% | -- |
| 2001 | $616 -17.4% | -- |
| 2000 | $745 | -- |
Find assessor info on the county website
Monthly payment
Est. payment
Payment breakdown
Explore the cost of this home by adjusting the details. Changes won't be saved.Climate risks
Neighborhood: 30041
Nearby schools
Schools provided by the listing agent
- Elementary: Mashburn
- Middle: Lakeside
- High: Forsyth Central
Source: GAMLS. This data may not be complete. We recommend contacting the local school district to confirm school assignments for this home.
Similar homes
- $365,0003 bd2 ba1.8k sqft3235 Southshore Ct, Cumming, GA 30041Active
 MLS ID #10854865, Mayra Senquiz, Your Home Sold Guaranteed. GAMLS
 - $369,0003 bd3 ba1.6k sqft2810 Imperial Dr, Cumming, GA 30041Active
 MLS ID #10857610, Yaser Mobasherian, Chapman Hall Realtors. GAMLS
 - $330,0003 bd2 ba1.3k sqft3230 Halifax Dr, Cumming, GA 30041Active
 MLS ID #10803368, Brad Feiman, eXp Realty. GAMLS
 - $369,9002 bd2 ba1.6k sqft4925 Oak Grove Dr, Cumming, GA 30040Active
 MLS ID #10838483, Samantha Bostardi, Coldwell Banker Realty. GAMLS
 - $333,0003 bd2 ba1.6k sqft5385 Renault St, Cumming, GA 30041ActiveMLS ID #10702378, Gabrielle Brown, Pinnacle Real Estate Services. GAMLS
- $430,0003 bd3 ba1.5k sqft109 Lakeview Cir, Cumming, GA 30040ActiveMLS ID #10839723, Tabitha Sheeter, Keller Williams Realty Atl. Partners. GAMLS
- $333,9883 bd3 ba1.3k sqft5520 Mountain Top Pl, Cumming, GA 30041ActiveMLS ID #10868860, Wesley Moore, Keller Williams North GA Partners. GAMLS
- $349,9003 bd3 ba1.5k sqft3815 Glen Laurel Ct, Cumming, GA 30040ActiveMLS ID #10762990, Danielle M Walls, Keller Williams Community Partners. GAMLS
- $390,0003 bd3 ba1.9k sqft6425 Raleigh St, Cumming, GA 30040ActiveMLS ID #10813342, Eric Baham, Sovereign Real Estate Group. GAMLS
- $397,3004 bd2 ba1.2k sqft96 Box Car Way W, Dawsonville, GA 30534For Sale
 MLS ID #7849795, Mason McNair, NorthGroup Real Estate. FMLS GA
 - $380,0003 bd3 ba1.6k sqft332 Azalea Cir, Cumming, GA 30040ActiveMLS ID #10802285, Thomas LeCain, REMAX Around Atlanta. GAMLS
- $380,0003 bd3 ba1.6k sqft1250 Rubble Rd, Cumming, GA 30040ActiveMLS ID #10841790, Russell Wallace, Keller Williams Community Partners. GAMLS
- $399,0003 bd2 ba1.7k sqft317 Hemington Way, Sugar Hill, GA 30518ActiveMLS ID #10806701, Kathy Riley, Engel & Völkers Atlanta. GAMLS
- $429,9003 bd2 ba1.7k sqft3900 Maple Wood Trl, Buford, GA 30518ActiveMLS ID #10845241, Ashley Walter, Coldwell Banker Realty. GAMLS
- $385,0003 bd2 ba1.8k sqft5480 Amber Cove Way, Flowery Branch, GA 30542ActiveMLS ID #10798090, Austin Louchart, eXp Realty. GAMLS
- $371,9003 bd2 ba1.5k sqft1138 Woodland Cir, Lawrenceville, GA 30043ActiveMLS ID #10825288, Haven House Team, Virtual Properties Realty.Net. GAMLS
- $355,0004 bd2 ba1.9k sqft949 Falconcrest Dr, Lawrenceville, GA 30043ActiveMLS ID #10820475, Stacey Wyatt Group, eXp Realty. GAMLS
- $349,9003 bd2 ba1.8k sqft7015 Bannister Park Ln, Cumming, GA 30028ActiveMLS ID #10807535, Cheyenne Tate, Atrium Realty. GAMLS
- $339,0003 bd2 ba1.4k sqft1648 Brandon Sq, Lawrenceville, GA 30044ActiveMLS ID #10868801, Carolyn Carnes, Keller Williams Realty Atl. Partners. GAMLS
- $290,0002 bd3 ba1.2k sqft4350 Cypress Ct, Cumming, GA 30040ActiveMLS ID #10871742, Carolyn J Greene, Greene Real Estate Co.. GAMLS
