SELLER OFFERING UP TO $20,000 with an acceptable offer to be used toward closing costs, a price reduction, repairs, or a combination! This ranch home sits on OVER AN ACRE in Appling with NO HOA and offers a fantastic opportunity for investors, renovators, or buyers looking to create value.
The home is being sold AS-IS and has plenty of potential for renovation, rental, resale, or simply making it your own. Several major updates are already in place, including a NEW HVAC system in 2024, a NEW larger-capacity water heater in 2025, and a termite bond through 2030.
At the rear of the home, the tall walk-in crawl space provides easy access and additional storage potential. With more than an acre of land, no HOA restrictions, recent mechanical improvements, and substantial seller assistance, this property offers flexibility and upside that can be hard to find.
Bring your vision and take advantage of the opportunity to turn this Appling property into something special!
For sale
$280,000
3245 Rosemont Road, Appling, GA 30802
3beds
1,850sqft
Single Family Residence
Built in 2005
1.27 Acres Lot
$275,000 Zestimate®
$151/sqft
$-- HOA
What's special
Recent mechanical improvements
- 10 days
- 815
- 94
Likely to sell faster than
Zillow last checked:
Listing updated:
Listed by:
Jennifer Gomoll 706-908-4445,
Meybohm Real Estate - Evans,
The Thompson Team 706-840-1528,
Meybohm Real Estate - Evans
Source: Hive MLS,MLS#: 100604388 Originating MLS: REALTORS® of Greater Augusta
Originating MLS: REALTORS® of Greater AugustaFacts & features
Interior
Bedrooms & bathrooms
- Bedrooms: 3
- Bathrooms: 2
- Full bathrooms: 2
Rooms
- Room types: Dining Room, Breakfast Room, Great Room, Master Bedroom, Bedroom 2, Bedroom 3, Laundry
Primary bedroom
- Description: verify
- Level: Main
- Dimensions: 14 x 14
Bedroom 2
- Description: verify
- Level: Main
- Dimensions: 12 x 13
Bedroom 3
- Description: verify
- Level: Main
- Dimensions: 12 x 13
Breakfast room
- Description: verify
- Level: Main
- Dimensions: 11 x 6
Dining room
- Description: verify
- Level: Main
- Dimensions: 12 x 11
Great room
- Description: verify
- Level: Main
- Dimensions: 10 x 15
Kitchen
- Description: verify
- Level: Main
- Dimensions: 11 x 10
Laundry
- Description: Verify
- Level: Main
- Dimensions: 7 x 11
Heating
- Fireplace(s), Electric, Heat Pump, Wood Stove
Cooling
- Central Air, Ceiling Fan(s)
Appliances
- Included: Electric Cooktop, Washer, Refrigerator, Dryer, Dishwasher, Electric Range
- Laundry: Dryer Hookup, Washer Hookup, Laundry Room
Features
- Pantry, Eat-in Kitchen
- Flooring: LVT/LVP, Carpet, Hardwood
- Basement: None,Crawl Space,Walk-Out Access
- Attic: Pull Down Stairs
- Has fireplace: Yes
Interior area
- Total structure area: 1,850
- Total interior livable area: 1,850 sqft
Property
Parking
- Total spaces: 4
- Parking features: Attached, Gravel, Garage
- Attached garage spaces: 4
Features
- Levels: One
- Patio & porch: Porch, Front Porch, Rear Porch
- Exterior features: Other, See Remarks
- Fencing: None
- View description: None
- Frontage type: See Remarks
Lot
- Size: 1.27 Acres
- Dimensions: 1.27 acres
- Features: Cleared
Details
- Parcel number: 047 062
- Zoning: R-A
- Special conditions: Standard
Construction
Type & style
- Home type: SingleFamily
- Property subtype: Single Family Residence
Materials
- Vinyl Siding, Wood Frame
- Foundation: Crawl Space
- Roof: Composition
Condition
- Fixer
- New construction: No
- Year built: 2005
Utilities & green energy
- Sewer: Septic Tank
- Water: Well
- Utilities for property: Cable Available
Community & HOA
Community
- Subdivision: Not In Subdivision
HOA
- Has HOA: No
Location
- Region: Appling
Financial & listing details
- Price per square foot: $151/sqft
- Tax assessed value: $122,772
- Annual tax amount: $2,926
- Date on market: 9/18/2026
- Cumulative days on market: 10 days
- Listing agreement: Exclusive Right To Sell
- Listing terms: Cash,Conventional
- Road surface type: Paved
Estimated market value
$275,000
$261,000 - $289,000
$1,881/mo
Price history
| Date | Event | Price |
|---|---|---|
| 9/18/2026 | Listed for sale | $280,000+30.2%$151/sqft |
Source:  Hive MLS #100604388 Report a problem Hive MLS #100604388 Report a problem | ||
| 2/16/2021 | Sold | $215,000-2.3%$116/sqft |
Source: Hive MLS #98044739 Report a problem | ||
| 1/11/2021 | Pending sale | $220,000$119/sqft |
Source:  REALTORS® of Greater Augusta #461759 Report a problem REALTORS® of Greater Augusta #461759 Report a problem | ||
| 12/22/2020 | Listed for sale | $220,000$119/sqft |
Source: MEYBOHM REAL ESTATE -EVANS #461759 Report a problem | ||
| 10/29/2020 | Pending sale | $220,000$119/sqft |
Source: MEYBOHM REAL ESTATE -EVANS #461759 Report a problem | ||
| 10/18/2020 | Listed for sale | $220,000+1.9%$119/sqft |
Source: MEYBOHM REAL ESTATE -EVANS #461759 Report a problem | ||
| 11/18/2009 | Sold | $216,000+260%$117/sqft |
Source: Public Record Report a problem | ||
| 8/13/2009 | Sold | $60,000-58.3%$32/sqft |
Source: Public Record Report a problem | ||
| 4/14/2005 | Sold | $144,000$78/sqft |
Source: Public Record Report a problem | ||
Public tax history
| Year | Property taxes | Tax assessment |
|---|---|---|
| 2025 | $2,926 +14.9% | $306,931 +20.3% |
| 2024 | $2,548 +5.6% | $255,080 +7.6% |
| 2023 | $2,413 +8% | $237,072 +10.3% |
| 2022 | $2,233 +0.9% | $215,000 +5.6% |
| 2021 | $2,213 +6% | $203,642 +170.6% |
| 2020 | $2,088 +1.6% | $75,261 +2% |
| 2019 | $2,055 +5.2% | $73,808 +5.2% |
| 2018 | $1,954 +1.1% | $70,187 +1.5% |
| 2017 | $1,932 | $69,169 +11.6% |
| 2016 | $1,932 +15.7% | $61,989 +2% |
| 2015 | $1,670 +0.9% | $60,773 +0.4% |
| 2014 | $1,655 +3% | $60,546 -0.4% |
| 2012 | $1,607 +3.4% | $60,799 +5.6% |
| 2011 | $1,554 +0.9% | $57,593 |
| 2010 | $1,539 +3.3% | $57,593 +4.3% |
| 2009 | $1,490 -0.9% | $55,232 -0.9% |
| 2008 | $1,504 -12.1% | $55,739 -12.1% |
| 2007 | $1,711 +36.7% | $63,431 +12.2% |
| 2006 | $1,252 -6.2% | $56,519 +13.5% |
| 2005 | $1,335 +3158.4% | $49,793 +3158.7% |
| 2004 | $41 +37.1% | $1,528 +28.5% |
| 2003 | $30 +3.5% | $1,189 +3.5% |
| 2002 | $29 | $1,149 |
| 2001 | $29 -80.7% | $1,149 -90.2% |
| 2000 | $150 | $11,687 |
Find assessor info on the county website
Monthly payment
Est. payment
Payment breakdown
Explore the cost of this home by adjusting the details. Changes won't be saved.Climate risks
Neighborhood: 30802
Nearby schools
Schools provided by the listing agent
- Elementary: Greenbrier
- Middle: Greenbrier
- High: Greenbrier
Source: Hive MLS. This data may not be complete. We recommend contacting the local school district to confirm school assignments for this home.
Similar homes
- $295,0004 bd2 ba1.7k sqft2071 Summerton Circle, Evans, GA 30809For Sale
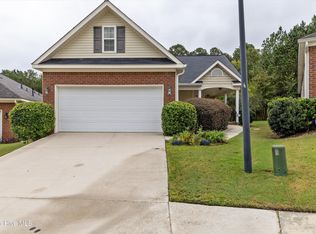
 MLS ID #100605868, Trulock Group, Blanchard & Calhoun - Evans. Hive MLS
 - $290,0004 bd3 ba1.7k sqft1103 Maple Ridge Court, Evans, GA 30809For Sale
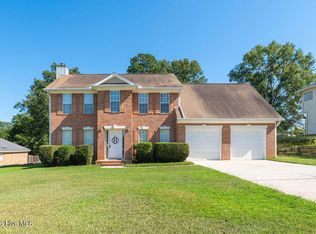 MLS ID #100605691, Blair Mutimer, Dogwood Real Estate, LLC. Hive MLS
 - $269,0003 bd2 ba1.4k sqft103 Long Creek Way, Grovetown, GA 30813For Sale By Owner

- $259,9003 bd2 ba1.9k sqft122 Langston Drive, Grovetown, GA 30813For Sale
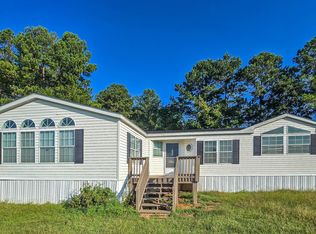 MLS ID #100606301, Christine May, Leading Edge Real Estate. Hive MLS
 - $275,0002 bd1 ba1.6k sqft6370 Columbia Road, Appling, GA 30802For SaleMLS ID #100587642, Greg Oldham, Meybohm Real Estate - Evans. Hive MLS
- $249,9003 bd2 ba1.4k sqft2011 Sylvan Lake Drive, Grovetown, GA 30813For SaleMLS ID #100604954, Greg Goodwin, Keller Williams Realty Augusta Partners. Hive MLS
- $250,0003 bd2 ba1.2k sqft6374 Columbia Road, Appling, GA 30802For SaleMLS ID #100587644, Greg Oldham, Meybohm Real Estate - Evans. Hive MLS
- $319,9003 bd3 ba1.8k sqft1001 Glenhaven Drive, Evans, GA 30809For SaleMLS ID #100606408, Sabrina D Allen, JT REALTY. Hive MLS
- $272,9003 bd2 ba1.6k sqft223 Crown Heights Way, Grovetown, GA 30813For SaleMLS ID #98257181, Jena Lynn Puckett, Meybohm Real Estate - Evans. Hive MLS
- $325,5003 bd2 ba1.5k sqft350 Annie Laurie Drive, Grovetown, GA 30813For SaleMLS ID #98253089, Allison Vallejos, ERA Wilder Realty. Hive MLS
- $286,9003 bd3 ba1.9k sqft836 Westlawn Drive, Grovetown, GA 30813For SaleMLS ID #100593318, Lili M Youngblood, Meybohm Real Estate - Wheeler. Hive MLS
- $290,0004 bd3 ba2.4k sqft1956 Long Creek Falls, Grovetown, GA 30813For SaleMLS ID #100582182, Lucresha Thomas, Closing with Cree Inc. Hive MLS
- $319,9003 bd2 ba1.3k sqft4655 Wellington Court, Evans, GA 30809For SaleMLS ID #100601803, Matthew McDowell, Southern Homes and Rentals LLC. Hive MLS
- $210,0004 bd2 ba1.6k sqft3763 Adelia Drive, Appling, GA 30802For SaleMLS ID #100578685, Cynthia Bayazes Folger, RE/MAX Reinvented. Hive MLS
- $249,9003 bd2 ba2.3k sqft4620 Calais Circle, Evans, GA 30809For SaleMLS ID #100590619, Michael Todd Luckey, RE/MAX Reinvented. Hive MLS
- $265,0003 bd2 ba1.4k sqft537 Stirling Bridge Road, Grovetown, GA 30813For SaleMLS ID #100581180, Shane Yeager, Keller Williams Realty Augusta Partners. Hive MLS
- $290,0004 bd2 ba1.9k sqft238 High Meadows Circle, Grovetown, GA 30813For SaleMLS ID #98253606, Terrance Davis, Keller Williams Realty Augusta Partners. Hive MLS
