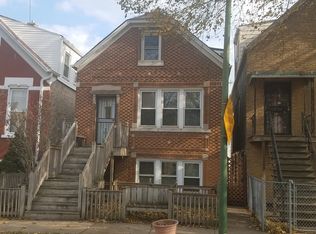
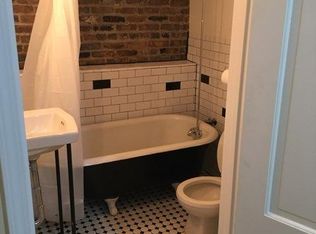
Welcome to this charming workers cottage nestled in the heart of Bridgeport's arts district! This unique floor plan is filled with additional possibilities as it could be transformed into whatever your imagination can think of. The first floor boasts a spacious kitchen with butcher block counters and a cook's prep island, perfect for hosting gatherings of any size. The original pine floors add warmth to the living & dinning area, while enjoying the convenience of the roomy break fast nook and full bath just off the rear of the home. As you make your way upstairs you will find a versatile space that can be used as an office, media room, or study. The space gets even more creative with your very own personal open den that can be transformed back into an additional bedroom or nursery. The roomy primary bedroom features exposed ceiling beams for added character and a wall to wall closet system. The basement offers even more potential with a full bath, laundry, storage, and an extra bedroom with a side access room that could easily be transformed into a family room or home gym. The backyard is ready for the summer ahead as you enjoy the brick-paved patio, landscaped yard and two levels of deck space. Completing the package is a large 2-car garage off the alley for convenient parking. Don't miss this opportunity to own a piece of Bridgeport's history! Schedule your showing today!
Closed
Zillow last checked:
Listing updated:
Bought with:
John Li
Mark Allen Realty, LLC
Source: MRED as distributed by MLS GRID,MLS#: 12081312
Price history
| Date | Event | Price |
|---|---|---|
| 7/25/2024 | Sold | $367,500-3.3%$386/sqft |
Source:  MRED as distributed by MLS GRID #12081312 Report a problem MRED as distributed by MLS GRID #12081312 Report a problem | ||
| 7/15/2024 | Contingent | $379,999$399/sqft |
Source: MRED as distributed by MLS GRID #12081312 Report a problem | ||
| 6/11/2024 | Listed for sale | $379,999$399/sqft |
Source: MRED as distributed by MLS GRID #12081312 Report a problem | ||
| 6/11/2024 | Listing removed | -- |
Source: MRED as distributed by MLS GRID #12036017 Report a problem | ||
| 4/30/2024 | Pending sale | $379,999$399/sqft |
Source: MRED as distributed by MLS GRID #12036017 Report a problem | ||
| 4/22/2024 | Listed for sale | $379,999+1.3%$399/sqft |
Source: MRED as distributed by MLS GRID #12036017 Report a problem | ||
| 4/8/2024 | Listing removed | -- |
Source: MRED as distributed by MLS GRID #12011904 Report a problem | ||
| 3/25/2024 | Listed for sale | $374,999-12.6%$394/sqft |
Source: MRED as distributed by MLS GRID #12011904 Report a problem | ||
| 4/27/2023 | Listing removed | -- |
Source: MRED as distributed by MLS GRID #11685979 Report a problem | ||
| 4/14/2023 | Price change | $429,000-4.5%$451/sqft |
Source: MRED as distributed by MLS GRID #11685979 Report a problem | ||
| 3/24/2023 | Listed for sale | $449,000+12.5%$472/sqft |
Source: MRED as distributed by MLS GRID #11685979 Report a problem | ||
| 12/9/2022 | Listing removed | -- |
Source: MRED as distributed by MLS GRID #11672272 Report a problem | ||
| 11/12/2022 | Listed for sale | $399,000-6.1%$419/sqft |
Source: MRED as distributed by MLS GRID #11672272 Report a problem | ||
| 11/12/2022 | Listing removed | -- |
Source: MRED as distributed by MLS GRID #11661886 Report a problem | ||
| 10/27/2022 | Price change | $425,000-5.3%$446/sqft |
Source: MRED as distributed by MLS GRID #11661886 Report a problem | ||
| 10/19/2022 | Listed for sale | $449,000-5.5%$472/sqft |
Source: MRED as distributed by MLS GRID #11656190 Report a problem | ||
| 10/19/2022 | Listing removed | -- |
Source: MRED as distributed by MLS GRID #11645854 Report a problem | ||
| 10/14/2022 | Listed for sale | $475,000-2%$499/sqft |
Source: MRED as distributed by MLS GRID #11645854 Report a problem | ||
| 10/5/2022 | Listing removed | -- |
Source: MRED as distributed by MLS GRID #11641413 Report a problem | ||
| 9/29/2022 | Listed for sale | $484,900+193.9%$509/sqft |
Source: MRED as distributed by MLS GRID #11641413 Report a problem | ||
| 2/24/2021 | Listing removed | -- |
Source: Owner Report a problem | ||
| 10/2/2020 | Listing removed | $1,200$1/sqft |
Source: Owner Report a problem | ||
| 10/1/2020 | Price change | $1,200-50%$1/sqft |
Source: Owner Report a problem | ||
| 9/15/2020 | Price change | $2,400-14.3%$3/sqft |
Source: Owner Report a problem | ||
| 9/5/2020 | Price change | $2,800-28.2%$3/sqft |
Source: Owner Report a problem | ||
| 8/30/2020 | Listed for rent | $3,900$4/sqft |
Source: Owner Report a problem | ||
| 3/25/2003 | Sold | $165,000$173/sqft |
Source: Public Record Report a problem | ||
Get a cash offer in 3 minutes
Find out how much your home could sell for in as little as 3 minutes with a no-obligation cash offer.
Estimated market value
$401,600
