Experience refined luxury in this exquisitely renovated residence, perfectly positioned on a picturesque 1-acre lot in sought-after South Barrington. Surrounded by beautiful landscaping, this spacious residence has been completely remodeled and offers an open, inviting layout filled with natural light, soaring cathedral ceilings, and thoughtfully designed living spaces. The home features 3 bedrooms with a spacious loft, that could be used as a bedroom or office, 3 full bathrooms, and a finished basement with a versatile bonus room, perfect for a home office, gym, playroom, or guest space. The brand-new kitchen showcases modern finishes and flows seamlessly into the main living areas, making it ideal for both everyday living and entertaining. The luxurious primary suite features a beautifully updated en-suite bathroom with a walk-in shower and a standalone soaking tub, creating a relaxing, spa-like retreat. Additional updates include a brand-new electrical, plumbing and HVAC system, giving you peace of mind and year-round comfort. Enjoy the privacy and beauty of the professionally landscaped one-acre property, offering plenty of space for outdoor entertaining, recreation, or simply relaxing in a serene setting. Located in a highly desirable neighborhood with top-rated schools, this home is just ten minutes from downtown Barrington and the Metra station, with convenient access to shopping and dining. Combining modern updates, generous living space, beautiful surroundings, and an exceptional location, this move-in ready home is an outstanding opportunity.
New
Price cut: $10K (8/11)
$889,000
13 Chipping Campden Dr, South Barrington, IL 60010
3beds
3,886sqft
Single Family Residence
Built in 1984
1.04 Acres Lot
$854,100 Zestimate®
$229/sqft
$-- HOA
What's special
- 4 days |
- 548 |
- 29 |
Zillow last checked:
Listing updated:
Listed by:
Dan Zietara 773-306-9836,
Hometown Real Estate Group LLC
Source: MRED as distributed by MLS GRID,MLS#: 12729945
Facts & features
Interior
Bedrooms & bathrooms
- Bedrooms: 3
- Bathrooms: 3
- Full bathrooms: 3
Rooms
- Room types: Eating Area, Loft, Foyer, Utility Room-Lower Level, Recreation Room, Storage
Primary bedroom
- Features: Flooring (Luxury Vinyl), Bathroom (Full)
- Level: Main
- Area: 209 Square Feet
- Dimensions: 19X11
Bedroom 2
- Features: Flooring (Luxury Vinyl)
- Level: Main
- Area: 165 Square Feet
- Dimensions: 15X11
Bedroom 3
- Features: Flooring (Luxury Vinyl)
- Level: Main
- Area: 154 Square Feet
- Dimensions: 14X11
Dining room
- Features: Flooring (Luxury Vinyl)
- Level: Main
- Area: 238 Square Feet
- Dimensions: 14X17
Eating area
- Features: Flooring (Luxury Vinyl)
- Level: Main
- Area: 80 Square Feet
- Dimensions: 8X10
Foyer
- Features: Flooring (Luxury Vinyl)
- Level: Main
- Area: 64 Square Feet
- Dimensions: 8X8
Kitchen
- Features: Kitchen (Breakfast Room, Updated Kitchen), Flooring (Luxury Vinyl)
- Level: Main
- Area: 140 Square Feet
- Dimensions: 14X10
Laundry
- Features: Flooring (Luxury Vinyl)
- Level: Basement
- Area: 49 Square Feet
- Dimensions: 7X7
Living room
- Features: Flooring (Luxury Vinyl)
- Level: Main
- Area: 510 Square Feet
- Dimensions: 17X30
Loft
- Features: Flooring (Luxury Vinyl)
- Level: Second
- Area: 418 Square Feet
- Dimensions: 19X22
Other
- Features: Flooring (Luxury Vinyl)
- Level: Basement
- Area: 2145 Square Feet
- Dimensions: 55X39
Storage
- Features: Flooring (Other)
- Level: Basement
- Area: 65 Square Feet
- Dimensions: 13X5
Other
- Features: Flooring (Other)
- Level: Basement
- Area: 154 Square Feet
- Dimensions: 22X7
Heating
- Natural Gas, Electric
Cooling
- Central Air
Appliances
- Included: Range, Microwave, Dishwasher, Washer, Dryer, Water Softener, Gas Water Heater
- Laundry: Main Level, In Unit
Features
- Cathedral Ceiling(s), Dry Bar, 1st Floor Bedroom, 1st Floor Full Bath
- Windows: Skylight(s)
- Basement: Finished,Full
- Number of fireplaces: 1
- Fireplace features: Electric, Living Room
Interior area
- Total structure area: 0
- Total interior livable area: 3,886 sqft
Video & virtual tour
Property
Parking
- Total spaces: 2
- Parking features: Asphalt, Garage Door Opener, Yes, Garage Owned, Attached, Garage
- Attached garage spaces: 2
- Has uncovered spaces: Yes
Accessibility
- Accessibility features: No Disability Access
Features
- Stories: 2
- Patio & porch: Deck
Lot
- Size: 1.04 Acres
- Dimensions: 293 X 194 X 260 X133
- Features: Landscaped, Mature Trees
Details
- Parcel number: 01242030130000
- Special conditions: None
- Other equipment: Sump Pump
Construction
Type & style
- Home type: SingleFamily
- Property subtype: Single Family Residence
Materials
- Cedar
- Foundation: Concrete Perimeter
- Roof: Asphalt
Condition
- New construction: No
- Year built: 1984
- Major remodel year: 2026
Utilities & green energy
- Electric: Circuit Breakers
- Sewer: Septic Tank
- Water: Well
Community & HOA
Community
- Features: Street Lights, Street Paved
- Subdivision: Cotswold Manor
HOA
- Services included: None
Location
- Region: South Barrington
Financial & listing details
- Price per square foot: $229/sqft
- Tax assessed value: $560,000
- Annual tax amount: $12,488
- Date on market: 8/11/2026
- Ownership: Fee Simple
Estimated market value
$854,100
$811,000 - $897,000
$4,663/mo
Price history
| Date | Event | Price |
|---|---|---|
| 8/11/2026 | Price change | $889,000-1.1%$229/sqft |
Source:  MRED as distributed by MLS GRID #12729945 Report a problem MRED as distributed by MLS GRID #12729945 Report a problem | ||
| 7/16/2026 | Listed for sale | $899,000+60.5%$231/sqft |
Source: MRED as distributed by MLS GRID #12705249 Report a problem | ||
| 2/13/2026 | Sold | $560,000-9.7%$144/sqft |
Source: MRED as distributed by MLS GRID #12390725 Report a problem | ||
| 12/31/2025 | Contingent | $620,000$160/sqft |
Source: MRED as distributed by MLS GRID #12390725 Report a problem | ||
| 10/25/2025 | Listed for sale | $620,000$160/sqft |
Source: MRED as distributed by MLS GRID #12390725 Report a problem | ||
| 10/8/2025 | Contingent | $620,000$160/sqft |
Source: MRED as distributed by MLS GRID #12390725 Report a problem | ||
| 7/31/2025 | Price change | $620,000-3.9%$160/sqft |
Source: MRED as distributed by MLS GRID #12390725 Report a problem | ||
| 6/12/2025 | Listed for sale | $645,000+2.4%$166/sqft |
Source: MRED as distributed by MLS GRID #12390725 Report a problem | ||
| 5/31/2025 | Listing removed | $630,000$162/sqft |
Source: MRED as distributed by MLS GRID #12341733 Report a problem | ||
| 5/1/2025 | Contingent | $630,000$162/sqft |
Source: MRED as distributed by MLS GRID #12341733 Report a problem | ||
| 4/18/2025 | Listed for sale | $630,000$162/sqft |
Source: MRED as distributed by MLS GRID #12341733 Report a problem | ||
Public tax history
| Year | Property taxes | Tax assessment |
|---|---|---|
| 2024 | $12,488 +4.6% | $56,000 +0% |
| 2023 | $11,941 +3.1% | $55,999 |
| 2022 | $11,585 +16.2% | $55,999 +29% |
| 2021 | $9,969 +2.7% | $43,403 |
| 2020 | $9,707 +2% | $43,403 -10.3% |
| 2019 | $9,514 -13.6% | $48,387 -10.4% |
| 2018 | $11,007 +2.6% | $53,983 |
| 2017 | $10,725 +4.3% | $53,983 |
| 2016 | $10,286 +1.8% | $53,983 +9.3% |
| 2015 | $10,102 +0.5% | $49,387 |
| 2014 | $10,056 +4.8% | $49,387 |
| 2013 | $9,593 -4.1% | $49,387 -7.9% |
| 2012 | $10,000 +0.3% | $53,634 |
| 2011 | $9,966 +2.3% | $53,634 |
| 2010 | $9,740 +10.4% | $53,634 +3.9% |
| 2009 | $8,824 +10.6% | $51,635 -4% |
| 2008 | $7,977 -1% | $53,786 |
| 2007 | $8,060 +7.2% | $53,786 +11.1% |
| 2006 | $7,515 +1.1% | $48,433 |
| 2005 | $7,432 +3.3% | $48,433 |
| 2004 | $7,194 +0.9% | $48,433 +11.6% |
| 2003 | $7,128 +7.2% | $43,386 |
| 2002 | $6,647 +23.4% | $43,386 |
| 2001 | $5,387 +4.5% | $43,386 +8.7% |
| 2000 | $5,153 | $39,917 |
| 1999 | $5,153 | $39,917 |
Find assessor info on the county website
Monthly payment
Est. payment
Payment breakdown
Explore the cost of this home by adjusting the details. Changes won't be saved.Climate risks
Neighborhood: 60010
Nearby schools
GreatSchools rating
- 8/10Grove Avenue Elementary SchoolGrades: K-5Distance: 2.5 mi
- 8/10Barrington Middle School- Prairie CampusGrades: 6-8Distance: 1.6 mi
- 10/10Barrington High SchoolGrades: 9-12Distance: 3.6 mi
Schools provided by the listing agent
- Elementary: Grove Avenue Elementary School
- Middle: Barrington Middle School Prairie
- High: Barrington High School
- District: 220
Source: MRED as distributed by MLS GRID. This data may not be complete. We recommend contacting the local school district to confirm school assignments for this home.
- $911,4004 bd4 ba4k sqft15 Chipping Campden Dr, South Barrington, IL 60010Off Market
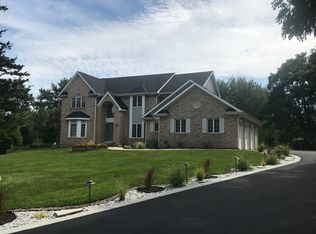
- $858,4004 bd3 ba3.5k sqft3 Taynton Ln, South Barrington, IL 60010Off Market
- $520,5004 bd2 ba2k sqft1766 Shorewood Dr W, Hoffman Estates, IL 60192Off Market
- $549,4004 bd2 ba2k sqft1770 Shorewood Dr W, Hoffman Estates, IL 60192Off Market
- $422,5003 bd1 ba1.1k sqft1760 Shorewood Dr W, Hoffman Estates, IL 60192Off Market
- $861,4004 bd3 ba3.3k sqft17 Chipping Campden Dr, South Barrington, IL 60010Off Market
- $513,9004 bd2 ba1.8k sqft1850 Shorewood Dr W, Hoffman Estates, IL 60192Off Market
- $900,5004 bd3 ba3.3k sqft14 Chipping Campden Dr, South Barrington, IL 60010Off Market
A local agent can set up tours, give advice and negotiate with sellers.
A local lender can help you make sure your offer is ready when you are.
Similar homes
- $769,0004 bd4 ba3.3k sqft970 Ponderosa Ln, Hoffman Estates, IL 60010Active
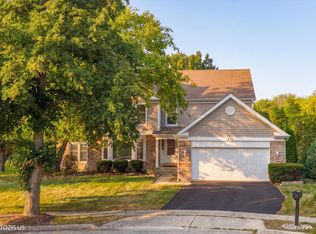 MLS ID #12718796, Sohail Salahuddin, eXp Realty. MRED as distributed by MLS GRID
 - $879,0004 bd4 ba3.8k sqft357 Roberts Rd, Inverness, IL 60010Active
 MLS ID #12660394, Kuljeet Singh, Gava Realty. MRED as distributed by MLS GRID
 - $899,0004 bd3 ba4k sqft2401 Rohlwing Rd, Rolling Meadows, IL 60008For Sale By Owner
- $769,0004 bd4 ba2.6k sqft439 North Ave, Barrington, IL 60010Active
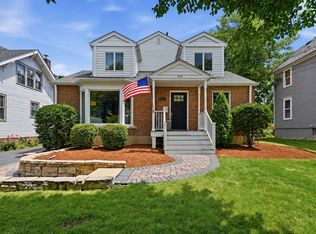 MLS ID #12724579, Ashlee Fox, Berkshire Hathaway HomeServices Starck Real Estate. MRED as distributed by MLS GRID
 - $775,0005 bd5 ba3.6k sqft1605 Myrtle Park St, Roselle, IL 60172NewMLS ID #12731656, Peggy Sersen, Redfin Corporation. MRED as distributed by MLS GRID
- $630,0004 bd3 ba2.5k sqft2326 W Weathersfield Way, Schaumburg, IL 60193NewMLS ID #12732606, Igor Shevchenko, Real People Realty. MRED as distributed by MLS GRID
- $775,0004 bd3 ba3.2k sqft2285 Thorntree Ln, Palatine, IL 60067ActiveMLS ID #12719332, Janine Sasso, CSC, Coldwell Banker Realty. MRED as distributed by MLS GRID
- $850,0005 bd4 ba3.2k sqft6881 September Blvd, Long Grove, IL 60047ActiveMLS ID #12614276, Benjamin Hickman, RE/MAX Plaza. MRED as distributed by MLS GRID
- $725,0005 bd4 ba2.2k sqft812 W Kelly Ann Dr, Palatine, IL 60067ActiveMLS ID #12727109, Sang Han, Platinum Partners Realtors. MRED as distributed by MLS GRID
- $780,0004 bd3 ba2.7k sqft15 Winding Branch Rd, Hawthorn Woods, IL 60047ActiveMLS ID #12710962, Peggy Bailey, Baird & Warner. MRED as distributed by MLS GRID
- $649,9004 bd3 ba2.1k sqft1384 Marble Hill Dr, Lake Zurich, IL 60047NewMLS ID #12731256, Venkateshwar Talari, Coldwell Banker Realty. MRED as distributed by MLS GRID
- $900,0004 bd3 ba2.6k sqft2699 Lisa Ct, Northbrook, IL 60062ActiveMLS ID #12716312, Winfield Cohen, Keller Williams Success Realty. MRED as distributed by MLS GRID
- $599,9004 bd3 ba2.5k sqft639 N Newkirk Ln, Palatine, IL 60074NewMLS ID #12725618, Caroline Starr, @properties Christie's International Real Estate. MRED as distributed by MLS GRID
- $899,9994 bd4 ba3.1k sqft8032 Connor Dr, Long Grove, IL 60047ActiveMLS ID #12717034, Roseanne Stavros, Charles Rutenberg Realty of IL. MRED as distributed by MLS GRID
- $799,9005 bd4 ba3.1k sqft906 Blue Ridge Dr, Streamwood, IL 60107NewMLS ID #12732379, Vasile Iuras, KOMAR. MRED as distributed by MLS GRID
- $829,0004 bd3 ba2.4k sqft3150 Hemlock Ln, Northbrook, IL 60062Price ChangeMLS ID #12727504, Grace Ryu, SFR, Century 21 Utmost. MRED as distributed by MLS GRID
- $810,0005 bd5 ba5k sqft388 Preserve Ln, Wood Dale, IL 60191NewMLS ID #12733346, Greg Cirone, xr realty. MRED as distributed by MLS GRID
- $739,0005 bd4 ba2.6k sqft802 Wilmot Rd, Deerfield, IL 60015NewMLS ID #12730578, Robin Blumenthal, @properties Christie's International Real Estate. MRED as distributed by MLS GRID
- $899,9005 bd5 ba4.9k sqft20651 N Horatio Blvd, Prairie View, IL 60069ActiveMLS ID #12575843, Winfield Cohen, Keller Williams Success Realty. MRED as distributed by MLS GRID
- $779,0005 bd4 ba3.3k sqft26165 N Greenbriar Ct, Lake Barrington, IL 60084ActiveMLS ID #12713069, Dalila Arellano, A List Homes Realty. MRED as distributed by MLS GRID
