Welcome to this beautifully updated four-bedroom, three-bath home in Sunset Ridge Estates in Coarsegold. With 2,134 square feet of living space and inviting views of the surrounding trees. A standout feature is the 11.4-kW Tesla solar system with one Tesla backup battery. The home is all-electric, with no propane, and the current annual electric bill is approximately $200.The open kitchen features updated cabinetry, 13/4 inch-thick birch butcher-block counters, a marble backsplash behind the stove, and white brick-look backsplash elsewhere. A large peninsula provides addtional workspace and seating. A reverse osmosis water filtratioin system is installed at the kitchen sink. The dining/living area has an electric fireplace. In the family room a catherdral ceioing is completmeneted by new modern paneling. Large format marble look procelain tile extends through the main living areas and bathrooms., while new, high quality, carpet and padding add comfort in the bedrooms. Custom plantation shutters throughout, clean interior paint and custom wood french doors off the kitchen add thoughtful finishing touches .The primary suite includes two walk-in closets, and a guest bedroom has its own walk-in closet. Outdoor living is a highlight, with an 84-foot brick patio, striking brick planter boxes each with its own electrical wiring and lamp posts, and a wooded backdrop. The grounds feature young fruit trees, a greenhouse, a wooden shed with a shingle roof, and a drip irrigation system. The C-shaped driveway, approximately 270 feet long, has recently been repaved and sealed. Smart-home features include four exterior Ring floodlight cameras connected to Amazon Alexa and select interior lighting controlled by Alexa. Alexa-enabled Echo Show devices can display camera footage upon request. Additonal features include clean front landscaping and an exterior painted in March 2025, as well as a new Shaker-style front door with window panels, garage storage cabinetry, and a water filtration system and separate water softener system in the garage.
For sale
$625,000
32453 Sunset Ridge Rd W, Coarsegold, CA 93614
4beds
3baths
2,134sqft
Residential, Single Family Residence
Built in 2005
3.16 Acres Lot
$615,800 Zestimate®
$293/sqft
$-- HOA
What's special
- 27 days
- 525
- 50
Zillow last checked:
Listing updated:
Listed by:
Rene Christenson DRE #01443089 559-760-4221 r.christenson@c21ditton.com,
Century 21 Ditton Realty
Source: Fresno MLS,MLS#: 656873Originating MLS: Fresno MLS
Facts & features
Interior
Bedrooms & bathrooms
- Bedrooms: 4
- Bathrooms: 3
Primary bedroom
- Area: 0
- Dimensions: 0 x 0
Bedroom 1
- Area: 0
- Dimensions: 0 x 0
Bedroom 2
- Area: 0
- Dimensions: 0 x 0
Bedroom 3
- Area: 0
- Dimensions: 0 x 0
Bedroom 4
- Area: 0
- Dimensions: 0 x 0
Bathroom
- Features: Tub/Shower, Shower
Dining room
- Area: 0
- Dimensions: 0 x 0
Family room
- Area: 0
- Dimensions: 0 x 0
Kitchen
- Features: Eat-in Kitchen, Breakfast Bar, Pantry
- Area: 0
- Dimensions: 0 x 0
Living room
- Area: 0
- Dimensions: 0 x 0
Basement
- Area: 0
Heating
- Has Heating (Unspecified Type)
Cooling
- Central Air
Appliances
- Included: Electric Appliances, Disposal, Dishwasher, Microwave
- Laundry: Inside, Utility Room
Features
- Family Room
- Flooring: Carpet, Tile
- Windows: Double Pane Windows
- Number of fireplaces: 1
Interior area
- Total structure area: 2,134
- Total interior livable area: 2,134 sqft
Video & virtual tour
Property
Parking
- Total spaces: 2
- Parking features: Circular Driveway
- Attached garage spaces: 2
- Has uncovered spaces: Yes
Features
- Levels: One
- Stories: 1
- Patio & porch: Brick
Lot
- Size: 3.16 Acres
- Features: Foothill, Drip System
Details
- Additional structures: Shed(s)
- Parcel number: 054176007000
Construction
Type & style
- Home type: SingleFamily
- Property subtype: Residential, Single Family Residence
Materials
- Other
- Foundation: Concrete
- Roof: Composition
Condition
- Year built: 2005
Utilities & green energy
- Electric: On
- Sewer: Septic Tank
- Water: Public
- Utilities for property: Public Utilities, Electricity Connected
Green energy
- Energy efficient items: Other
- Energy generation: Solar
Community & HOA
HOA
- Has HOA: No
Location
- Region: Coarsegold
Financial & listing details
- Price per square foot: $293/sqft
- Tax assessed value: $517,574
- Date on market: 10/16/2026
- Cumulative days on market: 27 days
- Listing agreement: Exclusive Right To Sell
- Electric utility on property: Yes
Estimated market value
$615,800
$585,000 - $647,000
$2,764/mo
Price history
| Date | Event | Price |
|---|---|---|
| 10/17/2026 | Listed for sale | $625,000+76.1%$293/sqft |
Source:  CRMLS #FR26225507 Report a problem | ||
| 5/25/2005 | Sold | $355,000+269.8%$166/sqft |
Source: Public Record Report a problem | ||
| 12/5/2003 | Sold | $96,000+28%$45/sqft |
Source: Public Record Report a problem | ||
| 12/26/2002 | Sold | $75,000+172.7%$35/sqft |
Source: Public Record Report a problem | ||
| 11/28/2001 | Sold | $27,500$13/sqft |
Source: Public Record Report a problem | ||
Public tax history
| Year | Property taxes | Tax assessment |
|---|---|---|
| 2026 | -- | $517,574 +2% |
| 2025 | $5,204 +2% | $507,426 +2% |
| 2024 | $5,105 0% | $497,477 +2% |
| 2023 | $5,106 +2.4% | $487,724 +2% |
| 2022 | $4,988 +32.2% | $478,162 +32.3% |
| 2021 | $3,774 +5.6% | $361,500 +6.4% |
| 2020 | $3,572 +2.8% | $339,900 -18.5% |
| 2019 | $3,474 -12.7% | $417,221 +10% |
| 2018 | $3,978 +13.4% | $379,291 +14% |
| 2017 | $3,508 | $332,712 +3% |
| 2016 | $3,508 +9.7% | $323,021 +5% |
| 2015 | $3,197 +8.4% | $307,639 +9% |
| 2014 | $2,950 +13.7% | $282,238 +12% |
| 2013 | $2,595 | $251,929 +17.6% |
| 2012 | -- | $214,238 |
| 2011 | -- | $214,238 |
| 2010 | -- | $214,238 -44.5% |
| 2008 | -- | $386,326 +2% |
| 2007 | -- | $378,752 +2% |
| 2006 | $3,951 | $371,326 |
Find assessor info on the county website
Monthly payment
Est. payment
Payment breakdown
Explore the cost of this home by adjusting the details. Changes won't be saved.Climate risks
Neighborhood: 93614
Nearby schools
Schools provided by the listing agent
- Elementary: Coarsegold
- Middle: Coarsegold
- High: Yosemite
Source: Fresno MLS. This data may not be complete. We recommend contacting the local school district to confirm school assignments for this home.
- $529,7002 bd2 ba2.3k sqft32442 Sunset Ridge Rd W, Coarsegold, CA 93614Off Market
- $437,8003 bd2 ba1.6k sqft32547 Sunset Ridge Rd W, Coarsegold, CA 93614Off Market
- $422,1003 bd2 ba1.7k sqft32474 Sunset Ridge Rd E, Coarsegold, CA 93614Off Market
- $568,5003 bd2 ba1.9k sqft32510 E Sunset Ridge Rd, Coarsegold, CA 93614Off Market
Similar homes
- $549,0004 bd2 ba2.2k sqft46004 Spring Trl, Coarsegold, CA 93614For Sale
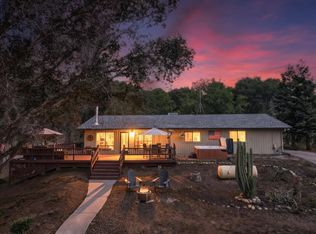 MLS ID #654686, Hannah G. Smith. Fresno MLS
- $575,0004 bd3 ba2.3k sqft33322 Lucky Ridge Pl, Coarsegold, CA 93614For Sale
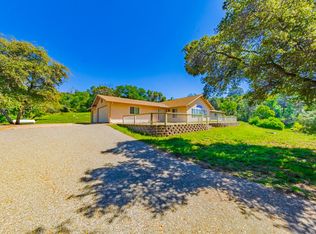 MLS ID #654501, John Bortz. Fresno MLS
- $599,0003 bd2 ba2.4k sqft29732 Meadow Ln, Coarsegold, CA 93614For Sale
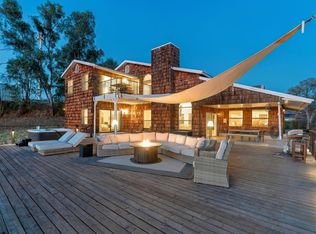 MLS ID #657826, Caprice Parry. Fresno MLS
- $605,0004 bd2 ba1.9k sqft46455 Konklin Rd, Coarsegold, CA 93614For Sale
 MLS ID #641360, Shelley M. Ballard. Fresno MLS
