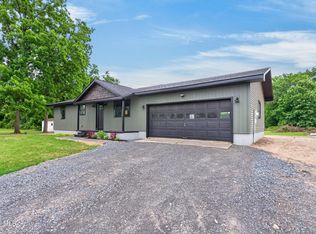
Riverfront oasis: Contemporary with two+ bedrooms and 3 full baths. Tranquil setting both inside and out, with views from the kitchen, breakfast nook, dining room, living room, and primary bedroom. Fully applianced kitchen has solid surface countertops with double pantry. Living room features a gas fireplace and stained-glass window. Large en-suite primary has a sitting room, deck with retractable awning, and large windows. Open concept first floor plan. First floor office / den could be used as a third bedroom with full bath, since the second floor also as a cozy, private office nook. New furnace and A/C in 2025, new driveway and gutters, on-demand hot water, and whole house generator. Front deck across the entire front of house. Riverside gazebo, deck, and dock. Mature perennials, garden area, shed with upstairs storage and power. First floor laundry, hot-tub room, workshop, oversized garage and full basement. Less than 1 mile from the free Town of Saratoga Boat Launch. This turnkey home has been meticulously maintained and is ready for the next owner to enjoy. Open Houses scheduled for Saturday 8/22/26 and Sunday 8/23/26 from 11 to 1.
Active
$629,000
191 River Road, Schuylerville, NY 12871
2beds
2,152sqft
Single Family Residence, Residential
Built in 1993
0.36 Acres Lot
$611,200 Zestimate®
$292/sqft
$-- HOA
What's special
Cozy private office nookRiverside gazeboFirst floor laundryStained-glass windowDouble pantryLarge windowsOversized garage
- 1 day |
- 224 |
- 18 |
Zillow last checked:
Listing updated:
Listed by:
Roohan Realty 518-587-4500,
Gary Squires 518-879-0935,
Mary E Flanagan 518-428-7842,
Roohan Realty
Source: Global MLS,MLS#: 202624023
Facts & features
Interior
Bedrooms & bathrooms
- Bedrooms: 2
- Bathrooms: 3
- Full bathrooms: 3
Primary bedroom
- Level: Second
Bedroom
- Level: Second
Primary bathroom
- Level: Second
Full bathroom
- Level: First
Full bathroom
- Level: Second
Den
- Level: First
Dining room
- Level: First
Kitchen
- Level: First
Laundry
- Level: First
Living room
- Level: First
Other
- Level: First
Utility room
- Level: First
Heating
- Forced Air, Propane
Cooling
- Central Air
Appliances
- Included: Built-In Gas Oven, Dishwasher, Disposal, Freezer, Range Hood, Refrigerator, Washer/Dryer
- Laundry: Laundry Room, Main Level
Features
- High Speed Internet, Ceiling Fan(s), Solid Surface Counters, Cathedral Ceiling(s), Kitchen Island
- Flooring: Ceramic Tile, Laminate
- Windows: Drapes
- Basement: Unfinished
- Number of fireplaces: 1
- Fireplace features: Gas, Living Room
Interior area
- Total structure area: 2,152
- Total interior livable area: 2,152 sqft
- Finished area above ground: 2,152
- Finished area below ground: 0
Video & virtual tour
Property
Parking
- Total spaces: 4
- Parking features: Off Street, Paved, Garage Door Opener, Driveway
- Garage spaces: 1
- Has uncovered spaces: Yes
Features
- Patio & porch: Pressure Treated Deck, Wrap Around
- Exterior features: Garden
- Has view: Yes
- View description: River, Water
- Has water view: Yes
- Water view: River,Water
- Waterfront features: River Front
- Body of water: Hudson River
Lot
- Size: 0.36 Acres
- Features: Level, Road Frontage, Views, Flood Zone
Details
- Additional structures: Gazebo, Shed(s), Storage
- Parcel number: 415089 209.13110
- Zoning description: Single Residence
- Special conditions: Standard
Construction
Type & style
- Home type: SingleFamily
- Architectural style: Contemporary
- Property subtype: Single Family Residence, Residential
Materials
- Cedar, Shingle Siding, Vinyl Siding
- Foundation: Block
- Roof: Shingle
Condition
- New construction: No
- Year built: 1993
Utilities & green energy
- Electric: Circuit Breakers, Generator
- Sewer: Septic Tank
- Utilities for property: Cable Available, Cable Connected
Community & HOA
Community
- Security: Security System Leased, Security Service
HOA
- Has HOA: No
Location
- Region: Schuylerville
Financial & listing details
- Price per square foot: $292/sqft
- Tax assessed value: $511,667
- Annual tax amount: $6,847
- Date on market: 8/14/2026
Estimated market value
$611,200
$581,000 - $642,000
$2,626/mo
Price history
| Date | Event | Price |
|---|---|---|
| 8/14/2026 | Listed for sale | $629,000+259.4%$292/sqft |
Source:  Global MLS #202624023 Report a problem Global MLS #202624023 Report a problem | ||
| 8/7/2002 | Sold | $175,000$81/sqft |
Source: Public Record Report a problem | ||
Public tax history
| Year | Property taxes | Tax assessment |
|---|---|---|
| 2025 | -- | $307,000 |
| 2024 | -- | $307,000 |
| 2023 | -- | $307,000 |
| 2022 | -- | $307,000 |
| 2021 | -- | $307,000 |
| 2020 | -- | $307,000 |
| 2019 | -- | $307,000 |
| 2018 | -- | $307,000 |
| 2017 | $4,992 +210.2% | $307,000 |
| 2016 | $1,609 -1.2% | $307,000 |
| 2015 | $1,629 +6.6% | $307,000 |
| 2014 | $1,527 | $307,000 |
| 2013 | -- | $307,000 |
| 2012 | -- | $307,000 +54% |
| 2011 | -- | $199,400 |
| 2010 | -- | $199,400 |
| 2009 | -- | $199,400 |
| 2008 | -- | $199,400 |
| 2007 | -- | $199,400 |
| 2006 | -- | $199,400 |
| 2005 | -- | $199,400 +7.5% |
| 2004 | -- | $185,500 +6% |
| 2003 | -- | $175,000 +14.8% |
| 2002 | -- | $152,400 |
| 2001 | -- | $152,400 |
| 2000 | -- | $152,400 |
Find assessor info on the county website
Monthly payment
Climate risks
Neighborhood: 12871
Nearby schools
GreatSchools rating
- 8/10Stillwater Elementary SchoolGrades: PK-5Distance: 5.3 mi
- 6/10Stillwater Middle School High SchoolGrades: 6-12Distance: 5.3 mi
Schools provided by the listing agent
- Elementary: Stillwater
- High: Stillwater
Source: Global MLS. This data may not be complete. We recommend contacting the local school district to confirm school assignments for this home.
- $333,0003 bd2 ba1.4k sqft193 River Rd, Schuylerville, NY 12871Off Market
- $394,4003 bd2 ba1.5k sqft189 River Rd, Schuylerville, NY 12871Off Market
- $289,5001 bd1 ba825 sqft195 River Rd, Schuylerville, NY 12871Off Market
- $400,0002 bd1 ba1.7k sqft187 River Rd, Schuylerville, NY 12871Off Market
- $327,2003 bd1 ba1.5k sqft197 River Rd, Schuylerville, NY 12871Off Market
- $159,9002 bd1 ba878 sqft185 River Rd, Schuylerville, NY 12871Sold
- $477,2003 bd3 ba1.6k sqft199 River Rd, Schuylerville, NY 12871Off Market
- $115,000-- bd-- ba840 sqft750 Route 4 S, Schuylerville, NY 12871Off Market
A local agent can set up tours, give advice and negotiate with sellers.
Similar homes
- $519,9004 bd3 ba1.7k sqft3 Eagles Way, Schuylerville, NY 12871Active
 MLS ID #202621161, Joyce D Garlock, Listing by: Coldwell Banker Prime Properties. Global MLS
 - $469,0003 bd2 ba2k sqft285 Hayes Road, Schaghticoke, NY 12154Active
 MLS ID #202623900, Kimberly Kemper, Listing by: Howard Hanna Capital Inc. Global MLS
 - $629,9993 bd2 ba2.1k sqft11 McDermott Road, Mechanicville, NY 12118Active
 MLS ID #202623383, Richard A Romand, Listing by: Tailored Real Estate Group. Global MLS
 - $389,0003 bd3 ba1.6k sqft1140 Vly Summit Road, Greenwich, NY 12834Active
 MLS ID #202623986, Jolene Thomas, Listing by: PennyDot Realty. Global MLS
 - $599,9004 bd3 ba2.4k sqft1 Joyce Road, Mechanicville, NY 12118Active
 MLS ID #20264333, Heather Etzel, Listing by: Four Seasons Sotheby's Int.. HVCRMLS
 - $649,0003 bd3 ba1.7k sqft31 Concord Drive, Saratoga Springs, NY 12866ActiveMLS ID #202623302, Nicole Alonzo, Listing by: Howard Hanna Capital Inc. Global MLS
- $579,9002 bd3 ba2.3k sqft28 Secretariat Lane, Saratoga Springs, NY 12170ActiveMLS ID #202610277, Thomas Marks, Listing by: Coldwell Banker Prime Properties. Global MLS
- $329,0004 bd2 ba2.6k sqft21 Burgoyne Street, Schuylerville, NY 12871ActiveMLS ID #202622848, Cathy Libecci, Listing by: Coldwell Banker Prime Properties. Global MLS
- $628,9003 bd3 ba1.6k sqft193 Ingersoll Road, Saratoga Springs, NY 12866ActiveMLS ID #202617745, Joseph J Bordeau, Listing by: KW Platform. Global MLS
- $599,9003 bd2 ba1.2k sqft696 NY-9P, Saratoga Springs, NY 12866ActiveMLS ID #202618995, Gloria Herman, Listing by: Tesoros Property Management LLC. Global MLS
- $639,9003 bd3 ba1.5k sqft187 Ingersoll Road, Saratoga, NY 12866ActiveMLS ID #202617740, Joseph J Bordeau, Listing by: KW Platform. Global MLS
- $641,9003 bd3 ba1.6k sqft191 Ingersoll Road, Saratoga, NY 12866ActiveMLS ID #202617744, Joseph J Bordeau, Listing by: KW Platform. Global MLS
- $659,0003 bd2 ba1.9k sqft43 McBride Road, Clifton Park, NY 12065ActiveMLS ID #202610422, Douglas Bricker, Listing by: KW Platform. Global MLS
- $369,0003 bd2 ba1.6k sqft18 Chestnut Street, Schuylerville, NY 12871ActiveMLS ID #202621126, Harold W Reiser, Listing by: Julie & Co Realty LLC. Global MLS
- $659,9003 bd3 ba1.7k sqft197 Ingersoll Road, Saratoga Springs, NY 12866ActiveMLS ID #202617751, Joseph J Bordeau, Listing by: KW Platform. Global MLS
- $349,9003 bd2 ba1.3k sqft95 Vly Summit Road, Greenwich, NY 12834ActiveMLS ID #202622990, Stacey Duncan Matala, Listing by: Neudecker Realty. Global MLS
- $525,0005 bd3 ba2.4k sqft1033 Old Schaghticoke Road, Schaghticoke, NY 12154ActiveMLS ID #202619470, Wayne A Newcomb, Jr., Listing by: Newcomb Realty Group LLC. Global MLS
- $525,0003 bd2 ba2.1k sqft21 Knollwood Drive, Saratoga Springs, NY 12866ActiveMLS ID #202622854, Leslie Warner-Rafaniello, Listing by: Miranda Real Estate Group Inc. Global MLS
- $575,0003 bd2 ba1.9k sqft41 Gurba Drive, Stillwater, NY 12170ActiveMLS ID #202620443, Scott P Varley, Listing by: KW Platform. Global MLS
- $668,9003 bd2 ba2.1k sqft189 Ingersoll Road, Saratoga, NY 12866ActiveMLS ID #202617743, Joseph J Bordeau, Listing by: KW Platform. Global MLS
