Welcome home to this beautifully renovated 3-bedroom, 2-full-bath home! Completely remodeled down to the studs, this home offers the perfect combination of modern updates, comfortable living, and incredible outdoor space! With 4 garage spaces and an additional barn/storage building, this property has so much to offer!
Step inside to discover a bright and inviting open-concept layout featuring beautiful new flooring, updated lighting, and a completely remodeled kitchen with brand-new cabinetry, countertops, and stainless steel appliances. The spacious primary bedroom measures approximately 15' x 14', offering plenty of room to relax and unwind. Both full bathrooms have been beautifully updated with tiled showers, new vanities, cabinetry, and modern fixtures.
One of the standout features of this home is the spacious 11' x 15' mudroom! Complete with luxury vinyl plank flooring, upper cabinetry, storage hooks, and a utility sink, this space offers incredible convenience and functionality for everyday living.
The list of updates is extensive! Improvements include a new roof on both the home and detached garage, new gutters and downspouts, windows, siding, furnace, central air conditioning, tankless water heater, flooring, interior doors, lighting, kitchen cabinets and countertops, kitchen appliances, garbage disposal, and two completely remodeled full bathrooms!
Outside, enjoy plenty of space along with 4 garage spaces and an additional barn/storage building, perfect for vehicles, hobbies, equipment, or extra storage.
Completely remodeled from top to bottom with major updates already completed, this home is truly move-in ready! Don't miss your opportunity to own this beautifully updated property with exceptional garage space and so much to offer!
Pending
Price cut: $4.4K (10/12)
$375,000
3246 E Waterloo Rd, Akron, OH 44312
3beds
1,248sqft
Single Family Residence
Built in 1986
0.73 Acres Lot
$-- Zestimate®
$300/sqft
$-- HOA
What's special
- 16 days
- 392
- 29
Zillow last checked:
Listing updated:
Listed by:
Nicholas R Papas 216-316-7703 NickPapas@kw.com,
Keller Williams Chervenic Rlty
Source: MLS Now,MLS#: 5251847 Originating MLS: Akron Cleveland Association of REALTORS
Facts & features
Interior
Bedrooms & bathrooms
- Bedrooms: 3
- Bathrooms: 2
- Full bathrooms: 2
- Main level bathrooms: 1
- Main level bedrooms: 3
Primary bedroom
- Level: Second
- Dimensions: 14 x 15
Bedroom
- Level: Second
- Dimensions: 12 x 10
Bedroom
- Level: Second
- Dimensions: 13 x 10
Primary bathroom
- Level: Second
- Dimensions: 6 x 9
Basement
- Level: Basement
- Dimensions: 26 x 32
Kitchen
- Level: First
- Dimensions: 20 x 21
Living room
- Level: Lower
- Dimensions: 17 x 22
Mud room
- Level: Lower
- Dimensions: 15 x 11
Heating
- Gas
Cooling
- Central Air
Appliances
- Laundry: Gas Dryer Hookup
Features
- Breakfast Bar, Double Vanity, Eat-in Kitchen, Kitchen Island, Open Floorplan, Other, Stone Counters, Recessed Lighting, Storage
- Basement: Full
- Has fireplace: No
- Fireplace features: None
Interior area
- Total structure area: 1,248
- Total interior livable area: 1,248 sqft
- Finished area above ground: 1,248
Video & virtual tour
Property
Parking
- Total spaces: 4
- Parking features: Additional Parking, Detached, Garage
- Garage spaces: 4
Features
- Levels: Two,Multi/Split
- Stories: 2
- Exterior features: Awning(s), Private Yard, Rain Gutters, Storage
Lot
- Size: 0.73 Acres
- Features: Corner Lot
Details
- Parcel number: 5110084
Construction
Type & style
- Home type: SingleFamily
- Architectural style: Bi-Level
- Property subtype: Single Family Residence
Materials
- Shake Siding
- Roof: Asphalt
Condition
- Year built: 1986
Utilities & green energy
- Sewer: Public Sewer
- Water: Public
Community & HOA
Community
- Subdivision: Springfield 08
HOA
- Has HOA: No
Location
- Region: Akron
Financial & listing details
- Price per square foot: $300/sqft
- Tax assessed value: $149,990
- Annual tax amount: $3,425
- Date on market: 10/12/2026
- Cumulative days on market: 42 days
- Listing terms: Cash,Conventional,FHA,Other,VA Loan
Estimated market value
Not available
Estimated sales range
Not available
Not available
Price history
| Date | Event | Price |
|---|---|---|
| 10/19/2026 | Pending sale | $375,000$300/sqft |
Source:  MLS Now #5251847 Report a problem | ||
| 10/12/2026 | Price change | $375,000-1.2%$300/sqft |
Source: MLS Now #5251847 Report a problem | ||
| 9/22/2026 | Price change | $379,400-1.2%$304/sqft |
Source: MLS Now #5245050 Report a problem | ||
| 9/15/2026 | Price change | $384,200+0.5%$308/sqft |
Source: MLS Now #5245050 Report a problem | ||
| 9/14/2026 | Price change | $382,400-3.2%$306/sqft |
Source: Owner Report a problem | ||
| 8/9/2026 | Listed for sale | $394,900+163.3%$316/sqft |
Source: Owner Report a problem | ||
| 5/5/2026 | Sold | $150,000+19.5%$120/sqft |
Source: Public Record Report a problem | ||
| 3/9/2007 | Sold | $125,500$101/sqft |
Source: MLS Now #1445368 Report a problem | ||
Public tax history
| Year | Property taxes | Tax assessment |
|---|---|---|
| 2025 | $3,425 +5.2% | $52,490 |
| 2024 | $3,256 +6.5% | $52,490 |
| 2023 | $3,057 +14.2% | $52,490 +33% |
| 2022 | $2,677 +2.3% | $39,470 |
| 2021 | $2,617 | $39,470 |
| 2020 | -- | $39,470 +10% |
| 2019 | $2,533 +3.9% | $35,875 +0% |
| 2018 | $2,439 -1.5% | $35,870 |
| 2017 | $2,476 | $35,870 +2.4% |
| 2016 | $2,476 | $35,020 |
| 2015 | $2,476 +1.2% | $35,020 |
| 2014 | $2,448 -2.1% | $35,020 -1.8% |
| 2013 | $2,501 +0.1% | $35,680 |
| 2012 | $2,499 +9.5% | $35,680 +0% |
| 2011 | $2,282 +1.5% | $35,679 -5.3% |
| 2010 | $2,248 | $37,689 |
| 2009 | -- | $37,689 |
| 2008 | $2,172 -13.6% | $37,689 -32.3% |
| 2007 | $2,516 +2.8% | $55,644 |
| 2006 | $2,448 +2.3% | $55,644 -0.2% |
| 2005 | $2,392 | $55,738 +8.2% |
| 2004 | -- | $51,510 |
| 2003 | $2,146 -3.4% | $51,510 |
| 2002 | $2,222 +3.4% | $51,510 +9.2% |
| 2001 | $2,149 -1.1% | $47,184 |
| 2000 | $2,173 | $47,184 |
Find assessor info on the county website
Monthly payment
Est. payment
Payment breakdown
Explore the cost of this home by adjusting the details. Changes won't be saved.Climate risks
Neighborhood: 44312
Nearby schools
Schools provided by the listing agent
- District: Springfield LSD Summit- 7713
Source: MLS Now. This data may not be complete. We recommend contacting the local school district to confirm school assignments for this home.
Similar homes
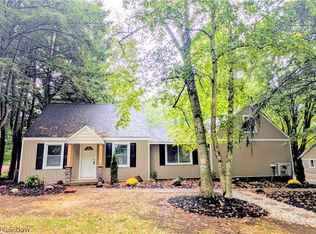
- $269,0003 bd2 ba1.3k sqft951 Bey Rd, Akron, OH 44312For Sale
 MLS ID #5255591, CarLisa N Johnson, Key Realty. MLS Now
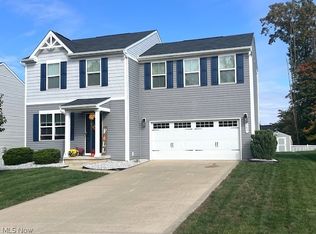
- $349,9003 bd3 ba1.6k sqft1739 E Turkeyfoot Lake Rd, Akron, OH 44312For Sale
 MLS ID #5238873, Jenna L Johnson, WhiteStone Real Estate. MLS Now
- $299,9004 bd3 ba1.6k sqft3225 Brentwood Dr, Akron, OH 44312For Sale
 MLS ID #5252556, Adele M Tubbs, Berkshire Hathaway HomeServices Stouffer Realty. MLS Now
- $204,9003 bd2 ba1.4k sqft1555 Ambre Dr, Akron, OH 44312For Sale
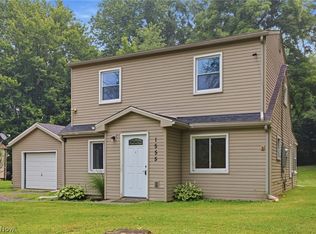 MLS ID #5228422, Matthew P Klein, Walnut Creek Realty, LLC.. MLS Now
