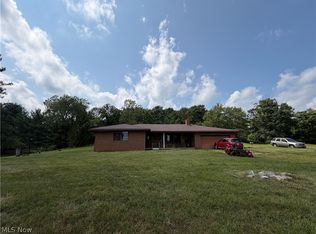
Bring your ideas to this two-level brick home in a peaceful Mineral City country setting. An excellent opportunity for an investor, flipper or buyer looking for a renovation project. The main level offers 3 bedrooms, full bath, living room and eat-in galley kitchen. The walk-in lower level includes 2 additional bedrooms, full bath, living room and second kitchen setup, providing a flexible floor plan with potential for separate living spaces. Outside you'll find a detached 2-stall garage with steel roof and rear mower door, additional storage shed, open backyard and patio. Convenient to Mineral City, Atwood Lake, Dover and New Philadelphia. Selling at public auction September 5, 2026, at the property in addition to the neighboring property at 3260 Tabor Ridge Rd.
Pending
Est. $1
3246 Tabor Ridge Rd NE, Mineral City, OH 44656
5beds
2,310sqft
Single Family Residence
Built in 1952
1.22 Acres Lot
$-- Zestimate®
$--/sqft
$-- HOA
What's special
Two-level brick homeAdditional storage shedOpen backyard and patioWalk-in lower levelEat-in galley kitchen
- 31 days
- 504
- 26
Zillow last checked:
Listing updated:
Listed by:
Steven O Cronebaugh 330-295-2195 sarah@cronebaughauctions.com,
Cronebaugh Auction & Realty, LLC,
Bob Hall 330-440-5923,
Cronebaugh Auction & Realty, LLC
Source: MLS Now,MLS#: 5236777 Originating MLS: East Central Association of REALTORS
Originating MLS: East Central Association of REALTORSFacts & features
Interior
Bedrooms & bathrooms
- Bedrooms: 5
- Bathrooms: 2
- Full bathrooms: 2
- Main level bathrooms: 1
- Main level bedrooms: 3
Primary bedroom
- Description: Flooring: Wood
- Level: First
- Dimensions: 11 x 13
Bedroom
- Description: Flooring: Concrete
- Level: Lower
- Dimensions: 10 x 12
Bedroom
- Description: Flooring: Wood
- Level: First
- Dimensions: 8 x 13
Bedroom
- Description: Flooring: Carpet
- Level: First
- Dimensions: 9 x 10
Bathroom
- Description: Flooring: Linoleum
- Level: First
- Dimensions: 6 x 8
Bathroom
- Description: Flooring: Concrete
- Level: Lower
- Dimensions: 7 x 7
Other
- Description: Flooring: Concrete
- Level: Lower
- Dimensions: 11 x 12
Eat in kitchen
- Level: First
- Dimensions: 11 x 16
Family room
- Description: Flooring: Luxury Vinyl Tile
- Level: Lower
- Dimensions: 13 x 19
Laundry
- Description: Flooring: Concrete
- Level: Lower
- Dimensions: 10 x 19
Living room
- Description: Flooring: Laminate
- Level: First
- Dimensions: 12 x 20
Utility room
- Description: Flooring: Concrete
- Level: Lower
- Dimensions: 5 x 19
Heating
- Electric
Cooling
- Electric, Heat Pump
Features
- Basement: Exterior Entry,Full,Finished,Concrete,Walk-Out Access
- Has fireplace: No
Interior area
- Total structure area: 2,310
- Total interior livable area: 2,310 sqft
- Finished area above ground: 1,155
- Finished area below ground: 1,155
Video & virtual tour
Property
Parking
- Total spaces: 2
- Parking features: Detached, Garage, Off Street, Unpaved
- Garage spaces: 2
Features
- Levels: One
- Stories: 1
- Patio & porch: Deck, Patio
- Fencing: Block
Lot
- Size: 1.22 Acres
Details
- Additional structures: Outbuilding, Storage
- Parcel number: 1600940003
- Special conditions: Auction,Estate
Construction
Type & style
- Home type: SingleFamily
- Architectural style: Ranch
- Property subtype: Single Family Residence
Materials
- Brick
- Roof: Metal
Condition
- Fixer
- Year built: 1952
Details
- Warranty included: Yes
Utilities & green energy
- Sewer: Septic Tank
- Water: Well
Community & HOA
HOA
- Has HOA: No
Location
- Region: Mineral City
Financial & listing details
- Tax assessed value: $155,050
- Annual tax amount: $2,732
- Date on market: 8/15/2026
- Cumulative days on market: 32 days
- Listing terms: Cash,Conventional
Estimated market value
Not available
Estimated sales range
Not available
Not available
Public tax history
| Year | Property taxes | Tax assessment |
|---|---|---|
| 2025 | $2,101 +31.7% | $54,260 +40% |
| 2024 | $1,595 +0% | $38,760 |
| 2023 | $1,595 -0.3% | $38,760 |
| 2022 | $1,599 +15.6% | $38,760 +18.8% |
| 2021 | $1,384 +0.2% | $32,620 +0.2% |
| 2020 | $1,381 -0.7% | $32,560 |
| 2019 | $1,391 -0.6% | $32,560 +4.6% |
| 2018 | $1,400 | $31,130 |
| 2017 | $1,400 -1.8% | $31,130 |
| 2016 | $1,426 +9.5% | $31,130 +14.6% |
| 2014 | $1,303 +22.9% | $27,160 |
| 2013 | $1,060 +2.2% | $27,160 +1.7% |
| 2012 | $1,037 +48.7% | $26,710 |
| 2011 | $698 +0.7% | $26,710 |
| 2010 | $693 -9.5% | $26,710 -7.6% |
| 2009 | $766 | $28,910 |
Find assessor info on the county website
Climate risks
Neighborhood: 44656
Nearby schools
- $13 bd2 ba2.8k sqft3260 Tabor Ridge Rd NE, Mineral City, OH 44656Pending
- $9,810-- bd-- ba-- sqft3260 Tabor Ridge Rd NE, Mineral City, OH 44656Off Market
- $8,090-- bd-- ba-- sqft3219 Tabor Ridge Rd NE, Mineral City, OH 44656Off Market
- $15,150-- bd-- ba-- sqft3276 Tabor Ridge Rd NE, Mineral City, OH 44656Off Market
