Excellent opportunity for convenient single-level living in the desirable Saratoga Springs School District! Ideal for first-time buyers or those looking to downsize, this freshly painted, well-maintained ranch offers exceptional value, a generous lot, and affordable Wilton taxes. Enjoy a peaceful country setting just minutes from shopping, dining, medical facilities, downtown Saratoga Springs, and major highways. The expansive, full-height basement offers excellent storage and future finishing potential, while a premium Buderus boiler provides efficient heating. A great combination of location, affordability, and opportunity!
Contingent - continue to show
$350,000
102 Ruggles Road, Wilton, NY 12866
3beds
1,456sqft
Single Family Residence, Residential
Built in 2006
0.89 Acres Lot
$356,100 Zestimate®
$240/sqft
$-- HOA
What's special
Single-level livingWell-maintained ranchPeaceful country settingFreshly paintedGenerous lotExpansive full-height basement
- 9 days
- 1,310
- 93
Likely to sell faster than
Zillow last checked:
Listing updated:
Listed by:
KW Platform 518-724-5800,
Dragos Minciunescu 518-683-5458
Source: Global MLS,MLS#: 202630059
Facts & features
Interior
Bedrooms & bathrooms
- Bedrooms: 3
- Bathrooms: 2
- Full bathrooms: 2
Primary bedroom
- Level: First
Bedroom
- Level: First
Bedroom
- Level: First
Kitchen
- Level: First
Living room
- Level: First
Heating
- Baseboard, Oil
Cooling
- Window Unit(s)
Appliances
- Included: Dishwasher, Gas Oven, Range, Range Hood, Refrigerator, Washer, Washer/Dryer
- Laundry: In Basement
Features
- Other, Ceiling Fan(s), Eat-in Kitchen
- Flooring: Carpet, Linoleum
- Windows: Double Pane Windows, Insulated Windows
- Basement: Full
Interior area
- Total structure area: 1,456
- Total interior livable area: 1,456 sqft
- Finished area above ground: 1,456
- Finished area below ground: 0
Property
Parking
- Total spaces: 8
- Parking features: Carport, Driveway
- Has carport: Yes
- Has uncovered spaces: Yes
Features
- Exterior features: None
- Fencing: None
Lot
- Size: 0.89 Acres
- Features: Level, Cleared
Details
- Additional structures: Shed(s)
- Parcel number: 415600 154.220
- Special conditions: Other
Construction
Type & style
- Home type: SingleFamily
- Architectural style: Ranch
- Property subtype: Single Family Residence, Residential
Materials
- Vinyl Siding
- Foundation: Concrete Perimeter, Permanent
- Roof: Shingle
Condition
- New construction: No
- Year built: 2006
Utilities & green energy
- Sewer: Septic Tank
- Utilities for property: Cable Available
Community & HOA
HOA
- Has HOA: No
Location
- Region: Saratoga Springs
Financial & listing details
- Price per square foot: $240/sqft
- Tax assessed value: $221,000
- Annual tax amount: $3,729
- Date on market: 11/13/2026
- Ownership: Henningan
Estimated market value
$356,100
$338,000 - $374,000
$3,349/mo
Price history
| Date | Event | Price |
|---|---|---|
| 11/20/2026 | Pending sale | $350,000$240/sqft |
Source:  Global MLS #202630059 Report a problem | ||
| 11/13/2026 | Listed for sale | $350,000+573.1%$240/sqft |
Source: Global MLS #202630059 Report a problem | ||
| 11/1/1995 | Sold | $52,000$36/sqft |
Source: Public Record Report a problem | ||
Public tax history
| Year | Property taxes | Tax assessment |
|---|---|---|
| 2025 | -- | $221,000 |
| 2024 | -- | $221,000 |
| 2023 | -- | $221,000 |
| 2022 | -- | $221,000 |
| 2021 | -- | $221,000 |
| 2020 | -- | $221,000 |
| 2019 | -- | $221,000 |
| 2018 | -- | $221,000 |
| 2017 | $3,060 +285.3% | $221,000 |
| 2016 | $794 -1.2% | $221,000 |
| 2015 | $804 -71.8% | $221,000 |
| 2014 | $2,852 | $221,000 |
| 2013 | -- | $221,000 |
| 2012 | -- | $221,000 +3% |
| 2011 | -- | $214,500 |
| 2010 | -- | $214,500 |
| 2009 | -- | $214,500 |
| 2008 | -- | $214,500 +49.7% |
| 2007 | -- | $143,300 +61.6% |
| 2006 | -- | $88,700 |
| 2005 | -- | $88,700 |
| 2004 | -- | $88,700 +84.8% |
| 2003 | -- | $48,000 |
| 2002 | -- | $48,000 |
| 2001 | -- | $48,000 |
| 2000 | -- | $48,000 |
Find assessor info on the county website
Monthly payment
Climate risks
Neighborhood: 12866
Nearby schools
Schools provided by the listing agent
- High: Saratoga Springs
Source: Global MLS. This data may not be complete. We recommend contacting the local school district to confirm school assignments for this home.
- $131,900-- bd-- ba660 sqft98 Ruggles Rd, Saratoga Springs, NY 12866Off Market
- $1,333-- bd-- ba-- sqft98 Ruggles Rd, Saratoga Springs, NY 12866Off Market
- $453,0004 bd1 ba2k sqft104 Ruggles Rd, Saratoga Springs, NY 12866Off Market
- $481,3003 bd2 ba1.6k sqft101 Ruggles Rd, Saratoga Springs, NY 12866Off Market

Similar homes
- $350,0003 bd2 ba1.4k sqft17 Clarks Mills Road, Greenwich, NY 12834Active
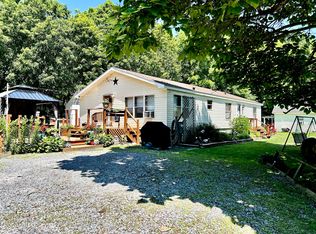 MLS ID #202622128, Constance Tucker, Listing by: Howard Hanna Capital Inc. Global MLS
- $389,0003 bd3 ba1.5k sqft20 Skidmore Drive, Saratoga Springs, NY 12866Active
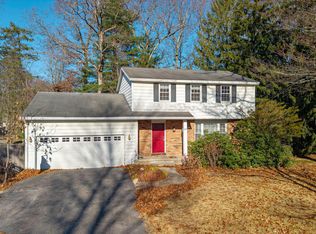 MLS ID #202630318, Barbara L Kenison, Listing by: Coldwell Banker Prime Properties. Global MLS
- $398,0003 bd1 ba1.2k sqft228 Jones Road, Saratoga Springs, NY 12866Active
 MLS ID #202625404, Scott P Varley, Listing by: KW Platform. Global MLS
- $375,0003 bd2 ba1.1k sqft26 Cramer Path, Gansevoort, NY 12831Active
 MLS ID #202629957, Daniel Packard, Listing by: Miranda Real Estate Group Inc. Global MLS
