Welcome to 3247 Battery Park Place, a well-appointed townhome in the desirable Preston Lake community of Rockingham County. This inviting home offers comfortable living spaces, quality finishes, and a private fenced backyard in a neighborhood known for its amenities and convenient location. The main level features an open and welcoming layout with 9-foot ceilings, while the upper level offers comfortable bedrooms and living space. The kitchen is finished with warm wood cabinetry and granite countertops, providing both style and functionality. The fenced backyard creates a private outdoor retreat, perfect for relaxing, entertaining, gardening, or enjoying time with pets. Preston Lake residents enjoy an impressive array of amenities, including a community pool, clubhouse, fitness center, walking trails, playground, dog park, and scenic open spaces. The community offers a wonderful balance of neighborhood living and convenience, with easy access to Harrisonburg, James Madison University, Sentara RMH, shopping, dining, and major roadways. With its desirable location, attractive finishes, private outdoor space, and access to the many amenities of Preston Lake, 3247 Battery Park Place is a wonderful place to call home.
Pending
$353,900
3247 Battery Park Pl, Rockingham, VA 22801
3beds
1,920sqft
Townhouse
Built in 2018
-- sqft lot
$350,300 Zestimate®
$184/sqft
$250/mo HOA
What's special
Private fenced backyardPrivate outdoor retreatQuality finishesOpen and welcoming layoutComfortable living spacesGranite countertopsInviting home
- 9 days
- 549
- 29
Likely to sell faster than
Zillow last checked:
Listing updated:
Listed by:
Kim Robb 252-286-5300,
RE/MAX Performance Realty 540-433-7369
Source: CAAR,MLS#: 681337 Originating MLS: Harrisonburg-Rockingham Area Association of REALTORS
Originating MLS: Harrisonburg-Rockingham Area Association of REALTORSFacts & features
Interior
Bedrooms & bathrooms
- Bedrooms: 3
- Bathrooms: 3
- Full bathrooms: 2
- 1/2 bathrooms: 1
- Main level bathrooms: 1
Rooms
- Room types: Bathroom, Bedroom, Dining Room, Full Bath, Half Bath, Kitchen, Laundry, Living Room, Mud Room
Primary bedroom
- Level: Second
Bedroom
- Level: Second
Primary bathroom
- Level: Second
Bathroom
- Level: Second
Dining room
- Level: First
Half bath
- Level: First
Kitchen
- Level: First
Laundry
- Level: Second
Living room
- Level: First
Mud room
- Level: First
Heating
- Heat Pump
Cooling
- Central Air, Heat Pump
Appliances
- Included: Dishwasher, Gas Range, Microwave, Refrigerator, Dryer, Washer
- Laundry: Washer Hookup, Dryer Hookup
Features
- Double Vanity, Walk-In Closet(s), Breakfast Bar, Eat-in Kitchen, Kitchen Island, Mud Room
- Flooring: Ceramic Tile, Luxury Vinyl Plank
- Has basement: No
- Common walls with other units/homes: 2+ Common Walls
Interior area
- Total structure area: 1,920
- Total interior livable area: 1,920 sqft
- Finished area above ground: 1,920
- Finished area below ground: 0
Property
Parking
- Total spaces: 2
- Parking features: Assigned, Asphalt, Two Spaces
Features
- Levels: Two
- Stories: 2
- Patio & porch: Concrete, Patio
- Pool features: Community, Pool, Association
- Fencing: Metal,Fenced
Lot
- Features: Landscaped, Level
Details
- Parcel number: 125A(3) L15B
- Zoning description: R-5 Planned Residential District
Construction
Type & style
- Home type: Townhouse
- Architectural style: Craftsman
- Property subtype: Townhouse
- Attached to another structure: Yes
Materials
- Fiber Cement, Stick Built, Shingle Siding
- Foundation: Slab
- Roof: Composition,Shingle
Condition
- New construction: No
- Year built: 2018
Details
- Builder name: EVERGREEN BUILDERS
Utilities & green energy
- Sewer: Public Sewer
- Water: Public
- Utilities for property: Cable Available, Natural Gas Available, Satellite Internet Available
Community & HOA
Community
- Features: Pool
- Security: Surveillance System
- Subdivision: PRESTON LAKE
HOA
- Has HOA: Yes
- Amenities included: Clubhouse, Playground, Pool
- Services included: Common Area Maintenance, Clubhouse, Maintenance Grounds, Snow Removal, Trash
- HOA fee: $250 monthly
Location
- Region: Rockingham
Financial & listing details
- Price per square foot: $184/sqft
- Tax assessed value: $317,000
- Annual tax amount: $2,441
- Date on market: 8/31/2026
- Cumulative days on market: 9 days
Estimated market value
$350,300
$333,000 - $368,000
$2,402/mo
Price history
| Date | Event | Price |
|---|---|---|
| 9/5/2026 | Pending sale | $353,900$184/sqft |
Source:  CAAR #681337 Report a problem CAAR #681337 Report a problem | ||
| 8/31/2026 | Listed for sale | $353,900+36.1%$184/sqft |
Source: CAAR #681337 Report a problem | ||
| 6/13/2019 | Sold | $260,000$135/sqft |
Source: Public Record Report a problem | ||
Public tax history
| Year | Property taxes | Tax assessment |
|---|---|---|
| 2024 | $2,195 +1.8% | $317,000 |
| 2023 | $2,156 | $317,000 |
| 2022 | $2,156 +18.9% | $317,000 +29.4% |
| 2021 | $1,813 | $245,000 |
| 2020 | $1,813 +345.5% | $245,000 +345.5% |
| 2019 | $407 | $55,000 |
| 2018 | $407 +5.7% | $55,000 |
| 2017 | $385 | $55,000 |
| 2016 | $385 +4.5% | $55,000 |
| 2015 | $369 +4.7% | $55,000 |
| 2014 | $352 | $55,000 -15.4% |
| 2013 | -- | $65,000 |
| 2012 | -- | $65,000 |
| 2011 | -- | $65,000 |
| 2010 | -- | $65,000 |
Find assessor info on the county website
Monthly payment
Est. payment
Payment breakdown
Explore the cost of this home by adjusting the details. Changes won't be saved.Climate risks
Neighborhood: 22801
Nearby schools
Schools provided by the listing agent
- Elementary: Cub Run (Rockingham)
- Middle: Montevideo
- High: Spotswood
Source: CAAR. This data may not be complete. We recommend contacting the local school district to confirm school assignments for this home.
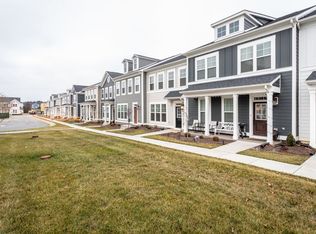
- $353,1003 bd3 ba1.8k sqft3245 Battery Park Pl, Rockingham, VA 22801Off Market
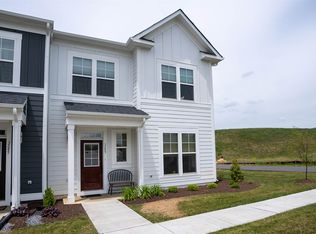
- $356,5003 bd3 ba1.8k sqft3249 Battery Park Pl, Rockingham, VA 22801Off Market
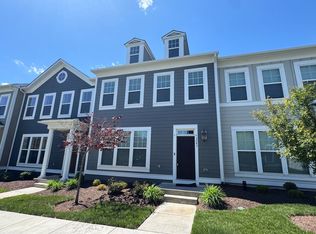
- $364,8003 bd3 ba1.8k sqft3243 Battery Park Pl, Rockingham, VA 22801Off Market

- $330,0003 bd3 ba1.8k sqft3241 Battery Park Pl, Rockingham, VA 22801Sold
Similar homes
- $357,5003 bd3 ba2k sqft2243 Lapis Ln, Harrisonburg, VA 22801For Sale

 MLS ID #VAHC2000650, Heather Skowronsky, Samson Properties. Bright MLS
 - $418,5003 bd3 ba1.9k sqft3262 Charleston Blvd, Harrisonburg, VA 22801For Sale
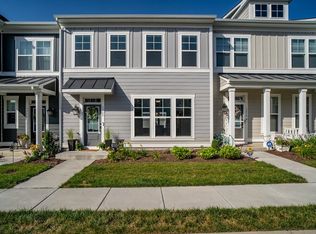
 MLS ID #679125, Josh Jarrels, Weichert Realtors Nancy Beahm Real Estate. CAAR
 - $343,9003 bd3 ba1.7k sqft1663 Palomino Trl, Rockingham, VA 22801New Construction
 MLS ID #681113, Scott Rogers, Funkhouser Real Estate Group. CAAR
 - $345,9003 bd3 ba1.7k sqft1647 Palomino Trl, Rockingham, VA 22801New Construction
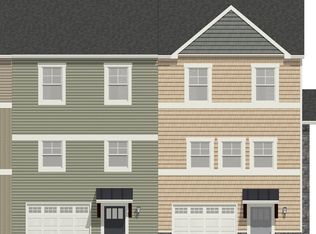 MLS ID #681117, Scott Rogers, Funkhouser Real Estate Group. CAAR
 - $333,9003 bd3 ba1.7k sqft1659 Palomino Trl, Rockingham, VA 22801New ConstructionMLS ID #681114, Scott Rogers, Funkhouser Real Estate Group. CAAR
- $333,9003 bd3 ba1.7k sqft1655 Palomino Trl, Rockingham, VA 22801New ConstructionMLS ID #681115, Scott Rogers, Funkhouser Real Estate Group. CAAR
- $357,7503 bd4 ba1.9k sqft747 Zephyr Dr, Rockingham, VA 22801New ConstructionMLS ID #681549, Chris Horst, Funkhouser Real Estate Group. CAAR
- $324,9003 bd3 ba1.4k sqft2312 Kendall Ln, Harrisonburg, VA 22801For SaleMLS ID #680524, Kozhin Ahmad, Real Broker LLC. CAAR
- $355,0003 bd2 ba1.6k sqft426 Hickory Grove Cir, Harrisonburg, VA 22801For SaleMLS ID #680896, Scott Rogers, Funkhouser Real Estate Group. CAAR
- $309,0003 bd3 ba1.5k sqft2898 Orchard Ridge Ln, Rockingham, VA 22801New ConstructionCAAR
- $295,0003 bd2 ba1.8k sqft2329 Avalon Woods Dr, Harrisonburg, VA 22801For SaleMLS ID #678560, Basu Satyal, Yeti Realty LLC. CAAR
- $349,0003 bd4 ba2.6k sqft1950 Buttonwood Ct, Harrisonburg, VA 22802For SaleMLS ID #680698, Courtney Leach, Funkhouser Real Estate Group. CAAR
- $305,0003 bd3 ba1.8k sqft922 Meadowlark Dr, Harrisonburg, VA 22802For SaleMLS ID #681004, Jeff Marrah, Hive Group Realty. CAAR
- $325,0003 bd3 ba1.5k sqft3437 Dawn Dr, Harrisonburg, VA 22801For SaleMLS ID #VARO2003252, Heather Skowronsky, Samson Properties. Bright MLS
- $374,9003 bd3 ba1.9k sqft4707 Drysdale St, Rockingham, VA 22801For SaleMLS ID #680289, Kozhin Ahmad, Real Broker LLC. CAAR
- $294,9003 bd3 ba1.9k sqft3125 Bethany Ct, Harrisonburg, VA 22801For SaleMLS ID #678815, Saad Al Ghanim, Kline May Realty. CAAR
- $289,9003 bd3 ba1.4k sqft2858 Prairie Ln, Harrisonburg, VA 22801For SaleMLS ID #680644, Ashley Swartz, Cottonwood Commercial LLC. CAAR
- $349,0004 bd2 ba1.4k sqft484 Virginia Ave, Harrisonburg, VA 22802For SaleMLS ID #681053, Ziryan Jaff, Kline May Realty. CAAR
- $249,9004 bd2 ba1.3k sqft1319 Bradley Dr, Harrisonburg, VA 22801For SaleMLS ID #681268, Mattias Clymer, Funkhouser Real Estate Group. CAAR
- $435,0005 bd3 ba2.5k sqft1615 Central Ave, Harrisonburg, VA 22801For SaleMLS ID #681032, Scott Rogers, Funkhouser Real Estate Group. CAAR
