Under contract-accepting backup offers. Price Improvement! Welcome home to this beautifully maintained 4-bedroom, 2.5-bath and a versatile first-floor flex room that can be used as a home office, gym, guest room, playroom, or whatever best fits your needs. in the desirable Union Park community of Wesley Chapel. This move-in ready residence features an open floor plan with a spacious layout designed for today’s lifestyle. Enjoy peace of mind knowing the roof was completely replaced in October 2025 and the exterior of the home was freshly painted in November 2025. The home offers a carpet-free interior throughout, elegant granite countertops in the kitchen and bathrooms, energy-efficient windows, Step outside to a spacious backyard with no rear neighbors, providing added privacy and room to enjoy Florida outdoor living. The entire property is enclosed with a durable vinyl fence, perfect for pets, entertaining, or relaxing. Additional features include a two-car garage, irrigation system, water softener, and an HOA that includes internet and cable for added convenience , SELLER INCENTIVE! Seller is offering up to $5,000 toward buyer's allowable closing costs and/or an interest rate buydown with an acceptable offer, subject to seller acceptance and lender approval.Qualified buyers may have the opportunity to assume the seller’s existing mortgage at an attractive 3.25% interest rate. Buyer qualification and lender approval required.
Accepting backups
Price cut: $10K (9/1)
$439,900
32475 NATURAL BRIDGE ROAD, WESLEY CHAPEL, FL 33543
4beds
2,377sqft
Single Family Residence
Built in 2016
6,145 Square Feet Lot
$430,400 Zestimate®
$185/sqft
$89/mo HOA
What's special
Two-car garageCarpet-free interior throughoutEnergy-efficient windowsIrrigation systemAdded privacyVersatile first-floor flex room
- 47 days
- 568
- 38
Zillow last checked:
Listing updated:
Listed by:
Cristina Arcusa 813-484-0356,
DALTON WADE INC 888-668-8283
Source: Stellar MLS,MLS#: TB8536047 Originating MLS: Suncoast Tampa
Originating MLS: Suncoast Tampa
Facts & features
Interior
Bedrooms & bathrooms
- Bedrooms: 4
- Bathrooms: 3
- Full bathrooms: 2
- 1/2 bathrooms: 1
Primary bedroom
- Features: Pantry, Walk-In Closet(s)
- Level: Second
- Area: 234 Square Feet
- Dimensions: 13x18
Bedroom 2
- Features: Shower No Tub, Built-in Closet
- Level: Second
- Area: 110 Square Feet
- Dimensions: 11x10
Bathroom 3
- Level: Second
- Area: 110 Square Feet
- Dimensions: 11x10
Balcony porch lanai
- Level: First
- Area: 88 Square Feet
- Dimensions: 11x8
Great room
- Features: Granite Counters
- Level: First
- Area: 340 Square Feet
- Dimensions: 20x17
Kitchen
- Level: First
- Area: 143 Square Feet
- Dimensions: 11x13
Office
- Level: First
- Area: 120 Square Feet
- Dimensions: 10x12
Heating
- None
Cooling
- Central Air
Appliances
- Included: Oven, Dishwasher, Disposal, Dryer, Electric Water Heater, Microwave, Range, Refrigerator, Washer, Water Filtration System
- Laundry: Laundry Room, Upper Level
Features
- Ceiling Fan(s), In Wall Pest System, Kitchen/Family Room Combo, Open Floorplan, PrimaryBedroom Upstairs, Stone Counters, Walk-In Closet(s)
- Flooring: Ceramic Tile, Hardwood
- Has fireplace: No
Interior area
- Total structure area: 2,918
- Total interior livable area: 2,377 sqft
Video & virtual tour
Property
Parking
- Total spaces: 2
- Parking features: Garage - Attached
- Attached garage spaces: 2
Features
- Levels: Two
- Stories: 2
- Exterior features: Irrigation System, Private Mailbox
- Fencing: Vinyl
Lot
- Size: 6,145 Square Feet
Details
- Parcel number: 352620003000700010
- Zoning: MPUD
- Special conditions: None
Construction
Type & style
- Home type: SingleFamily
- Property subtype: Single Family Residence
Materials
- Block, Stucco
- Foundation: Slab
- Roof: Shingle
Condition
- Completed
- New construction: No
- Year built: 2016
Details
- Builder name: West Bay
Utilities & green energy
- Sewer: Public Sewer
- Water: Public
- Utilities for property: Cable Connected, Electricity Connected, Fiber Optics, Water Connected
Green energy
- Energy efficient items: Windows
Community & HOA
Community
- Features: Clubhouse, Dog Park, Fitness Center, Playground, Pool
- Pet fee: $0 monthly
- Subdivision: UNION PARK PH 3A
HOA
- Has HOA: Yes
- Amenities included: Clubhouse, Park
- Services included: Cable TV, Internet, Recreational Facilities
- HOA fee: $89 monthly
- HOA name: Vesta Property Services/ Amanda Burns
- HOA phone: 727-258-0092
Location
- Region: Wesley Chapel
Financial & listing details
- Price per square foot: $185/sqft
- Tax assessed value: $377,805
- Annual tax amount: $7,247
- Date on market: 8/8/2026
- Cumulative days on market: 48 days
- Listing terms: Cash,Conventional,FHA,VA Loan
- Ownership: Fee Simple
- Total actual rent: 0
- Electric utility on property: Yes
- Road surface type: Asphalt
Estimated market value
$430,400
$409,000 - $452,000
$2,876/mo
Price history
| Date | Event | Price |
|---|---|---|
| 9/1/2026 | Price change | $439,900-2.2%$185/sqft |
Source:  Stellar MLS #TB8536047 Report a problem Stellar MLS #TB8536047 Report a problem | ||
| 8/8/2026 | Listed for sale | $449,900+68.2%$189/sqft |
Source: Stellar MLS #TB8536047 Report a problem | ||
| 4/4/2016 | Sold | $267,500$113/sqft |
Source: Public Record Report a problem | ||
Public tax history
| Year | Property taxes | Tax assessment |
|---|---|---|
| 2025 | $7,247 +1.5% | $289,550 +2.9% |
| 2024 | $7,141 +2.3% | $281,390 |
| 2023 | $6,983 +9.4% | $281,390 +3% |
| 2022 | $6,384 +3.5% | $273,200 +6.1% |
| 2021 | $6,171 +2.1% | $257,530 +1.4% |
| 2020 | $6,043 -2.1% | $253,983 -3.4% |
| 2019 | $6,172 | $262,900 +1.9% |
| 2018 | $6,172 +3.1% | $258,001 +1.8% |
| 2017 | $5,984 +1.2% | $253,452 +399.9% |
| 2016 | $5,913 +112.3% | $50,696 |
| 2015 | $2,786 | $50,696 +671% |
| 2014 | $2,786 | $6,575 |
Find assessor info on the county website
Monthly payment
Est. payment
Payment breakdown
Explore the cost of this home by adjusting the details. Changes won't be saved.Climate risks
Neighborhood: 33543
- $445,900-- bd2 ba2k sqft32467 Natural Bridge Rd, Zephyrhills, FL 33543Off Market
- $394,9003 bd3 ba1.9k sqft32483 Natural Bridge Rd, Zephyrhills, FL 33543Off Market
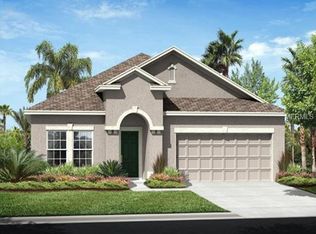
- $400,100-- bd2 ba2k sqft32459 Natural Bridge Rd, Zephyrhills, FL 33543Off Market
- $438,3004 bd3 ba2.3k sqft32499 Natural Bridge Rd, Zephyrhills, FL 33543Off Market
Similar homes
- $475,0004 bd3 ba2.5k sqft1832 TONKA TERRACE, WESLEY CHAPEL, FL 33543For Sale

 MLS ID #TB8531484, Dawn Walls, MARK SPAIN REAL ESTATE. Stellar MLS
 - $380,0004 bd3 ba2.2k sqft32664 DASHEL PALM LANE, WESLEY CHAPEL, FL 33543For Sale
 MLS ID #TB8548289, Asad Shaikh, LOMBARDO TEAM REAL ESTATE LLC. Stellar MLS
 - $485,0005 bd3 ba2.4k sqft32756 ANSLEY BLOOM LANE, WESLEY CHAPEL, FL 33543For Sale
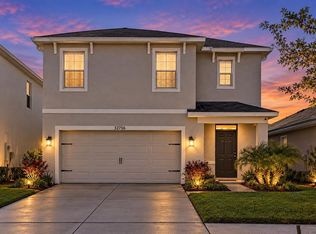 MLS ID #TB8469113, Shujing Li, LPT REALTY, LLC. Stellar MLS
 - $540,0004 bd4 ba2.7k sqft4930 BUTLER NATIONAL DRIVE, WESLEY CHAPEL, FL 33543For Sale
 MLS ID #TB8520964, Lovely Rehsi, BHHS FLORIDA PROPERTIES GROUP. Stellar MLS
 - $429,0004 bd3 ba2.5k sqft20215 NATURES SPIRIT DRIVE, TAMPA, FL 33647For SaleMLS ID #TB8479638, Cristan Fadal, FADAL & CO. Stellar MLS
- $414,9955 bd3 ba2.3k sqft31814 BARREL WAVE WAY, WESLEY CHAPEL, FL 33545For SaleMLS ID #TB8533818, Jose Gutierrez Quinones, 27NORTH REALTY. Stellar MLS
- $529,0005 bd4 ba3k sqft30643 WALKER CUP PLACE, WESLEY CHAPEL, FL 33543For SaleMLS ID #TB8520235, Sherlyn Clark, EXP REALTY LLC. Stellar MLS
- $565,0005 bd4 ba3.3k sqft2336 NESSLEWOOD DRIVE, WESLEY CHAPEL, FL 33543For SaleMLS ID #TB8499263, Michael Ceparano, FUTURE HOME REALTY INC. Stellar MLS
- $484,0004 bd3 ba2.5k sqft30789 PARROT REEF COURT, WESLEY CHAPEL, FL 33545For SaleMLS ID #TB8489400, Juan Rodriguez, EXP REALTY LLC. Stellar MLS
- $499,0004 bd3 ba2.7k sqft5430 THISTLE FIELD COURT, WESLEY CHAPEL, FL 33545For SaleMLS ID #TB8503291, Vioma Lorenzo, DALTON WADE INC. Stellar MLS
- $430,0004 bd3 ba1.9k sqft24519 BREEZY OAK COURT, LUTZ, FL 33559For SaleMLS ID #TB8534955, Sunny Xu, ELEVATED REALTY. Stellar MLS
- $414,9003 bd2 ba2k sqft34014 ASTORIA CIRCLE, WESLEY CHAPEL, FL 33545For SaleMLS ID #TB8531553, Harshal Patel, H. PATEL REAL ESTATE LLC. Stellar MLS
- $360,0004 bd2 ba2k sqft34455 CLIFFCREEK COURT, WESLEY CHAPEL, FL 33545For SaleMLS ID #TB8541490, Carol Romeo, COLDWELL BANKER REALTY. Stellar MLS
- $612,0005 bd4 ba3.3k sqft30932 LINDENTREE DRIVE, WESLEY CHAPEL, FL 33543For SaleMLS ID #TB8516695, Vilma Lacorte LLC, FUTURE HOME REALTY INC. Stellar MLS
- $399,9994 bd2 ba1.9k sqft5854 COUNT TURF LANE, WESLEY CHAPEL, FL 33544For SaleMLS ID #TB8542974, Sylvia Haddad, REDFIN CORPORATION. Stellar MLS
- $479,9006 bd3 ba3k sqft27512 BREAKERS DRIVE, WESLEY CHAPEL, FL 33544For SaleMLS ID #TB8533645, Harvey Petty, KELLER WILLIAMS TAMPA CENTRAL. Stellar MLS
- $389,9004 bd3 ba2.2k sqft5667 CHORLEYWOOD LANE, WESLEY CHAPEL, FL 33545For SaleMLS ID #TB8536141, Tania Borelli, COLDWELL BANKER REALTY. Stellar MLS
- $420,0003 bd3 ba2k sqft20113 BENDING CREEK PLACE, TAMPA, FL 33647For SaleMLS ID #TB8544499, Carolina Aguiar, REAL BROKER, LLC. Stellar MLS
- $344,9903 bd2 ba1.5k sqft2555 BENDING BONSAI DRIVE, WESLEY CHAPEL, FL 33543New ConstructionMLS ID #TB8452119, Ikram Sennoun, LPT REALTY, LLC. Stellar MLS
- $464,9904 bd3 ba2.2k sqft8373 CLAW GLADES LOOP, WESLEY CHAPEL, FL 33545For SaleMLS ID #TB8539383, Sherol Earle, SIGNATURE REALTY ASSOCIATES. Stellar MLS
