Skip main navigation
Sold
  • $599,900

    32477 W Saginaw Rd, Cottage Grove, OR 97424

    3beds
    1,400sqft
    Residential, Manufactured Home
    Built in 1993
    19.31 Acres Lot
    $599,800 Zestimate®
    $429/sqft
    $-- Estimated rent

    Home value

    $599,800

    $570,000 - $630,000

    Not available

    Zestimate® history
    Loading
    Loading...

    Owner options

    List your home for rent

    Find your next renter with Zillow Rental Manager. Plus, with online applications, you can quickly screen prospective tenants – for free.

    Learn more
    Refinance and save

    $3,829/mo

    Est. payment

    Refinancing to a lower rate could help reduce your monthly payments and save thousands over the life of the loan.

    See today's rates

    $3,829/mo

    Est. payment

    Explore your selling options

    Work with a Zillow partner agent

    Leverage their expertise and Zillow's premium Showcase listings to get your home seen by more buyers.

    Get started

    List with your own agent

    Get your home in front of millions of buyers by listing it on Zillow.

    Learn how to do it

    Sell it yourself

    Take full control of how buyers see your home on Zillow by listing For Sale by Owner (FSBO).

    List your home

    What's special

    Detached shopOne-car garageModern finishesUpdated comfortAdditional outbuildingNew custom cabinetsNew vinyl plank flooring
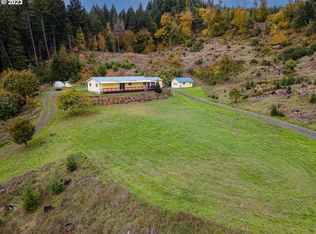
    Beautifully remodeled and move-in ready, this Cottage Grove property offers a rare blend of updated comfort and rural privacy. The home has been fully refreshed throughout with modern finishes, including new vinyl plank flooring, fresh interior and exterior paint, new custom cabinets, and warm butcher block countertops. With a comfortable, inviting layout and no projects or updates needed, this home is ready for its next owner to enjoy from day one.Set on a little over 19 acres, the land provides a mix of usable space and natural surroundings, offering privacy, room to spread out, and a true rural lifestyle. The property also features a one-car garage, detached shop, additional outbuilding, and a greenhouse, providing excellent space for storage, hobbies, projects, gardening, or homestead use. Portions of the property are low-maintenance, making ownership more manageable than typical acreage. Zoned F-2, the area is protected for low-density rural living, helping preserve long-term privacy and a quiet setting. Inside, the home lives larger than its square footage and is ideal for those seeking turnkey living without the need for renovation or expansion projects. Conveniently located within a few minutes of I-5 access and area amenities, this beautifully updated property offers comfort, privacy, functionality, and country living all in one.

    Zillow last checked:

    Listing updated:

    Listed by:

    Linnea Kittrell 541-556-5292,

    TLC Realty,

    Jeremy Parmenter 541-255-5685,

    TLC Realty

    Bought with:

    Charity Crosby, 970600079

    Keller Williams Realty Eugene and Springfield

    Source: RMLS (OR),MLS#: 356521066MLS Logo

    Facts & features

    Interior

    Bedrooms & bathrooms
    • Bedrooms: 3
    • Bathrooms: 2
    • Full bathrooms: 2
    • Main level bathrooms: 2
    Rooms
    • Room types: Mud Room, Sun Porch, Storage, Bedroom 2, Bedroom 3, Dining Room, Family Room, Kitchen, Living Room, Primary Bedroom
    Primary bedroom
    • Features: Bathroom, Vaulted Ceiling, Vinyl Floor, Walkin Closet
    • Level: Main
    • Area: 182
    • Dimensions: 13 x 14
    Bedroom 2
    • Features: Vinyl Floor, Wallto Wall Carpet
    • Level: Main
    • Area: 130
    • Dimensions: 10 x 13
    Bedroom 3
    • Features: Vinyl Floor, Wallto Wall Carpet
    • Level: Main
    • Area: 100
    • Dimensions: 10 x 10
    Dining room
    • Features: Sliding Doors, Vaulted Ceiling, Vinyl Floor
    • Level: Main
    • Area: 156
    • Dimensions: 12 x 13
    Kitchen
    • Features: Skylight, Vinyl Floor
    • Level: Main
    • Area: 140
    • Width: 14
    Living room
    • Features: Vaulted Ceiling, Vinyl Floor, Wood Stove
    • Level: Main
    • Area: 221
    • Dimensions: 13 x 17
    Heating
    • Forced Air 90, Heat Pump
    Cooling
    • Central Air
    Appliances
    • Included: Dishwasher, Disposal, Free-Standing Range, Plumbed For Ice Maker, Stainless Steel Appliance(s), Electric Water Heater
    • Laundry: Laundry Room
    Features
    • Ceiling Fan(s), Vaulted Ceiling(s), Pantry, Bathroom, Walk-In Closet(s)
    • Flooring: Luxury Vinyl Plank, Vinyl, Wall to Wall Carpet
    • Doors: Sliding Doors
    • Windows: Aluminum Frames, Vinyl Frames, Skylight(s)
    • Basement: Crawl Space
    • Number of fireplaces: 1
    • Fireplace features: Stove, Wood Burning, Wood Burning Stove
    Interior area
    • Total structure area: 1,400
    • Total interior livable area: 1,400 sqft

    Property

    Parking
    • Total spaces: 2
    • Parking features: Covered, RV Access/Parking, RV Boat Storage, Garage Door Opener, Attached, Detached
    • Attached garage spaces: 2
    Accessibility
    • Accessibility features: Garage On Main, Main Floor Bedroom Bath, Minimal Steps, One Level, Utility Room On Main, Walkin Shower, Accessibility
    Features
    • Stories: 1
    • Patio & porch: Covered Deck
    • Exterior features: Yard
    • Has view: Yes
    • View description: Mountain(s), Territorial, Trees/Woods
    Lot
    • Size: 19.31 Acres
    • Features: Gentle Sloping, Private, Secluded, Trees, Acres 10 to 20
    Details
    • Additional structures: Greenhouse, RVParking, RVBoatStorage, ToolShed
    • Parcel number: 1028750
    • Zoning: F2

    Construction

    Type & style
    • Home type: MobileManufactured
    • Property subtype: Residential, Manufactured Home
    Materials
    • T111 Siding
    • Foundation: Block, Skirting
    • Roof: Metal
    Condition
    • Resale
    • New construction: No
    • Year built: 1993

    Utilities & green energy

    • Sewer: Septic Tank, Standard Septic
    • Water: Private, Well
    • Utilities for property: Cable Connected, Other Internet Service

    Community & HOA

    HOA
    • Has HOA: No
    Location
    • Region: Cottage Grove

    Financial & listing details

    • Price per square foot: $429/sqft
    • Tax assessed value: $174,528
    • Annual tax amount: $1,873
    • Date on market: 3/31/2026
    • Cumulative days on market: 156 days
    • Listing terms: Cash,Conventional,FHA,VA Loan
    • Road surface type: Gravel
    • Body type: Double Wide

    Price history

    DateEventPrice
    10/1/2026Sold$599,900$429/sqft
    Source: RMLS (OR) #356521066 Report a problem
    9/5/2026Pending sale$599,900$429/sqft
    Source: RMLS (OR) #356521066 Report a problem
    8/12/2026Listed for sale$599,900$429/sqft
    Source: RMLS (OR) #356521066 Report a problem
    8/5/2026Pending sale$599,900$429/sqft
    Source: RMLS (OR) #356521066 Report a problem
    8/5/2026Listed for sale$599,900$429/sqft
    Source: RMLS (OR) #356521066 Report a problem
    7/25/2026Pending sale$599,900$429/sqft
    Source: RMLS (OR) #356521066 Report a problem
    7/17/2026Price change$599,900-4%$429/sqft
    Source: RMLS (OR) #356521066 Report a problem
    6/18/2026Price change$625,000-0.8%$446/sqft
    Source: RMLS (OR) #356521066 Report a problem
    5/3/2026Price change$629,900-3.1%$450/sqft
    Source: RMLS (OR) #356521066 Report a problem
    3/31/2026Listed for sale$650,000+15%$464/sqft
    Source: RMLS (OR) #356521066 Report a problem
    6/14/2024Sold$565,000$404/sqft
    Source: Public Record Report a problem

    Public tax history

    YearProperty taxesTax assessment
    2025$990 +1.3%$89,447 +2%
    2024$977 +3.7%$87,705 +5%
    2023$941 +4.1%$83,544 +2.4%
    2022$905 +6.1%$81,576 +6.4%
    2021$853 +0.8%$76,667 +2.4%
    2020$846 +6.5%$74,869 +2.1%
    2019$795 $73,355
    Find assessor info on the county website

    Neighborhood: 97424

    Nearby schools

    GreatSchools rating
    Schools provided by the listing agent
    • Elementary: Harrison,Bohemia
    • Middle: Lincoln
    • High: Cottage Grove

    Source: RMLS (OR). This data may not be complete. We recommend contacting the local school district to confirm school assignments for this home.

    Sell for more on Zillow
    Get a Zillow Showcase℠ listing at no additional cost and you could sell for .
    $599,800
    2% more
    +$11,996
    With Zillow Showcase(estimated)
    $611,796
    Sell for more on Zillow
    Get a Zillow Showcase℠ listing at no additional cost and you could sell for .
    $599,800
    2% more
    +$11,996
    With Zillow Showcase(estimated)
    $611,796