Charming & lovingly updated farmhouse in heart of Deep Creek on 1.2 acres includes all modern conveniences while respecting historic heritage w/features like original hardwood floors, crown molding, chair railing w/both welcoming front porch & screen porch. Beautiful kitchen w/SS appliances, granite counters, peninsula w/gas range, prep sink, SS wine fridge, oversized breakfast bar & pendent lighting. Bright & airy upstairs w/3 beds 2 w/walk-in closets, linen closet & updated hall bath w/beaded board wainscoting. 4th bed downstairs w/ensuite bath. Fantastic laundry room w/cabinetry, counter space, shelving & utility sink. Updates include: newer HVAC, ductwork & insulation, hardy plank siding & vinyl replacement windows. Spacious backyard 2 sheds & irrigation. Detached garage boasts almost 1500 sq feet split between the 2 levels. Upstairs living area has a full bedroom, bathroom and bonus closet/storage area. Great for your guests!
Under contract
Price cut: $20K (8/31)
$500,000
3248 Galberry Rd, Chesapeake, VA 23323
5beds
2,600sqft
Single Family Residence
Built in 1910
-- sqft lot
$500,400 Zestimate®
$192/sqft
$-- HOA
What's special
Hardy plank sidingSpacious backyardBright and airy upstairsGranite countersScreen porchWelcoming front porchBeautiful kitchen
- 66 days
- 773
- 75
Zillow last checked:
Listing updated:
Listed by:
Bessie Ostrander,
Fathom Realty 888-455-6040
Source: REIN Inc.,MLS#: 10646864
Facts & features
Interior
Bedrooms & bathrooms
- Bedrooms: 5
- Bathrooms: 3
- Full bathrooms: 3
Rooms
- Room types: 1st Floor BR, Attic, Breakfast Area, Utility Room, Workshop
Heating
- Electric
Cooling
- Central Air
Appliances
- Included: Dishwasher, Disposal, Dryer, Microwave, Gas Range, Refrigerator, Washer, Electric Water Heater
Features
- Bar, Walk-In Closet(s), Ceiling Fan(s)
- Flooring: Ceramic Tile, Wood
- Basement: Crawl Space
- Attic: Pull Down Stairs,Walk-In
- Number of fireplaces: 1
- Fireplace features: Propane
Interior area
- Total interior livable area: 2,600 sqft
Property
Parking
- Total spaces: 2
- Parking features: Garage Det 2 Car, Oversized, 4 Space, Driveway
- Garage spaces: 2
- Has uncovered spaces: Yes
Features
- Stories: 2
- Patio & porch: Deck, Patio, Porch, Screened Porch
- Pool features: None
- Fencing: Back Yard,Partial,Fenced
- Has view: Yes
- View description: Trees/Woods
- Waterfront features: Not Waterfront
Lot
- Features: Horses Allowed, Wooded
Details
- Parcel number: 0330000001890
- Zoning: R10S
- Horses can be raised: Yes
Construction
Type & style
- Home type: SingleFamily
- Architectural style: Farmhouse
- Property subtype: Single Family Residence
Materials
- Fiber Cement
- Roof: Asphalt Shingle
Condition
- New construction: No
- Year built: 1910
Utilities & green energy
- Sewer: Septic Tank
- Water: City/County, Well
- Utilities for property: Cable Hookup
Community & HOA
Community
- Subdivision: Deep Creek - 030
HOA
- Has HOA: No
Location
- Region: Chesapeake
Financial & listing details
- Price per square foot: $192/sqft
- Tax assessed value: $429,500
- Annual tax amount: $4,045
- Date on market: 8/1/2026
Estimated market value
$500,400
$475,000 - $525,000
$3,182/mo
Price history
Price history is unavailable.
Public tax history
| Year | Property taxes | Tax assessment |
|---|---|---|
| 2025 | $4,338 +7.2% | $429,500 +7.2% |
| 2024 | $4,045 +6.6% | $400,500 +6.6% |
| 2023 | $3,794 +9.5% | $375,600 +13.9% |
| 2022 | $3,464 +16.2% | $329,900 +16.2% |
| 2021 | $2,982 | $284,000 +6% |
| 2020 | -- | $267,800 +33.7% |
| 2019 | $2,103 +22.1% | $200,300 +6.1% |
| 2018 | $1,722 -8.9% | $188,800 +4.9% |
| 2017 | $1,890 +4% | $180,000 +4% |
| 2016 | $1,817 +4.9% | $173,000 +4.9% |
| 2015 | $1,731 | $164,900 |
| 2014 | $1,731 +0.5% | $164,900 +0.5% |
| 2013 | $1,722 | $164,000 |
| 2012 | $1,722 -5.7% | $164,000 -5.7% |
| 2011 | $1,827 -1.6% | $174,000 -1.6% |
| 2010 | $1,856 -0.6% | $176,800 -0.6% |
| 2009 | $1,868 +17% | $177,900 +17% |
| 2008 | $1,597 +2.8% | $152,100 +3.8% |
| 2007 | $1,553 +14.2% | $146,500 +19.6% |
| 2006 | $1,360 +20.3% | $122,500 +38.7% |
| 2004 | $1,130 +20.1% | $88,300 +20.1% |
| 2003 | $941 +5.8% | $73,500 +5.8% |
| 2002 | $890 +5.9% | $69,500 +5.9% |
| 2001 | $840 | $65,600 |
Find assessor info on the county website
Monthly payment
Est. payment
Payment breakdown
Explore the cost of this home by adjusting the details. Changes won't be saved.Climate risks
Neighborhood: Deep Creek North
Nearby schools
Schools provided by the listing agent
- Elementary: Deep Creek Elementary
- Middle: Hugo A. Owens Middle
- High: Deep Creek
Source: REIN Inc.. This data may not be complete. We recommend contacting the local school district to confirm school assignments for this home.
Similar homes
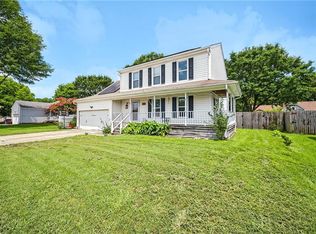
- $575,0005 bd4 ba2.8k sqft412 Harper Ct, Chesapeake, VA 23323For Sale
 MLS ID #10653159, Melissa L'Hoste. REIN Inc.
 - $445,0004 bd3 ba2k sqft3404 Winterhawk Ct, Chesapeake, VA 23323For Sale
 MLS ID #10655111, Joy Frazier. REIN Inc.
 - $475,0004 bd2 ba2.4k sqft1145 Sunlight Dr, Chesapeake, VA 23322For Sale
 MLS ID #10655999, Anna Paduhovich. REIN Inc.
 - $545,0004 bd4 ba2.7k sqft1316 Oregon Xing, Chesapeake, VA 23322For Sale
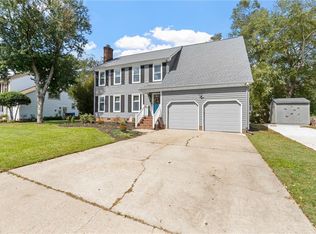 MLS ID #10656134, Kris Weaver. REIN Inc.
