Classic farmhouse nestled on a beautiful one-acre lot in Burnt Hills. This inviting home blends character with thoughtful updates, while the front country porch welcomes you into a spacious living room with a wood-burning fireplace, creating a warm and comfortable space for relaxing or entertaining. Beautiful hardwood floors and a freshly painted interior add timeless appeal throughout the home. A glass-enclosed side porch provides a bright, versatile space to enjoy in any season and leads directly to a workshop, perfect for hobbies, projects, or extra storage. Outside, the spacious one-acre property has plenty of room to garden, play, entertain, or simply enjoy the peaceful setting. An in-ground heated pool provides a summer retreat for swimming and outdoor gatherings. Conveniently located close to schools (You can literally walk to the Middle School), shopping, and everyday amenities, this property offers the best of country-style living with easy access to everything you need.
Active
$419,000
61 Scotch Bush Road, Burnt Hills, NY 12027
3beds
1,720sqft
Single Family Residence, Residential
Built in 1890
1 Acres Lot
$408,300 Zestimate®
$244/sqft
$-- HOA
What's special
In-ground heated poolOne-acre lotPeaceful settingWood-burning fireplaceFreshly painted interiorSpacious one-acre propertyGlass-enclosed side porch
- 2 days |
- 795 |
- 34 |
Zillow last checked:
Listing updated:
Listed by:
Purdy Realty LLC 518-384-1117,
Finian Casey 518-265-9929,
Joanne D Simpson 518-221-7134,
Purdy Realty LLC
Source: Global MLS,MLS#: 202623947
Facts & features
Interior
Bedrooms & bathrooms
- Bedrooms: 3
- Bathrooms: 2
- Full bathrooms: 2
Bedroom
- Level: Second
Bedroom
- Level: Second
Bedroom
- Level: Second
Den
- Level: First
Dining room
- Level: First
Kitchen
- Level: First
Living room
- Level: First
Office
- Level: First
Heating
- Baseboard, Hot Water, Natural Gas, Zoned
Cooling
- None
Appliances
- Included: Dishwasher, Double Oven, Electric Oven, Microwave, Refrigerator, Washer/Dryer
- Laundry: Main Level
Features
- Ceiling Fan(s), Built-in Features, Ceramic Tile Bath, DSL Internet, Eat-in Kitchen
- Flooring: Wood, Ceramic Tile, Marble, Parquet
- Windows: Screens, Shutters, Wood Frames
- Basement: Bilco Doors,Exterior Entry,Full,Sump Pump,Unfinished,Walk-Out Access
- Number of fireplaces: 1
- Fireplace features: Living Room, Wood Burning
Interior area
- Total structure area: 1,720
- Total interior livable area: 1,720 sqft
- Finished area above ground: 1,720
- Finished area below ground: 0
Video & virtual tour
Property
Parking
- Total spaces: 4
- Parking features: Paved, Detached, Garage Door Opener, Heated Garage, Driveway
- Garage spaces: 2
- Has uncovered spaces: Yes
Features
- Patio & porch: Rear Porch, Enclosed, Front Porch, Glass Enclosed, Patio
- Exterior features: Other, Garden
- Pool features: In Ground, Outdoor Pool
- Has view: Yes
- View description: Trees/Woods, Garden
Lot
- Size: 1 Acres
- Features: Level, Road Frontage, Corner Lot, Garden, Landscaped
Details
- Additional structures: Greenhouse, Shed(s), Workshop, Garage(s)
- Parcel number: 422289 9.2119
- Zoning description: Single Residence
Construction
Type & style
- Home type: SingleFamily
- Architectural style: Colonial,Cottage,Farmhouse,Old Style,Traditional
- Property subtype: Single Family Residence, Residential
Materials
- Cedar, Plaster, Wood Siding
- Foundation: Block, Stone
- Roof: Asbestos Shingle
Condition
- New construction: No
- Year built: 1890
Utilities & green energy
- Electric: Circuit Breakers
- Sewer: Septic Tank
- Water: Public
Community & HOA
Community
- Security: Carbon Monoxide Detector(s), Fire Alarm
HOA
- Has HOA: No
Location
- Region: Burnt Hills
Financial & listing details
- Price per square foot: $244/sqft
- Tax assessed value: $314,182
- Annual tax amount: $7,078
- Date on market: 8/13/2026
- Ownership: Kalkbrenner
Estimated market value
$408,300
$388,000 - $429,000
$2,649/mo
Price history
| Date | Event | Price |
|---|---|---|
| 8/13/2026 | Listed for sale | $419,000+170.3%$244/sqft |
Source:  Global MLS #202623947 Report a problem Global MLS #202623947 Report a problem | ||
| 8/27/2003 | Sold | $155,000$90/sqft |
Source: Global MLS #2320199 Report a problem | ||
Public tax history
| Year | Property taxes | Tax assessment |
|---|---|---|
| 2025 | -- | $172,800 |
| 2024 | -- | $172,800 |
| 2023 | -- | $172,800 |
| 2022 | -- | $172,800 |
| 2021 | -- | $172,800 |
| 2020 | -- | $172,800 |
| 2019 | -- | $172,800 |
| 2018 | -- | $172,800 |
| 2017 | $5,575 | $172,800 |
| 2016 | -- | $172,800 |
| 2015 | -- | $172,800 |
| 2014 | -- | $172,800 |
| 2013 | -- | $172,800 |
| 2012 | -- | $172,800 |
| 2011 | -- | $172,800 |
| 2010 | -- | $172,800 |
| 2009 | -- | $172,800 |
| 2008 | -- | $172,800 +4.2% |
| 2007 | -- | $165,800 |
| 2006 | -- | $165,800 +69.2% |
| 2005 | -- | $98,000 |
| 2004 | -- | $98,000 |
| 2002 | -- | $98,000 |
| 2001 | -- | $98,000 |
| 2000 | -- | $98,000 |
Find assessor info on the county website
Monthly payment
Climate risks
Neighborhood: 12027
Nearby schools
GreatSchools rating
- 7/10Charlton Heights Elementary SchoolGrades: K-5Distance: 1.4 mi
- 8/10Richard H O Rourke Middle SchoolGrades: 6-8Distance: 0.2 mi
- 9/10Burnt Hills Ballston Lake Senior High SchoolGrades: 9-12Distance: 1 mi
Schools provided by the listing agent
- Elementary: Francis L Stevens
- High: Burnt Hills-Ballston Lake HS
Source: Global MLS. This data may not be complete. We recommend contacting the local school district to confirm school assignments for this home.
- $1,575-- bd-- ba-- sqftScotch Bush Rd, Burnt Hills, NY 12027Off Market
- $6,300-- bd-- ba-- sqftScotch Bush Rd, Burnt Hills, NY 12027Off Market
- $549,6004 bd3 ba2.3k sqft3 Scotch Bush Rd, Ballston, NY 12027Off Market
- $611,9005 bd3 ba2.7k sqft1 Scotch Bush Rd, Ballston, NY 12027Off Market
- $455,4003 bd2 ba1.2k sqftScotch Bush Rd, Burnt hills, NY 12027Off Market
- $318,3003 bd1 ba1.2k sqft206 Lake Hill Rd, Burnt Hills, NY 12027Off Market
- $538,8004 bd2 ba2.3k sqft207 Lake Hill Rd, Burnt Hills, NY 12027Off Market
- $314,5003 bd1 ba1.4k sqft63 Scotch Bush Rd, Burnt Hills, NY 12027Off Market
A local agent can set up tours, give advice and negotiate with sellers.
Similar homes
- $345,0003 bd2 ba1.6k sqft4 Acorn Drive, Burnt Hills, NY 12027Active
 MLS ID #202623992, Amy B Pausley, Listing by: Howard Hanna Capital Inc. Global MLS
 - $405,0003 bd2 ba1.8k sqft130 Lake Hill Road, Burnt Hills, NY 12027Active
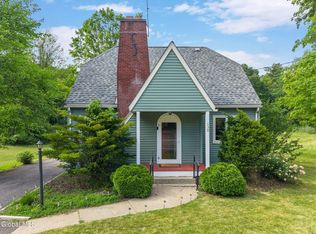 MLS ID #202621220, Ann King Berkman, Listing by: Berkshire Hathaway Home Services Blake. Global MLS
 - $419,0003 bd2 ba1.7k sqft1715 Amsterdam Road, Glenville, NY 12302Active
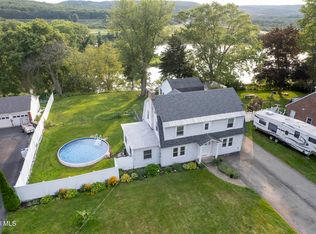 MLS ID #202623939, William Coons, Listing by: Howard Hanna Capital Inc. Global MLS
 - $449,9994 bd3 ba2.4k sqft1270 Palmer Avenue, Niskayuna, NY 12309Active
 MLS ID #202623912, Joseph Amiccuci, Listing by: J Paul Realty Group LLC. Global MLS
 - $379,0004 bd2 ba1.9k sqft20 Van Vorst Drive, Burnt Hills, NY 12027ActiveMLS ID #202618436, Jon F Civill, Listing by: Civill Realty. Global MLS
- $365,0004 bd2 ba1.8k sqft12 Lancaster Drive, Glenville, NY 12302ActiveMLS ID #202623737, Brenda Mayette, Listing by: Miranda Real Estate Group Inc. Global MLS
- $385,0004 bd3 ba2k sqft5 Pine Hill Bend, Ballston Lake, NY 12019ActiveMLS ID #202623898, Rebekah O'Neil, Listing by: Howard Hanna Capital Inc. Global MLS
- $412,0003 bd2 ba1.6k sqft7 Rolling Brook Court, Clifton Park, NY 12065ActiveMLS ID #202623921, Anne Caron, Listing by: Miranda Real Estate Group Inc. Global MLS
- $459,0004 bd3 ba2.2k sqft1009 Cheyenne Road, Glenville, NY 12302ActiveMLS ID #202623893, Claudine D Hodge, Listing by: Berkshire Hathaway Home Services Blake. Global MLS
- $370,0003 bd3 ba1.9k sqft957 Main Street, Clifton Park, NY 12065ActiveMLS ID #202623884, Wayne A Newcomb, Jr., Listing by: Newcomb Realty Group LLC. Global MLS
- $380,0002 bd2 ba1.8k sqft62 Paisley Road, Ballston Spa, NY 12020ActiveMLS ID #202618396, Frances J Ryan, Listing by: Roohan Realty. Global MLS
- $379,9003 bd2 ba1.8k sqft1974 Nott Street, Niskayuna, NY 12309ActiveMLS ID #202623913, Maria A Jurczynski, Listing by: Howard Hanna Capital Inc. Global MLS
- $350,0003 bd1 ba1.2k sqft246 Riverside Place, Alplaus, NY 12008ActiveMLS ID #202624024, Christy L Gillespie-Quinn, Listing by: Country Boy Realty. Global MLS
- $489,9003 bd2 ba1.4k sqft20 Miller Road, Ballston Lake, NY 12019ActiveMLS ID #202623894, Christine Frith, Listing by: Coldwell Banker Prime Properties. Global MLS
- $445,9004 bd2 ba2.4k sqft253 Van Vorst Road, Ballston Lake, NY 12019ActiveMLS ID #202621370, Kerry Loiselle, Listing by: Sterling Real Estate Group. Global MLS
- $399,9003 bd3 ba2.1k sqft947 Charlton Road, Charlton, NY 12302ActiveMLS ID #202623229, John P Digesualdo, Listing by: Howard Hanna Capital Inc. Global MLS
- $525,0003 bd3 ba2.3k sqft342 Closson Road, Schenectady, NY 12302ActiveMLS ID #202623977, Maria Martin, Listing by: Vita Nova Group. Global MLS
- $349,9003 bd2 ba1.7k sqft1309 Sumner Avenue, Schenectady, NY 12309ActiveMLS ID #202624051, Kevin Clancy, Listing by: Clancy Real Estate. Global MLS
- $429,0004 bd3 ba2.3k sqft3 Mountainwood Drive, Glenville, NY 12302ActiveMLS ID #202621765, Donna M Bird, Listing by: Bird Realty. Global MLS
- $430,0004 bd2 ba1.9k sqft1826 NY-67, Ballston Spa, NY 12020ActiveMLS ID #202620302, Erin Steinbach, Listing by: Julie & Co Realty LLC. Global MLS
