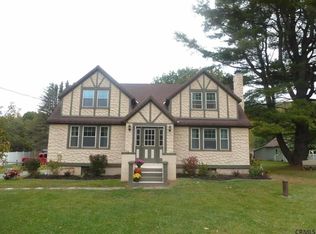
Welcome to this stunning, turn-key colonial in Glenville, remodeled top-to-bottom in 2022 with high-quality finishes and modern comforts. The kitchen shines with granite counters, new appliances, and recessed lighting, while the home benefits from updated electrical, central air, and beautiful landscaping.
Upstairs, a newly installed washer/dryer combo adds everyday convenience. Step outside to enjoy a spacious yard complete with a detached two-car garage and a cozy fire pit perfect for gatherings.
Additional upgrades include a radon mitigation system, reverse osmosis, and a whole-home water filtration system, giving you peace of mind. This beautiful home is ready to make lasting memories with family and friends.
Active
$369,000
6910 Amsterdam Road, Schenectady, NY 12302
3beds
1,528sqft
Single Family Residence, Residential
Built in 1925
0.67 Acres Lot
$366,800 Zestimate®
$241/sqft
$-- HOA
What's special
Spacious yardCentral airDetached two-car garageRecessed lightingUpdated electricalReverse osmosisWhole-home water filtration system
- 5 days |
- 894 |
- 44 |
Zillow last checked:
Listing updated:
Listed by:
Inglenook Realty Inc 518-882-6236,
Jason Smith 518-802-8285,
Kathleen M Gordon 518-365-5137,
Inglenook Realty Inc
Source: Global MLS,MLS#: 202623674
Facts & features
Interior
Bedrooms & bathrooms
- Bedrooms: 3
- Bathrooms: 2
- Full bathrooms: 1
- 1/2 bathrooms: 1
Bedroom
- Level: Second
Bedroom
- Level: Second
Bedroom
- Level: Second
Dining room
- Level: First
Family room
- Level: First
Kitchen
- Level: First
Laundry
- Level: Second
Living room
- Level: First
Heating
- Forced Air, Natural Gas
Cooling
- Central Air
Appliances
- Included: Dishwasher, Electric Oven, Microwave, Refrigerator, Washer/Dryer
- Laundry: Upper Level
Features
- Flooring: Tile, Carpet, Laminate
- Basement: Unfinished
- Number of fireplaces: 1
- Fireplace features: Family Room
Interior area
- Total structure area: 1,528
- Total interior livable area: 1,528 sqft
- Finished area above ground: 1,528
- Finished area below ground: 0
Video & virtual tour
Property
Parking
- Total spaces: 4
- Parking features: Paved, Driveway, Garage Door Opener
- Garage spaces: 2
- Has uncovered spaces: Yes
Features
- Patio & porch: Side Porch, Composite Deck, Front Porch
- Exterior features: Lighting
- Fencing: None
- Has view: Yes
- View description: Hills
Lot
- Size: 0.67 Acres
- Features: Views, Landscaped
Details
- Additional structures: None
- Parcel number: 422289 12.227
- Zoning description: Single Residence
- Special conditions: Standard
- Other equipment: None
Construction
Type & style
- Home type: SingleFamily
- Architectural style: Colonial
- Property subtype: Single Family Residence, Residential
Materials
- Vinyl Siding
- Foundation: Block
- Roof: Metal
Condition
- Updated/Remodeled
- New construction: No
- Year built: 1925
Utilities & green energy
- Sewer: Septic Tank
- Utilities for property: Cable Available
Community & HOA
HOA
- Has HOA: No
Location
- Region: Glenville
Financial & listing details
- Price per square foot: $241/sqft
- Tax assessed value: $306,182
- Annual tax amount: $6,947
- Date on market: 8/10/2026
Estimated market value
$366,800
$348,000 - $385,000
$2,271/mo
Price history
| Date | Event | Price |
|---|---|---|
| 8/10/2026 | Listed for sale | $369,000+20.6%$241/sqft |
Source:  Global MLS #202623674 Report a problem Global MLS #202623674 Report a problem | ||
| 3/15/2023 | Sold | $306,000-2.9%$200/sqft |
Source: Global MLS #202229385 Report a problem | ||
| 1/30/2023 | Pending sale | $315,000$206/sqft |
Source: Global MLS #202229385 Report a problem | ||
| 11/1/2022 | Listed for sale | $315,000$206/sqft |
Source: Global MLS #202229385 Report a problem | ||
Public tax history
| Year | Property taxes | Tax assessment |
|---|---|---|
| 2025 | -- | $168,400 |
| 2024 | -- | $168,400 |
| 2023 | -- | $168,400 +21.7% |
| 2022 | -- | $138,400 |
| 2021 | -- | $138,400 |
| 2020 | -- | $138,400 |
| 2019 | -- | $138,400 |
| 2018 | -- | $138,400 |
| 2017 | $6,948 | $138,400 |
| 2016 | -- | $138,400 |
| 2015 | -- | $138,400 |
| 2014 | -- | $138,400 |
| 2013 | -- | $138,400 |
| 2012 | -- | $138,400 |
| 2011 | -- | $138,400 |
| 2010 | -- | $138,400 |
| 2009 | -- | $138,400 |
| 2008 | -- | $138,400 |
| 2007 | -- | $138,400 |
| 2006 | -- | $138,400 +68.8% |
| 2005 | -- | $82,000 |
| 2004 | -- | $82,000 |
| 2002 | -- | $82,000 |
| 2001 | -- | $82,000 |
| 2000 | -- | $82,000 |
Find assessor info on the county website
Monthly payment
Climate risks
Neighborhood: 12302
Nearby schools
GreatSchools rating
- 8/10Sacandaga SchoolGrades: K-5Distance: 6.2 mi
- 7/10Scotia Glenville Middle SchoolGrades: 6-8Distance: 6 mi
- 8/10Scotia Glenville Senior High SchoolGrades: 9-12Distance: 6.2 mi
Schools provided by the listing agent
- Elementary: Scotia-Glenville
- High: Scotia-Glenville
Source: Global MLS. This data may not be complete. We recommend contacting the local school district to confirm school assignments for this home.
- $280,5003 bd1 ba1.4k sqft6928 Amsterdam Rd, Glenville, NY 12302Off Market
- $278,0003 bd1 ba1.4k sqft6946 Amsterdam Rd, Glenville, NY 12302Off Market
- $320,2004 bd1 ba1.7k sqft6964 Amsterdam Rd, Glenville, NY 12302Off Market
- $384,7005 bd2 ba2.3k sqft6886 Amsterdam Rd, Glenville, NY 12302Off Market
- $2,727-- bd-- ba-- sqftRiver Rd, Schenectady, NY 12302Off Market
- $338,5003 bd2 ba1.7k sqft6832 Amsterdam Rd, Glenville, NY 12302Off Market
- $---- bd-- ba-- sqft6984 Amsterdam Rd, Schenectady, NY 12302Off Market
- $200,6003 bd1 ba2.1k sqft6810 Amsterdam Rd, Glenville, NY 12302Off Market
A local agent can set up tours, give advice and negotiate with sellers.
Similar homes
- $399,9003 bd3 ba2.1k sqft947 Charlton Road, Charlton, NY 12302Active
 MLS ID #202623229, John P Digesualdo, Listing by: Howard Hanna Capital Inc. Global MLS
 - $359,9003 bd2 ba1.6k sqft72 Pashley Road, Glenville, NY 12302Active
 MLS ID #202620787, Julie Ann Gold, Listing by: Roohan Realty. Global MLS
 - $365,0003 bd2 ba1.1k sqft4 Cedar Court, Schenectady, NY 12309Active
 MLS ID #202621451, Anna Bochenek DiRaddo, Listing by: Hunt Real Estate ERA. Global MLS
 - $379,0003 bd2 ba1.5k sqft11892 Duanesburg Road, Delanson, NY 12053Active
 MLS ID #202623764, Debra Tilison, Listing by: Gucciardo Real Estate Group LLC. Global MLS
 - $370,0003 bd3 ba1.9k sqft957 Main Street, Clifton Park, NY 12065ActiveMLS ID #202623884, Wayne A Newcomb, Jr., Listing by: Newcomb Realty Group LLC. Global MLS
- $374,9003 bd2 ba1k sqft286 Severine Lane, Glen, NY 12072ActiveMLS ID #202621055, Mary Calabrese, Listing by: Inglenook Realty Inc. Global MLS
- $329,0003 bd2 ba1.2k sqft109 Harrower Lane, Amsterdam, NY 12010ActiveMLS ID #202623112, Westmore L Moller, Listing by: Vassi Realty. Global MLS
- $380,0002 bd2 ba1.8k sqft62 Paisley Road, Ballston Spa, NY 12020ActiveMLS ID #202618396, Frances J Ryan, Listing by: Roohan Realty. Global MLS
- $299,9003 bd1 ba907 sqft1221 Jason Lane, Niskayuna, NY 12309ActiveMLS ID #202623708, Shannon McCarthy, Listing by: eXp Realty. Global MLS
- $290,0003 bd2 ba1.3k sqft20 Halcyon Street, Scotia, NY 12302ActiveMLS ID #202623039, Rachel Kusaywa, Listing by: KW Platform. Global MLS
- $439,9003 bd2 ba2k sqft606 Via Ponderosa, Schenectady, NY 12303ActiveMLS ID #202623780, Daniela M Keegan, Listing by: DeThomasis & Baranski Real Estate LLC. Global MLS
- $380,0003 bd3 ba2.2k sqft1590 Wendell Avenue, Schenectady, NY 12308ActiveMLS ID #202620710, Ritch Gregory, Listing by: Howard Hanna Capital Inc. Global MLS
- $375,0004 bd2 ba1.2k sqft1326 Kings Road, Schenectady, NY 12303ActiveMLS ID #202621272, Josie Reo, Listing by: MLS 4 Less Realty. Global MLS
- $389,9003 bd2 ba1.6k sqft391 Sager Road, Amsterdam, NY 12010ActiveMLS ID #202622581, Junell Pasquarelli, Listing by: Junell Realty LLC. Global MLS
- $324,9003 bd2 ba936 sqft811 Duanesburg Road, Rotterdam, NY 12306ActiveMLS ID #202621527, Michele Jones, Listing by: Howard Hanna Capital Inc. Global MLS
- $245,0002 bd2 ba1k sqft525 Orlinda Avenue, Schenectady, NY 12302ActiveMLS ID #202623599, Amanda B Dorman, Listing by: Berkshire Hathaway Home Services Blake. Global MLS
- $379,0004 bd2 ba1.9k sqft20 Van Vorst Drive, Burnt Hills, NY 12027ActiveMLS ID #202618436, Jon F Civill, Listing by: Civill Realty. Global MLS
- $330,0003 bd2 ba1.7k sqft5 Coolidge Road, Amsterdam, NY 12010ActiveMLS ID #202620776, Chad J Majewski, Listing by: Chad Majewski Real Estate. Global MLS
- $379,9003 bd2 ba1.9k sqft2455 Brookshire Drive, Niskayuna, NY 12309ActiveMLS ID #202621807, Bonita Z Nicolosi, Listing by: South Shore Properties and Real Estate Services. Global MLS
- $405,0003 bd2 ba1.8k sqft130 Lake Hill Road, Burnt Hills, NY 12027ActiveMLS ID #202621220, Ann King Berkman, Listing by: Berkshire Hathaway Home Services Blake. Global MLS
