Open House Sun 11-1 Whether you're searching for your first home, looking for more space, or ready to downsize, this home has something for everyone! With 3 bedrooms or 2 plus a dedicated office with built-in bookshelves- this home provides flexible living space to fit your needs. Enjoy both a formal living room and comfortable family room featuring a cozy wood-burning fireplace. The three-season room adds even more living and entertaining space, making it the perfect spot to relax or gather with family and friends. The updated kitchen offers abundant cabinetry and plenty of room for a casual breakfast table, while the adjoining dining area provides dining space for everyday meals. The full bathroom features an updated walk- in shower. Hardwood flooring under living room and hall carpet. Spacious two car garage with built-in storage and convenient access to the basement. Whole house generator for peace of mind. Don't miss this opportunity!
Active
$285,000
22 Ralmar Drive, Glenville, NY 12302
3beds
952sqft
Single Family Residence, Residential
Built in 1950
0.37 Acres Lot
$284,800 Zestimate®
$299/sqft
$-- HOA
What's special
Cozy wood-burning fireplaceUpdated walk-in showerComfortable family room
- 9 days
- 1,323
- 79
Likely to sell faster than
Zillow last checked:
Listing updated:
Listed by:
Purdy Realty LLC 518-384-1117,
Joanne D Simpson 518-221-7134
Source: Global MLS,MLS#: 202630037
Facts & features
Interior
Bedrooms & bathrooms
- Bedrooms: 3
- Bathrooms: 1
- Full bathrooms: 1
Bedroom
- Level: First
Bedroom
- Level: First
Bedroom
- Level: First
Full bathroom
- Level: First
Family room
- Level: First
Kitchen
- Level: First
Living room
- Level: First
Heating
- Forced Air, Natural Gas
Cooling
- Central Air
Appliances
- Included: Dishwasher, Microwave, Range, Refrigerator, Washer/Dryer
- Laundry: In Basement
Features
- Solid Surface Counters, Ceramic Tile Bath, Eat-in Kitchen
- Flooring: Tile, Carpet, Hardwood
- Windows: Aluminum Frames
- Basement: Full
- Number of fireplaces: 1
- Fireplace features: Family Room
Interior area
- Total structure area: 952
- Total interior livable area: 952 sqft
- Finished area above ground: 952
- Finished area below ground: 0
Video & virtual tour
Property
Parking
- Total spaces: 6
- Parking features: Attached, Driveway
- Attached garage spaces: 2
- Has uncovered spaces: Yes
Features
- Patio & porch: Glass Enclosed
- Exterior features: Lighting
Lot
- Size: 0.37 Acres
- Features: Level
Details
- Parcel number: 422289 16.1326
- Zoning description: Single Residence
- Special conditions: Other
Construction
Type & style
- Home type: SingleFamily
- Architectural style: Ranch
- Property subtype: Single Family Residence, Residential
Materials
- Vinyl Siding
- Foundation: Block
- Roof: Asphalt
Condition
- New construction: No
- Year built: 1950
Utilities & green energy
- Electric: Generator
- Sewer: Septic Tank
- Water: Public
- Utilities for property: Cable Connected
Community & HOA
HOA
- Has HOA: No
Location
- Region: Glenville
Financial & listing details
- Price per square foot: $299/sqft
- Tax assessed value: $275,455
- Annual tax amount: $5,475
- Date on market: 11/13/2026
- Ownership: Trust
Estimated market value
$284,800
$271,000 - $299,000
$2,228/mo
Price history
| Date | Event | Price |
|---|---|---|
| 11/13/2026 | Listed for sale | $285,000$299/sqft |
Source:  Global MLS #202630037 Report a problem | ||
Public tax history
| Year | Property taxes | Tax assessment |
|---|---|---|
| 2025 | -- | $151,500 |
| 2024 | -- | $151,500 |
| 2023 | -- | $151,500 |
| 2022 | -- | $151,500 |
| 2021 | -- | $151,500 |
| 2020 | -- | $151,500 |
| 2019 | -- | $151,500 |
| 2018 | -- | $151,500 |
| 2017 | $3,807 | $151,500 |
| 2016 | -- | $151,500 |
| 2015 | -- | $151,500 |
| 2014 | -- | $151,500 |
| 2013 | -- | $151,500 |
| 2012 | -- | $151,500 |
| 2011 | -- | $151,500 |
| 2010 | -- | $151,500 |
| 2009 | -- | $151,500 |
| 2008 | -- | $151,500 |
| 2007 | -- | $151,500 |
| 2006 | -- | $151,500 +72% |
| 2005 | -- | $88,100 |
| 2004 | -- | $88,100 |
| 2002 | -- | $88,100 |
| 2001 | -- | $88,100 |
| 2000 | -- | $88,100 |
Find assessor info on the county website
Monthly payment
Climate risks
Neighborhood: 12302
Nearby schools
Schools provided by the listing agent
- Elementary: Pashley
- High: Burnt Hills-Ballston Lake HS
Source: Global MLS. This data may not be complete. We recommend contacting the local school district to confirm school assignments for this home.
Similar homes
- $310,0004 bd2 ba1.2k sqft57 Spring Road, Schenectady, NY 12302Active
 MLS ID #202614923, Killeen M Cirilla, Listing by: Epik Realty Group LLC. Global MLS
- $275,0003 bd2 ba1.1k sqft12 Commerce Street, Schenectady, NY 12302Active
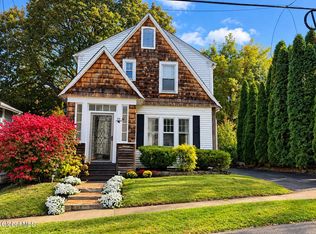 MLS ID #202627817, Paula Anne Ross, Listing by: Miranda Real Estate Group Inc. Global MLS
- $279,9003 bd1 ba1.1k sqft615 Sanders Avenue, Scotia, NY 12302Active
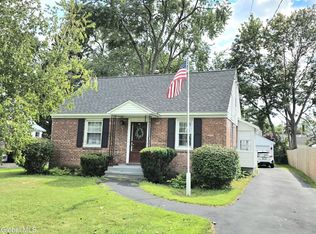 MLS ID #202624133, Sandra Jacobson, Listing by: Re Max Solutions. Global MLS
- $269,9003 bd1 ba1.1k sqft11 Craigie Avenue, Scotia, NY 12302Active
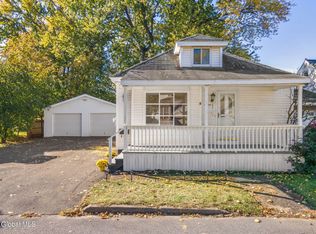 MLS ID #202629202, Moonrani G Gumani, Listing by: Miranda Real Estate Group Inc. Global MLS
