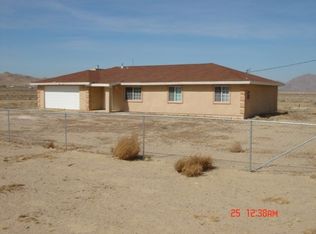
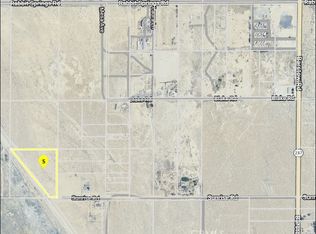
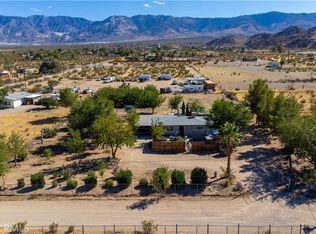
Unveil your dream lifestyle on this breathtaking 7-acre masterpiece! This rare, high-energy opportunity is perfect for an ambitious trucking business or a visionary buyer ready to build a magnificent private compound. Two homes on one lot. The main house is a 2-bedroom, 1-bath home with 1,264 sq ft, an expansive open floor plan, and tons of modern upgrades, including tile floors, newer kitchen cabinets, granite countertops, and upgraded bathrooms. Each room has its own independent mini-split system for heating and A/C. The secondary home offers a similar layout with tons of potential. The seller has invested a lot in this property, and if you love to entertain, you'll love the extended patio. Experience the ultimate freedom:
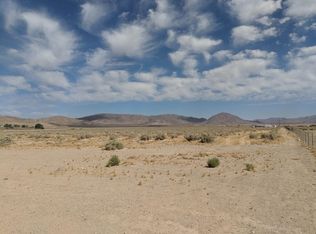
Private water well: No water bills. Add solar to go green and live off the grid. Total privacy and security: Fully fenced perimeter with an expansive garden. Epic surroundings: Panoramic 360-degree views of the majestic mountain ranges and valley. Prime location: Just a 15-minute walk to Lucerne Elementary School and a scenic 40-minute drive to Big Bear. This extraordinary opportunity won't last long. Come see this rare find and build your compound!
For sale
Listed by: Higher Realty, Inc. • MAHESHI SAMARAHAYAKA • Contact: 909-409-0214
$350,000
32485 Wren Rd, Lucerne Valley, CA 92356
4beds
1,264sqft
Single Family Residence
Built in 2016
7.03 Acres Lot
$349,000 Zestimate®
$277/sqft
$-- HOA
What's special
- 29 days
- 775
- 81
Zillow last checked:
Listing updated:
Listed by:
MAHESHI SAMARAHAYAKA DRE #01924015 909-409-0214,
Higher Realty, Inc.,
Edward Smith DRE #02191346,
Higher Realty Inc
Source: CRMLS,MLS#: IV26210660 Originating MLS: California Regional MLS
Facts & features
Interior
Bedrooms & bathrooms
- Bedrooms: 4
- Bathrooms: 2
- Full bathrooms: 2
- Main level bathrooms: 1
- Main level bedrooms: 2
Rooms
- Room types: Other
Bathroom
- Features: Walk-In Shower
Kitchen
- Features: Walk-In Pantry
Heating
- Central
Cooling
- Central Air
Appliances
- Included: Gas Oven, Tankless Water Heater
- Laundry: Inside
Features
- Flooring: Vinyl
- Has fireplace: No
- Fireplace features: None
- Common walls with other units/homes: No Common Walls
Interior area
- Total interior livable area: 1,264 sqft
Property
Parking
- Parking features: Attached Carport
- Has carport: Yes
Features
- Levels: One
- Stories: 1
- Entry location: n
- Patio & porch: None
- Pool features: None
- Spa features: None
- Fencing: Excellent Condition,Wrought Iron
- Has view: Yes
- View description: Mountain(s)
Lot
- Size: 7.03 Acres
- Features: 0-1 Unit/Acre, Desert Back
Details
- Additional structures: Guest House Detached
- Parcel number: 0450081600000
- Special conditions: Standard
Construction
Type & style
- Home type: SingleFamily
- Architectural style: Ranch
- Property subtype: Single Family Residence
Materials
- Foundation: Slab
- Roof: None
Condition
- Turnkey
- New construction: No
- Year built: 2016
Utilities & green energy
- Sewer: Septic Type Unknown
- Water: Well
Community & HOA
Community
- Features: Rural
Location
- Region: Lucerne Valley
Financial & listing details
- Price per square foot: $277/sqft
- Tax assessed value: $212,164
- Date on market: 9/27/2026
- Cumulative days on market: 29 days
- Listing terms: FHA
- Road surface type: Unimproved
Estimated market value
$349,000
$332,000 - $366,000
$2,172/mo
Price history
| Date | Event | Price |
|---|---|---|
| 9/27/2026 | Listed for sale | $350,000+3584.2%$277/sqft |
Source:  CRMLS #IV26210660 Report a problem | ||
| 11/16/2017 | Sold | $9,500+131.7%$8/sqft |
Source: Public Record Report a problem | ||
| 7/1/2014 | Sold | $4,100$3/sqft |
Source: Public Record Report a problem | ||
Public tax history
| Year | Property taxes | Tax assessment |
|---|---|---|
| 2026 | -- | $212,164 +2% |
| 2025 | $2,538 +6.7% | $208,004 +7% |
| 2024 | $2,378 +1.2% | $194,374 +633% |
| 2023 | $2,350 +315.4% | $26,516 +2% |
| 2022 | $566 +1.9% | $25,996 +2% |
| 2021 | $555 -72.9% | $25,486 -84.7% |
| 2020 | $2,051 +6.7% | $166,464 +1617.9% |
| 2019 | $1,923 +1573.2% | $9,690 +2% |
| 2018 | $115 -10% | $9,500 -10.1% |
| 2017 | $128 | $10,563 +2% |
| 2016 | $128 +2.2% | $10,356 +1.5% |
| 2015 | $125 +1.3% | $10,200 -59.6% |
| 2014 | $123 | $25,269 |
Find assessor info on the county website
Monthly payment
Est. payment
Payment breakdown
Explore the cost of this home by adjusting the details. Changes won't be saved.Climate risks
Neighborhood: 92356
Similar homes
- $--3 bd1 ba1.1k sqft9676 Visalia Ave, Lucerne Valley, CA 92356Auction
 Auction.com 2
- $325,0002 bd2 ba1.1k sqft32461 Morse Ln, Lucerne Valley, CA 92356For Sale
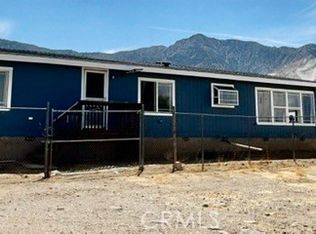
 MLS ID #IV26213554, MARIA DIAZ, PAK HOME REALTY. CRMLS
- $349,0003 bd2 ba1.6k sqft31616 Emerald Rd, Lucerne Valley, CA 92356For Sale
 MLS ID #HD26185793, Marisol Sanchez, Coldwell Banker Home Source. CRMLS
- $310,0003 bd2 ba1.4k sqft32257 Zircon Rd, Lucerne Valley, CA 92356For Sale
 MLS ID #IG26181971, Jose Ponce, PONCE & PONCE REALTY, INC. CRMLS
