This well-loved home has been a wonderful backdrop to all of life's chapters and is now ready to do it all over again. Tucked away on a quiet dead-end street, this inviting 4-bedroom home offers a great combination of comfort, updates, and location. The main level features a welcoming living room with newer gas fireplace, a dedicated dining room, and an adjoining kitchen with Corian countertops, creating a comfortable setting for both everyday living and entertaining. A family room and spacious laundry room on the lower level provides valuable space and efficiency for everyone's needs. The 4th bedroom was thoughtfully redone in 2024, featuring custom built-ins and a charming window seat creating the perfect retreat with personality and function. The spacious full bath was updated in 2020. Hardwood floors remain beneath much of the carpeting, central air keeps things comfortable during warm months, and solar adds a year-round bonus. And when it's time to relax, the screened porch is the perfect spot for morning coffee or enjoying a quiet summer evening while overlooking the spacious and private yard. Conveniently located close to Glenville's town center, this home has the comfort, space, and character to make its next chapter just as memorable as the first.
Active
$365,000
12 Lancaster Drive, Glenville, NY 12302
4beds
1,827sqft
Single Family Residence, Residential
Built in 1959
0.54 Acres Lot
$365,800 Zestimate®
$200/sqft
$-- HOA
What's special
Newer gas fireplaceCentral airSpacious and private yardCustom built-insQuiet dead-end streetSpacious laundry roomCharming window seat
- 5 days |
- 1,343 |
- 83 |
Zillow last checked:
Listing updated:
Listed by:
Miranda Real Estate Group Inc 518-348-2060,
Brenda Mayette 518-527-0800
Source: Global MLS,MLS#: 202623737
Facts & features
Interior
Bedrooms & bathrooms
- Bedrooms: 4
- Bathrooms: 2
- Full bathrooms: 1
- 1/2 bathrooms: 1
Bedroom
- Level: Third
Bedroom
- Level: Third
Bedroom
- Level: Third
Bedroom
- Level: Third
Half bathroom
- Level: First
Full bathroom
- Level: Third
Dining room
- Level: Second
Family room
- Level: First
Foyer
- Level: First
Kitchen
- Level: Second
Laundry
- Level: First
Living room
- Level: Second
Heating
- Forced Air, Natural Gas, Solar
Cooling
- Central Air
Appliances
- Included: Dishwasher, Dryer, Gas Water Heater, Microwave, Range, Refrigerator, Washer
- Laundry: Laundry Room, Main Level
Features
- High Speed Internet, Ceiling Fan(s), Solid Surface Counters, Walk-In Closet(s), Built-in Features, Eat-in Kitchen
- Flooring: Carpet, Hardwood, Laminate
- Windows: Bay Window(s)
- Basement: Partial
- Number of fireplaces: 1
- Fireplace features: Gas, Living Room
Interior area
- Total structure area: 1,827
- Total interior livable area: 1,827 sqft
- Finished area above ground: 1,827
- Finished area below ground: 0
Video & virtual tour
Property
Parking
- Total spaces: 4
- Parking features: Paved, Attached, Driveway
- Attached garage spaces: 1
- Has uncovered spaces: Yes
Features
- Levels: Multi/Split
- Patio & porch: Rear Porch, Screened
- Exterior features: Other
Lot
- Size: 0.54 Acres
- Features: Level, Irregular Lot, Landscaped
Details
- Additional structures: Shed(s)
- Parcel number: 422289 22.10145
- Special conditions: Standard
Construction
Type & style
- Home type: SingleFamily
- Property subtype: Single Family Residence, Residential
Materials
- Vinyl Siding
- Roof: Asphalt
Condition
- New construction: No
- Year built: 1959
Utilities & green energy
- Electric: Circuit Breakers, Photovoltaics Seller Owned
- Sewer: Septic Tank
- Water: Public
- Utilities for property: Cable Available
Green energy
- Energy generation: Solar
Community & HOA
HOA
- Has HOA: No
Location
- Region: Glenville
Financial & listing details
- Price per square foot: $200/sqft
- Tax assessed value: $319,273
- Annual tax amount: $6,796
- Date on market: 8/11/2026
Estimated market value
$365,800
$348,000 - $384,000
$2,394/mo
Price history
| Date | Event | Price |
|---|---|---|
| 8/11/2026 | Listed for sale | $365,000$200/sqft |
Source:  Global MLS #202623737 Report a problem Global MLS #202623737 Report a problem | ||
Public tax history
| Year | Property taxes | Tax assessment |
|---|---|---|
| 2025 | -- | $175,600 |
| 2024 | -- | $175,600 |
| 2023 | -- | $175,600 |
| 2022 | -- | $175,600 |
| 2021 | -- | $175,600 |
| 2020 | -- | $175,600 |
| 2019 | -- | $175,600 |
| 2018 | -- | $175,600 |
| 2017 | $5,500 | $175,600 |
| 2016 | -- | $175,600 |
| 2015 | -- | $175,600 |
| 2014 | -- | $175,600 |
| 2013 | -- | $175,600 |
| 2012 | -- | $175,600 |
| 2011 | -- | $175,600 |
| 2010 | -- | $175,600 |
| 2009 | -- | $175,600 |
| 2008 | -- | $175,600 |
| 2007 | -- | $175,600 |
| 2006 | -- | $175,600 +44.5% |
| 2005 | -- | $121,500 |
| 2004 | -- | $121,500 |
| 2002 | -- | $121,500 |
| 2001 | -- | $121,500 |
| 2000 | -- | $121,500 |
Find assessor info on the county website
Monthly payment
Climate risks
Neighborhood: 12302
Nearby schools
GreatSchools rating
- 9/10Glendaal SchoolGrades: K-5Distance: 2.3 mi
- 7/10Scotia Glenville Middle SchoolGrades: 6-8Distance: 2.8 mi
- 8/10Scotia Glenville Senior High SchoolGrades: 9-12Distance: 2.6 mi
Schools provided by the listing agent
- High: Scotia-Glenville
Source: Global MLS. This data may not be complete. We recommend contacting the local school district to confirm school assignments for this home.
- $337,5003 bd2 ba2k sqft10 Lancaster Dr, Glenville, NY 12302Sold
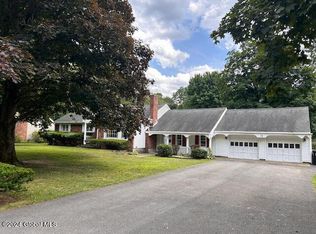
- $226,2923 bd1 ba2k sqft10 Lancaster Dr, Glenville, NY 12302Off Market
- $337,5003 bd1 ba2k sqft10 Lancaster Dr, Glenville, NY 12302Sold
- $377,7004 bd1 ba2k sqft13 Hadel Rd, Glenville, NY 12302Off Market
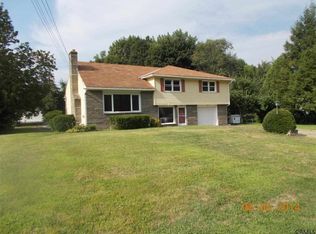
- $391,4004 bd2 ba1.4k sqft11 Hadel Rd, Glenville, NY 12302Off Market
- $380,2004 bd1 ba1.4k sqft11 Lancaster Dr, Scotia, NY 12302Off Market
- $395,7004 bd1 ba1.9k sqft15 Hadel Rd, Glenville, NY 12302Off Market
- $379,1004 bd1 ba1.8k sqft15 Hadel Rd #A, Glenville, NY 12302Off Market
A local agent can set up tours, give advice and negotiate with sellers.
Similar homes
- $330,0004 bd2 ba1.7k sqft1277 Floral Avenue, Schenectady, NY 12306Active
 MLS ID #202623468, Thomas J Ginnelly, Listing by: Realty One Group Key. Global MLS
 - $449,9994 bd2 ba2.1k sqft5 Anita Drive, Glenville, NY 12302Active
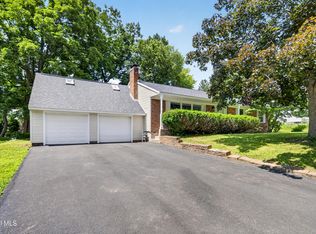 MLS ID #202622491, Raymond Boyce, Listing by: Scott Ronda Realty LLC. Global MLS
 - $365,0003 bd2 ba1.1k sqft4 Cedar Court, Schenectady, NY 12309Active
 MLS ID #202621451, Anna Bochenek DiRaddo, Listing by: Hunt Real Estate ERA. Global MLS
 - $399,9003 bd2 ba2k sqft2075 Baker Avenue, Niskayuna, NY 12309Active
 MLS ID #202623280, Kyle A Durni, Listing by: Howard Hanna Capital Inc. Global MLS
 - $389,9003 bd2 ba1.6k sqft1984 Van Antwerp Road, Schenectady, NY 12309ActiveMLS ID #202622748, Donna Altieri, Listing by: Miranda Real Estate Group Inc. Global MLS
- $219,9002 bd1 ba1k sqft317 Vley Road, Schenectady, NY 12302ActiveMLS ID #202623755, David M Schrepper, Listing by: Re Max Solutions. Global MLS
- $315,0003 bd2 ba1.7k sqft1021 Roberta Road, Schenectady, NY 12303ActiveMLS ID #202623502, Stephanie Hackett, Listing by: Miranda Real Estate Group Inc. Global MLS
- $469,0004 bd2 ba2k sqft969 Grooms Road, Rexford, NY 12148ActiveMLS ID #202623579, Genevieve Suguitan, Listing by: Signature One Realty Group LLC. Global MLS
- $330,0004 bd2 ba1.5k sqft488 Van Patten Road, Duanesburg, NY 12056ActiveMLS ID #202620971, Brian C Evans, Listing by: Marcia Murray & Associates Realty LLC. Global MLS
- $364,9003 bd1 ba1.3k sqft348 Watervliet Shaker Road, Watervliet, NY 12189ActiveMLS ID #202623083, Barbara A Walton, Listing by: Staged Nest Real Estate LLC. Global MLS
- $364,9003 bd2 ba1.5k sqft3 Hillview Terrace, Guilderland, NY 12084ActiveMLS ID #202623498, Robert Liotta, Listing by: Whipple City Realty Group Inc. Global MLS
- $439,0003 bd3 ba1.9k sqft6 Durham Court, Schenectady, NY 12309ActiveMLS ID #202623804, Cathy S Cooley, Listing by: Howard Hanna Capital Inc. Global MLS
- $360,0004 bd2 ba1k sqft34 Perry Avenue, Latham, NY 12110ActiveMLS ID #202623645, Julius Paul, Listing by: J Paul Realty Group LLC. Global MLS
- $394,9005 bd3 ba2.4k sqft1117 Balltown Road, Niskayuna, NY 12309ActiveMLS ID #202620725, Heather A Perry, Listing by: Red Door Realty NY Inc. Global MLS
- $339,9003 bd2 ba1.3k sqft2105 County Highway 107, Amsterdam, NY 12010ActiveMLS ID #202624080, Jennifer C Whipple, Listing by: Miranda Real Estate Group Inc. Global MLS
- $399,0003 bd2 ba1.6k sqft295 Font Grove Road, Slingerlands, NY 12159ActiveMLS ID #202623739, Rob S Grundman, Listing by: Big Blue Realty Group Inc. Global MLS
- $395,0004 bd2 ba2.5k sqft53 Tallmadge Place, Mechanicville, NY 12118ActiveMLS ID #202623539, Brandi Weis, Listing by: Capital Realty Experts. Global MLS
- $399,0003 bd2 ba1.5k sqft11 Evergreen Drive, Voorheesville, NY 12186ActiveMLS ID #202623865, Breanna Mitola, Listing by: J Paul Realty Group LLC. Global MLS
- $350,0002 bd2 ba1.6k sqft5 Crescent Lane, Troy, NY 12180ActiveMLS ID #202623725, Jacquelyn S Witbeck, Listing by: Coldwell Banker Prime Properties. Global MLS
- $405,0003 bd2 ba1.8k sqft130 Lake Hill Road, Burnt Hills, NY 12027ActiveMLS ID #202621220, Ann King Berkman, Listing by: Berkshire Hathaway Home Services Blake. Global MLS
