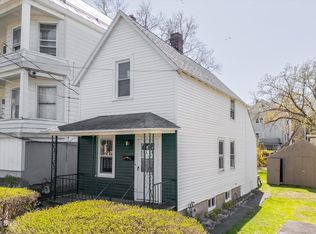
Why not live in it and take your time building equity while updating/renovating. Fully functional. Newer mechanicals; hot water (2020), Furnace (2020) - yearly maintained, washer (2019) and dryer (2020). Blown in insulation (~2021). Tons of built in customized storage space for all of your items. False wall to take your washer and dryer out with ease. Unique woodwork in living room with handmade railing and large built in bookcase. Dining area with large window to look out at the birds. Large backyard with lots of flowers, room for garden, or play area, or for those that like to entertain. Pick lots of grapes and rhubarb from your very own bushes. 2 car garage with 5 private parking spaces. Den / bedroom in basement with large built in bookcase and closet for those that want to get away from it all. Many possibilities to update / renovate and make your own. Oh yeah, there is also a dog park at end of street for those with pets. Air conditioner (~2024), refrigerator (~2022), microwave, curio cabinet, washer, and dryer are included in the sale. Light in dining area to be replaced with new one. Family wishes to remove a few flower bulbs at end of season in remembrance. Water marks on ceilings are old. Roof has been repaired as needed. Estate Sale. Sold AS IS. No PCD. Real Estate agent is part owner.
Active
$162,000
520 Elliott Street, Glenville, NY 12302
3beds
1,039sqft
Single Family Residence, Residential
Built in 1925
5,662 Square Feet Lot
$216,700 Zestimate®
$156/sqft
$-- HOA
What's special
- 4 days |
- 951 |
- 48 |
Likely to sell faster than
Zillow last checked:
Listing updated:
Listed by:
M J Dreamworks LLCOrg 518-522-5327,
Lori Dalrymple 518-952-5768
Source: Global MLS,MLS#: 202623779
Facts & features
Interior
Bedrooms & bathrooms
- Bedrooms: 3
- Bathrooms: 1
- Full bathrooms: 1
Primary bedroom
- Level: First
Bedroom
- Level: Second
Bedroom
- Level: Second
Full bathroom
- Level: First
Basement
- Level: Basement
Den
- Level: Basement
Dining room
- Level: First
Kitchen
- Level: First
Laundry
- Level: First
Living room
- Level: First
Heating
- Forced Air
Cooling
- Window Unit(s)
Appliances
- Included: Dishwasher, Disposal, Gas Oven, Gas Water Heater, Range, Range Hood, Refrigerator, Washer/Dryer
- Laundry: Electric Dryer Hookup, Laundry Room, Main Level, Washer Hookup
Features
- Wall Paneling, Built-in Features, Chair Rail, Kitchen Island
- Flooring: Carpet, Laminate
- Basement: Exterior Entry,Full,Walk-Out Access
Interior area
- Total structure area: 1,039
- Total interior livable area: 1,039 sqft
- Finished area above ground: 1,039
- Finished area below ground: 1,039
Video & virtual tour
Property
Parking
- Total spaces: 5
- Parking features: Storage, Paved, Detached, Driveway
- Garage spaces: 2
- Has uncovered spaces: Yes
Accessibility
- Accessibility features: Accessible Approach with Ramp, Customized Wheelchair Accessible
Features
- Patio & porch: Enclosed, Front Porch
Lot
- Size: 5,662 Square Feet
- Features: Private, Cleared
Details
- Additional structures: Garage(s)
- Parcel number: 422289 38.11421
- Zoning description: Single Residence
- Special conditions: Estate
Construction
Type & style
- Home type: SingleFamily
- Architectural style: Traditional
- Property subtype: Single Family Residence, Residential
Materials
- Wood Siding
- Foundation: Block
- Roof: Asphalt
Condition
- Fixer
- New construction: No
- Year built: 1925
Utilities & green energy
- Sewer: Public Sewer
- Water: Public
Community & HOA
Community
- Security: Smoke Detector(s), Carbon Monoxide Detector(s)
HOA
- Has HOA: No
Location
- Region: Glenville
Financial & listing details
- Price per square foot: $156/sqft
- Tax assessed value: $160,727
- Annual tax amount: $2,131
- Date on market: 8/11/2026
Estimated market value
$216,700
$191,000 - $241,000
$1,994/mo
Price history
| Date | Event | Price |
|---|---|---|
| 8/11/2026 | Listed for sale | $162,000$156/sqft |
Source:  Global MLS #202623779 Report a problem Global MLS #202623779 Report a problem | ||
Public tax history
| Year | Property taxes | Tax assessment |
|---|---|---|
| 2025 | -- | $88,400 |
| 2024 | -- | $88,400 |
| 2023 | -- | $88,400 |
| 2022 | -- | $88,400 |
| 2021 | -- | $88,400 |
| 2020 | -- | $88,400 |
| 2019 | -- | $88,400 |
| 2018 | -- | $88,400 |
| 2017 | $2,132 | $88,400 |
| 2016 | -- | $88,400 |
| 2015 | -- | $88,400 |
| 2014 | -- | $88,400 |
| 2013 | -- | $88,400 |
| 2012 | -- | $88,400 |
| 2011 | -- | $88,400 |
| 2010 | -- | $88,400 |
| 2009 | -- | $88,400 |
| 2008 | -- | $88,400 |
| 2007 | -- | $88,400 |
| 2006 | -- | $88,400 +36% |
| 2005 | -- | $65,000 |
| 2004 | -- | $65,000 |
| 2002 | -- | $65,000 |
| 2001 | -- | $65,000 |
| 2000 | -- | $65,000 |
Find assessor info on the county website
Monthly payment
Climate risks
Neighborhood: 12302
Nearby schools
GreatSchools rating
- 8/10Sacandaga SchoolGrades: K-5Distance: 0.7 mi
- 7/10Scotia Glenville Middle SchoolGrades: 6-8Distance: 0.9 mi
- 8/10Scotia Glenville Senior High SchoolGrades: 9-12Distance: 0.9 mi
Schools provided by the listing agent
- High: Scotia-Glenville
Source: Global MLS. This data may not be complete. We recommend contacting the local school district to confirm school assignments for this home.
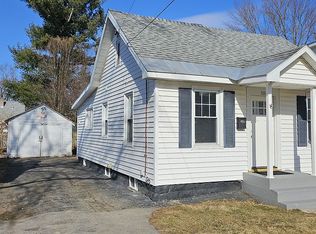
- $210,0002 bd1 ba1.1k sqft518 Elliott St, Glenville, NY 12302Sold
- $16,909-- bd2 ba1.6k sqft522 Elliott St, Glenville, NY 12302Off Market
- $249,9005 bd1 ba1.4k sqft516 Elliott St, Scotia, NY 12302Off Market

- $338,6003 bd1 ba1.7k sqft526 Elliott St, Glenville, NY 12302Off Market
- $290,1003 bd1 ba1.2k sqft517 Orlinda Ave, Glenville, NY 12302Off Market
- $302,6003 bd2 ba1.2k sqft521 Orlinda Ave, Scotia, NY 12302Off Market
- $329,0003 bd2 ba1.6k sqft515 Orlinda Ave, Glenville, NY 12302Sold
- $255,4003 bd1 ba1.1k sqft521 Elliott St, Glenville, NY 12302Off Market
A local agent can set up tours, give advice and negotiate with sellers.
Similar homes
- $145,9003 bd1 ba800 sqft10 Daggett Terrace, Schenectady, NY 12307Active
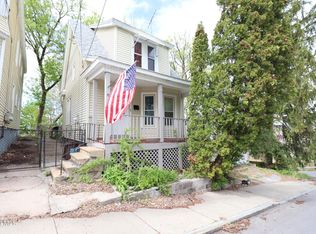 MLS ID #202616373, Paul A Friello, Listing by: Coldwell Banker Prime Properties. Global MLS
 - $219,9002 bd1 ba1k sqft317 Vley Road, Schenectady, NY 12302Active
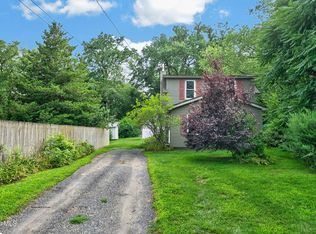 MLS ID #202623755, David M Schrepper, Listing by: Re Max Solutions. Global MLS
 - $179,9002 bd1 ba1.1k sqft1064 Hegeman Street, Schenectady, NY 12306Active
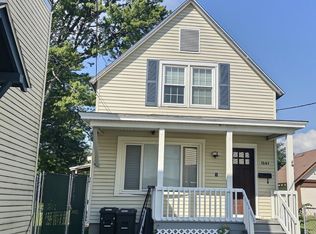 MLS ID #202624047, Jennifer Mentiply, Listing by: Renovo Real Estate LLC. Global MLS
 - $180,0002 bd1 ba868 sqft556 Clarendon Street, Schenectady, NY 12308Active
 MLS ID #202623995, Griffin Malcolm, Listing by: Empire Real Estate Firm LLC. Global MLS
 - $215,0003 bd2 ba864 sqft2407 Lenox Road, Schenectady, NY 12308ActiveMLS ID #202621465, Terressa Mannix, Listing by: KW Platform. Global MLS
- $209,9002 bd1 ba838 sqft2116 Neil Street, Schenectady, NY 12306ActiveMLS ID #202623750, Kayla Christman, Listing by: Coldwell Banker Prime Properties. Global MLS
- $199,9003 bd1 ba1.3k sqft233 N Ballston Avenue, Scotia, NY 12302ActiveMLS ID #202620058, Michele Jones, Listing by: Howard Hanna Capital Inc. Global MLS
- $224,0003 bd2 ba1.1k sqft14 Hawk Street, Scotia, NY 12302ActiveMLS ID #202619653, Janet L Glaude, Listing by: Howard Hanna Capital Inc. Global MLS
- $239,8003 bd1 ba1.4k sqft111 Sanders Ave, Scotia, NY 12302Off Market
- $159,9002 bd1 ba960 sqft20 Henry Street, Schenectady, NY 12304ActiveMLS ID #202529528, William Krawiecki, Listing by: Coldwell Banker Prime Properties. Global MLS
- $189,9002 bd2 ba1.4k sqft313 Perry Street, Schenectady, NY 12306ActiveMLS ID #202623249, Brittany Coyne, Listing by: Coyne Realty Group LLC. Global MLS
- $205,0003 bd1 ba927 sqft804 Arch Street, Schenectady, NY 12307ActiveMLS ID #202619186, Diju Rahman, Listing by: Dimension Realty Solution LLC. Global MLS
- $229,9003 bd1 ba1.5k sqft1162 Forest Road, Schenectady, NY 12303ActiveMLS ID #202623161, Joshua Rijo, Listing by: Rijo Realty Group LLC. Global MLS
- $229,0002 bd1 ba768 sqft6963 Fuller Station Road, Guilderland, NY 12303ActiveMLS ID #202623881, Joshua S Turner, Listing by: Empire Real Estate Firm LLC. Global MLS
- $139,9002 bd1 ba757 sqft222 S Ten Broeck St APT 3, Scotia, NY 12302For Sale By Owner
- $239,9003 bd2 ba1.1k sqft1716 Dorsett Street, Schenectady, NY 12303ActiveMLS ID #202623536, Patricia J Mangini, Listing by: Berkshire Hathaway Home Services Blake. Global MLS
- $217,0002 bd2 ba1.1k sqft906 Altamont Avenue, Schenectady, NY 12303ActiveMLS ID #202620234, Shannon McCarthy, Listing by: eXp Realty. Global MLS
- $170,0003 bd1 ba1.1k sqft515 1st Avenue, Troy, NY 12182ActiveMLS ID #202623642, Dennilu Sosa De La Fuente, Listing by: Monticello. Global MLS
- $213,0004 bd2 ba1.3k sqft875 Hazelwood Avenue, Schenectady, NY 12306ActiveMLS ID #202619503, Scott Greaux, Listing by: Empire Real Estate Firm LLC. Global MLS
- $215,0004 bd1 ba1.1k sqft806 Arch Street, Schenectady, NY 12307ActiveMLS ID #202619203, Diju Rahman, Listing by: Dimension Realty Solution LLC. Global MLS
