OPEN HOUSE SUNDAY 8/16 from 12:00-2:00 PM! A home with character, warmth and a setting that feels truly special. This distinctive 4-bedroom Tudor is tucked away on a private corner cul-de-sac lot, surrounded by gorgeous perennial gardens, mature fruit trees and a charming fountain--creating a peaceful retreat in the heart of Niskayuna. Designed for both gracious entertaining and comfortable everyday living, the home offers wonderful gathering spaces throughout. A beautiful open concept kitchen with rich cherry cabinetry and impressive oversized granite island, offering abundant workspace, storage and seating. Two dining areas make everything from intimate dinners to holiday celebrations effortless. Stunning cathedral living room with soaring ceilings, a grand stone fireplace, abundant natural light and a distinctive library/music loft overlooking the main living space.
The private primary suite feels like its own retreat, complete with a dressing room, his-and-her closets and a spacious bath. With 2.5 baths and the opportunity to add a third full bath, the home also offers flexibility for the future. Outside, a large deck overlooks the lush, beautifully established landscaping and private yard--an idyllic setting for morning coffee, summer dinners or evenings with friends. A garden shed adds convenient storage. Located in the award-winning Niskayuna School District and just minutes from schools, shopping and everyday conveniences, this is a home made for entertaining, relaxing and creating memories--inside and out.
Active
$850,000
1 Milan Court, Niskayuna, NY 12309
4beds
3,840sqft
Single Family Residence, Residential
Built in 1988
0.47 Acres Lot
$824,900 Zestimate®
$221/sqft
$-- HOA
What's special
Abundant natural lightWonderful gathering spaces throughoutCharming fountainSpacious bathMature fruit treesHis-and-her closetsDressing room
- 2 days |
- 691 |
- 48 |
Zillow last checked:
Listing updated:
Listed by:
Coldwell Banker Prime Properties 518-370-2100,
Bonnie L Sindel 518-221-8232,
The Bonnie Sindel Team,
Coldwell Banker Prime Properties
Source: Global MLS,MLS#: 202623941
Facts & features
Interior
Bedrooms & bathrooms
- Bedrooms: 4
- Bathrooms: 3
- Full bathrooms: 2
- 1/2 bathrooms: 1
Primary bedroom
- Level: Second
Bedroom
- Level: Second
Bedroom
- Level: Second
Bedroom
- Level: Second
Primary bathroom
- Level: Second
Full bathroom
- Level: Second
Half bathroom
- Level: First
Dining room
- Level: First
Dining room
- Description: Second Dining Room
- Level: First
Family room
- Level: First
Foyer
- Level: First
Kitchen
- Level: First
Laundry
- Level: First
Living room
- Level: First
Office
- Level: First
Heating
- Forced Air, Natural Gas
Cooling
- Central Air
Appliances
- Included: Dishwasher, Disposal, Dryer, Microwave, Refrigerator, Washer
- Laundry: Laundry Room, Main Level
Features
- High Speed Internet, Vaulted Ceiling(s), Walk-In Closet(s), Built-in Features, Chair Rail, Crown Molding, Eat-in Kitchen, Kitchen Island
- Flooring: Tile, Hardwood, Marble
- Windows: Shutters, Skylight(s), Blinds
- Basement: Finished
- Number of fireplaces: 1
- Fireplace features: Living Room
Interior area
- Total structure area: 3,840
- Total interior livable area: 3,840 sqft
- Finished area above ground: 3,840
- Finished area below ground: 0
Video & virtual tour
Property
Parking
- Total spaces: 6
- Parking features: Paved, Attached, Driveway, Garage Door Opener
- Attached garage spaces: 2
- Has uncovered spaces: Yes
Features
- Patio & porch: Deck
- Exterior features: Garden, Lighting
- Has spa: Yes
- Spa features: Bath
- Fencing: None
- Has view: Yes
- View description: Garden
Lot
- Size: 0.47 Acres
- Features: Level, Private, Sprinklers In Front, Landscaped
Details
- Additional structures: Shed(s)
- Parcel number: 422400 40.12123
- Special conditions: Standard
Construction
Type & style
- Home type: SingleFamily
- Architectural style: Tudor
- Property subtype: Single Family Residence, Residential
Materials
- Brick, Stucco
- Roof: Asphalt
Condition
- Updated/Remodeled
- New construction: No
- Year built: 1988
Utilities & green energy
- Sewer: Public Sewer
- Water: Public
Community & HOA
Community
- Security: Smoke Detector(s), Carbon Monoxide Detector(s)
HOA
- Has HOA: No
Location
- Region: Niskayuna
Financial & listing details
- Price per square foot: $221/sqft
- Tax assessed value: $718,500
- Annual tax amount: $17,087
- Date on market: 8/13/2026
Estimated market value
$824,900
$784,000 - $866,000
$4,192/mo
Price history
| Date | Event | Price |
|---|---|---|
| 8/13/2026 | Listed for sale | $850,000+41.9%$221/sqft |
Source:  Global MLS #202623941 Report a problem Global MLS #202623941 Report a problem | ||
| 12/7/2013 | Listing removed | $599,000$156/sqft |
Source: Coldwell Banker Prime Properties #201328118 Report a problem | ||
| 9/16/2013 | Price change | $599,000-3.1%$156/sqft |
Source: Coldwell Banker Prime Properties #201328118 Report a problem | ||
| 7/25/2013 | Price change | $618,000-3.1%$161/sqft |
Source: Coldwell Banker Prime Properties #201320978 Report a problem | ||
| 6/6/2013 | Listed for sale | $638,000+129.9%$166/sqft |
Source: Coldwell Banker Prime Prop. #201320978 Report a problem | ||
| 9/22/1999 | Sold | $277,500+6.7%$72/sqft |
Source: Global MLS #9920381 Report a problem | ||
| 12/13/1995 | Sold | $260,000$68/sqft |
Source: Public Record Report a problem | ||
Public tax history
| Year | Property taxes | Tax assessment |
|---|---|---|
| 2025 | -- | $485,000 |
| 2024 | -- | $485,000 |
| 2023 | -- | $485,000 |
| 2022 | -- | $485,000 |
| 2021 | -- | $485,000 |
| 2020 | -- | $485,000 |
| 2019 | -- | $485,000 |
| 2018 | -- | $485,000 |
| 2017 | $16,565 | $485,000 -9.7% |
| 2016 | -- | $537,000 |
| 2015 | -- | $537,000 |
| 2014 | -- | $537,000 |
| 2013 | -- | $537,000 +2.3% |
| 2012 | -- | $525,000 |
| 2011 | -- | $525,000 |
| 2010 | -- | $525,000 |
| 2009 | -- | $525,000 -2.4% |
| 2008 | -- | $538,000 +92.5% |
| 2007 | -- | $279,500 |
| 2006 | -- | $279,500 |
| 2005 | -- | $279,500 |
| 2004 | -- | $279,500 |
| 2002 | -- | $279,500 +4.1% |
| 2001 | -- | $268,500 |
| 2000 | -- | $268,500 |
Find assessor info on the county website
Monthly payment
Climate risks
Neighborhood: 12309
Nearby schools
GreatSchools rating
- 8/10Craig Elementary SchoolGrades: K-5Distance: 1.1 mi
- 9/10Van Antwerp Middle SchoolGrades: 6-8Distance: 1.3 mi
- 9/10Niskayuna High SchoolGrades: 9-12Distance: 0.8 mi
Schools provided by the listing agent
- High: Niskayuna
Source: Global MLS. This data may not be complete. We recommend contacting the local school district to confirm school assignments for this home.
- $802,0004 bd3 ba3.6k sqft5 Milan Ct, Niskayuna, NY 12309Off Market
- $811,5004 bd3 ba3.5k sqft2 Milan Ct, Niskayuna, NY 12309Off Market
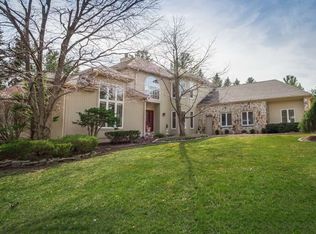
- $847,0004 bd4 ba3.1k sqft1051 Lamplighter Rd, Niskayuna, NY 12309Off Market
- $988,9004 bd4 ba3.3k sqft1058 Lamplighter Rd, Niskayuna, NY 12309Off Market
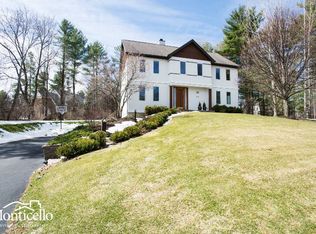
- $784,6004 bd3 ba3.1k sqft1055 Lamplighter Rd, Niskayuna, NY 12309Off Market
- $820,4004 bd3 ba3.2k sqft1047 Lamplighter Rd, Niskayuna, NY 12309Off Market
- $814,4004 bd4 ba3.7k sqft9 Milan Ct, Niskayuna, NY 12309Off Market
- $810,8005 bd4 ba4.2k sqft6 Milan Ct, Niskayuna, NY 12309Off Market
A local agent can set up tours, give advice and negotiate with sellers.
Similar homes
- $669,3003 bd4 ba2.5k sqft2334 St Joseph Drive, Niskayuna, NY 12309Active
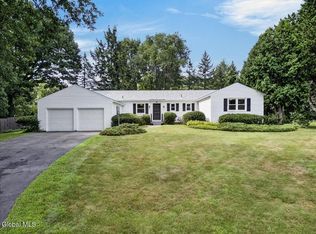 MLS ID #202623787, William G Hannon, Listing by: Howard Hanna Capital Inc. Global MLS
 - $579,0005 bd3 ba2.7k sqft1354 Rowe Road, Niskayuna, NY 12309Active
 MLS ID #202623952, Carolyn M Luke, Listing by: Coldwell Banker Prime Properties. Global MLS
 - $585,0004 bd3 ba2.5k sqft5 Brookhaven Drive, Niskayuna, NY 12309Active
 MLS ID #202624013, Giuseppe Tropiano, Listing by: Gucciardo Real Estate Group LLC. Global MLS
 - $449,9994 bd3 ba2.4k sqft1270 Palmer Avenue, Niskayuna, NY 12309Active
 MLS ID #202623912, Joseph Amiccuci, Listing by: J Paul Realty Group LLC. Global MLS
 - $539,0005 bd3 ba2.9k sqft2284 Berkley Avenue, Niskayuna, NY 12309ActiveMLS ID #202623638, John T Judski, Listing by: Berkshire Hathaway Home Services Blake. Global MLS
- $635,0004 bd3 ba2.8k sqft9 Judith Drive, Clifton Park, NY 12065ActiveMLS ID #202623889, Brie J Pilgram, Listing by: Howard Hanna Capital Inc. Global MLS
- $759,0004 bd3 ba2.4k sqft2502 River Road, Niskayuna, NY 12309ActiveMLS ID #202622113, Derek Greene, Listing by: The Greene Realty Group. Global MLS
- $625,0004 bd3 ba2.8k sqft17 Bittersweet Lane, Clifton Park, NY 12065ActiveMLS ID #202623918, Cynthia Martin, Listing by: Howard Hanna Capital Inc. Global MLS
- $799,9004 bd3 ba2.5k sqft15 Denhelder Drive, Ballston Lake, NY 12019ActiveMLS ID #202623803, Shannon McCarthy, Listing by: eXp Realty. Global MLS
- $785,0004 bd3 ba3.7k sqft652 Bruno Road, Clifton Park, NY 12065ActiveMLS ID #202623650, Victoria C Shave, Listing by: Miranda Real Estate Group Inc. Global MLS
- $850,0004 bd3 ba2.5k sqftL6 Hetcheltown Road, Glenville, NY 12302ActiveMLS ID #202617664, Dona Federico, Listing by: eXp Realty. Global MLS
- $439,0003 bd3 ba1.9k sqft6 Durham Court, Schenectady, NY 12309ActiveMLS ID #202623804, Cathy S Cooley, Listing by: Howard Hanna Capital Inc. Global MLS
- $899,9004 bd5 ba3.6k sqft20 Timberwick Drive, Halfmoon, NY 12065ActiveMLS ID #202623358, Josie Reo, Listing by: MLS 4 Less Realty. Global MLS
- $819,9004 bd3 ba3k sqft19 Nadler Road, Clifton Park, NY 12065ActiveMLS ID #202623258, Eric Eckardt, Listing by: Cleardoor Inc. Global MLS
- $675,0004 bd3 ba2.8k sqft8 Ryan Court, Clifton Park, NY 12065ActiveMLS ID #202624027, Chrystal Chadwick, Listing by: Premier Homes Elite Realty LLC. Global MLS
- $549,9004 bd3 ba2.5k sqft1241 Ruffner Road, Niskayuna, NY 12309ActiveMLS ID #202622192, Thomas Marks, Listing by: Coldwell Banker Prime Properties. Global MLS
- $699,9003 bd2 ba2k sqft929 Pearse Road, Niskayuna, NY 12309ActiveMLS ID #202615414, Marisa Moffatt, Listing by: Empire Real Estate Firm LLC. Global MLS
- $689,9003 bd2 ba2.1k sqft1047 Niskayuna Road, Niskayuna, NY 12309ActiveMLS ID #202622698, Jeffrey D Bradt, Listing by: eXp Realty. Global MLS
- $539,0005 bd4 ba2.6k sqft854 Maxwell Drive, Niskayuna, NY 12309ActiveMLS ID #202623491, Shari Lynn Fox, Listing by: Howard Hanna Capital Inc. Global MLS
- $769,9005 bd3 ba2.6k sqft14 Pembroke Street, Clifton Park, NY 12065ActiveMLS ID #202623200, Danielle Enos, Listing by: eXp Realty. Global MLS
