Classic Brick Tudor in the Heart of Old Niskayuna! Built in 1939, this charming two-bedroom home showcases the craftsmanship and enduring character of its era, with handsome brick construction, distinctive stone lintels, and a classic slate roof. Inside, wood floors add warmth and character to the living and dining rooms, with hardwood also preserved beneath the bedroom carpeting. Tiled floors in the main bathroom and family room add practicality and timeless appeal.
Modern comforts include central air conditioning, gas forced-air heat, and a gas generator. The attached one-car garage offers convenient side-entry access directly into the home. Also, replacement windows throughout!
The location is hard to beat--just a few blocks from the Niskayuna Co-op, post office, library, eateries, and everyday conveniences. The Mohawk Hudson Bike-Hike Trail, part of the Empire State Trail, is approximately one mile away, making it easy to enjoy biking, walking, and the outdoors. Close to parks, the Schenectady JCC, and the scenic Mohawk River, and situated in the award-winning Niskayuna School District, this is a wonderful opportunity to enjoy the character of a classic Old Niskayuna home in a truly convenient setting.
Active
$290,000
1929 Dean Street, Niskayuna, NY 12309
2beds
1,538sqft
Single Family Residence, Residential
Built in 1939
6,969 Square Feet Lot
$409,000 Zestimate®
$189/sqft
$-- HOA
What's special
Classic brick tudorCentral air conditioningHandsome brick constructionGas forced-air heatGas generatorDistinctive stone lintelsReplacement windows throughout
- 4 days |
- 3,155 |
- 230 |
Likely to sell faster than
Zillow last checked:
Listing updated:
Listed by:
Staged Nest Real Estate LLC 518-369-8441,
Barbara A Walton 518-527-5800
Source: Global MLS,MLS#: 202623769
Facts & features
Interior
Bedrooms & bathrooms
- Bedrooms: 2
- Bathrooms: 2
- Full bathrooms: 1
- 1/2 bathrooms: 1
Primary bedroom
- Description: Wood floors under carpet
- Level: Second
- Area: 227.37
- Dimensions: 20.67 x 11.00
Bedroom
- Description: Wood floors under carpet
- Level: Second
- Area: 234.83
- Dimensions: 19.17 x 12.25
Half bathroom
- Level: First
- Area: 14.26
- Dimensions: 4.17 x 3.42
Full bathroom
- Description: Ceramic tile
- Level: Second
- Area: 64.33
- Dimensions: 8.67 x 7.42
Dining room
- Description: Wood floor, door to side yard
- Level: First
- Area: 114.05
- Dimensions: 12.33 x 9.25
Family room
- Description: Skylights, side door entry
- Level: First
- Area: 263.06
- Dimensions: 17.25 x 15.25
Foyer
- Description: Wood flooring
- Level: First
- Area: 143.32
- Dimensions: 14.58 x 9.83
Kitchen
- Level: First
- Area: 121.2
- Dimensions: 12.33 x 9.83
Living room
- Description: Wood burning fireplace, wood flooring
- Level: First
- Area: 27454.14
- Dimensions: 18.83 x 1458.00
Other
- Description: Attic with easy access
- Level: Second
- Area: 213.29
- Dimensions: 19.25 x 11.08
Heating
- Forced Air, Natural Gas
Cooling
- Central Air
Appliances
- Included: Dryer, Range, Refrigerator, Washer
- Laundry: In Basement
Features
- Ceiling Fan(s), Ceramic Tile Bath, Eat-in Kitchen
- Flooring: Vinyl, Carpet, Ceramic Tile, Hardwood
- Doors: Atrium Door, French Doors
- Windows: Double Pane Windows
- Basement: Full,Unfinished
- Number of fireplaces: 1
- Fireplace features: Living Room
Interior area
- Total structure area: 1,538
- Total interior livable area: 1,538 sqft
- Finished area above ground: 1,538
- Finished area below ground: 0
Video & virtual tour
Property
Parking
- Total spaces: 4
- Parking features: Attached, Driveway
- Attached garage spaces: 1
- Has uncovered spaces: Yes
Features
- Exterior features: Lighting
Lot
- Size: 6,969 Square Feet
- Features: Level, Private
Details
- Parcel number: 422400 40.14145
- Special conditions: Standard
Construction
Type & style
- Home type: SingleFamily
- Architectural style: Tudor
- Property subtype: Single Family Residence, Residential
Materials
- Brick
- Roof: Slate
Condition
- New construction: No
- Year built: 1939
Utilities & green energy
- Sewer: Public Sewer
- Water: Public
Community & HOA
Community
- Security: Smoke Detector(s), Carbon Monoxide Detector(s)
- Subdivision: Old Niskayuna
HOA
- Has HOA: No
Location
- Region: Niskayuna
Financial & listing details
- Price per square foot: $189/sqft
- Tax assessed value: $414,800
- Annual tax amount: $9,736
- Date on market: 8/11/2026
Estimated market value
$409,000
$368,000 - $450,000
$2,048/mo
Price history
| Date | Event | Price |
|---|---|---|
| 8/11/2026 | Listed for sale | $290,000$189/sqft |
Source:  Global MLS #202623769 Report a problem Global MLS #202623769 Report a problem | ||
Public tax history
| Year | Property taxes | Tax assessment |
|---|---|---|
| 2025 | -- | $280,000 |
| 2024 | -- | $280,000 |
| 2023 | -- | $280,000 |
| 2022 | -- | $280,000 |
| 2021 | -- | $280,000 |
| 2020 | -- | $280,000 |
| 2019 | -- | $280,000 |
| 2018 | -- | $280,000 |
| 2017 | $8,739 | $280,000 |
| 2016 | -- | $280,000 |
| 2015 | -- | $280,000 |
| 2014 | -- | $280,000 |
| 2013 | -- | $280,000 |
| 2012 | -- | $280,000 |
| 2011 | -- | $280,000 |
| 2010 | -- | $280,000 |
| 2009 | -- | $280,000 |
| 2008 | -- | $280,000 +129.3% |
| 2007 | -- | $122,100 |
| 2006 | -- | $122,100 |
| 2005 | -- | $122,100 |
| 2004 | -- | $122,100 |
| 2002 | -- | $122,100 |
| 2001 | -- | $122,100 |
| 2000 | -- | $122,100 |
Find assessor info on the county website
Monthly payment
Climate risks
Neighborhood: Old Niskayuna
Nearby schools
GreatSchools rating
- 8/10Craig Elementary SchoolGrades: K-5Distance: 0.8 mi
- 9/10Van Antwerp Middle SchoolGrades: 6-8Distance: 0.9 mi
- 9/10Niskayuna High SchoolGrades: 9-12Distance: 0.5 mi
Schools provided by the listing agent
- High: Niskayuna
Source: Global MLS. This data may not be complete. We recommend contacting the local school district to confirm school assignments for this home.
- $461,0004 bd2 ba1.9k sqft1925 Dean St, Niskayuna, NY 12309Off Market
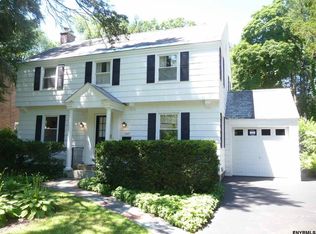
- $330,3003 bd1 ba1.1k sqft1933 Dean St, Niskayuna, NY 12309Off Market
- $380,9003 bd1 ba1.8k sqft1920 Baker Ave, Niskayuna, NY 12309Off Market

- $480,4004 bd3 ba2.2k sqft1921 Dean St, Niskayuna, NY 12309Off Market

- $232,0003 bd1 ba1.5k sqft1937 Dean St, Niskayuna, NY 12309Sold
- $441,0003 bd2 ba2.1k sqft1916 Baker Ave, Niskayuna, NY 12309Off Market
- $1,500-- bd-- ba-- sqftDean St, Schenectady, NY 12309Off Market
- $401,4003 bd1 ba1.8k sqft1913 Dean St, Niskayuna, NY 12309Off Market
A local agent can set up tours, give advice and negotiate with sellers.
Similar homes
- $399,9003 bd2 ba2k sqft2075 Baker Avenue, Niskayuna, NY 12309Active
 MLS ID #202623280, Kyle A Durni, Listing by: Howard Hanna Capital Inc. Global MLS
 - $389,9003 bd2 ba1.6k sqft1984 Van Antwerp Road, Schenectady, NY 12309Active
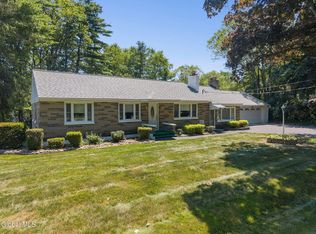 MLS ID #202622748, Donna Altieri, Listing by: Miranda Real Estate Group Inc. Global MLS
 - $365,0003 bd2 ba1.1k sqft4 Cedar Court, Schenectady, NY 12309Active
 MLS ID #202621451, Anna Bochenek DiRaddo, Listing by: Hunt Real Estate ERA. Global MLS
 - $265,0002 bd1 ba1k sqft3257 McDonald Avenue, Schenectady, NY 12304Active
 MLS ID #202623314, Angelo Campagnano, Listing by: Miranda Real Estate Group Inc. Global MLS
 - $365,0004 bd2 ba1.8k sqft12 Lancaster Drive, Glenville, NY 12302ActiveMLS ID #202623737, Brenda Mayette, Listing by: Miranda Real Estate Group Inc. Global MLS
- $219,9002 bd1 ba1k sqft317 Vley Road, Schenectady, NY 12302ActiveMLS ID #202623755, David M Schrepper, Listing by: Re Max Solutions. Global MLS
- $279,0002 bd1 ba1.3k sqft32 Nolan Road, Ballston Lake, NY 12019ActiveMLS ID #202615891, Erin Roth, Listing by: Saratoga Spa Realty LLC. Global MLS
- $217,0002 bd2 ba1.1k sqft906 Altamont Avenue, Schenectady, NY 12303ActiveMLS ID #202620234, Shannon McCarthy, Listing by: eXp Realty. Global MLS
- $330,0004 bd2 ba1.7k sqft1277 Floral Avenue, Schenectady, NY 12306ActiveMLS ID #202623468, Thomas J Ginnelly, Listing by: Realty One Group Key. Global MLS
- $299,9003 bd2 ba1.6k sqft1321 Helderberg Avenue, Schenectady, NY 12306ActiveMLS ID #202615817, Amanda Haley, Listing by: Coldwell Banker Prime Properties. Global MLS
- $215,0003 bd2 ba1.8k sqft3058 Albany Street, Schenectady, NY 12304ActiveMLS ID #202622540, Mariah Jones, Listing by: Find Advisors. Global MLS
- $209,9002 bd1 ba838 sqft2116 Neil Street, Schenectady, NY 12306ActiveMLS ID #202623750, Kayla Christman, Listing by: Coldwell Banker Prime Properties. Global MLS
- $179,9002 bd1 ba1.1k sqft1064 Hegeman Street, Schenectady, NY 12306ActiveMLS ID #202624047, Jennifer Mentiply, Listing by: Renovo Real Estate LLC. Global MLS
- $259,0003 bd1 ba1.1k sqft108 Jay Street, Scotia, NY 12302ActiveMLS ID #202613410, Thomas A Miller, Listing by: Carrow Real Estate Services LLC. Global MLS
- $364,9003 bd1 ba1.3k sqft348 Watervliet Shaker Road, Watervliet, NY 12189ActiveMLS ID #202623083, Barbara A Walton, Listing by: Staged Nest Real Estate LLC. Global MLS
- $199,9994 bd2 ba1.6k sqft126 Daniels Avenue, Schenectady, NY 12304ActiveMLS ID #202622468, David T Schwartz, Listing by: KW Platform. Global MLS
- $239,9003 bd2 ba1.2k sqft876 Thompson Street, Schenectady, NY 12306ActiveMLS ID #202619120, Joseph Guice, Listing by: Howard Hanna Capital Inc. Global MLS
- $259,0005 bd2 ba2k sqft244 Park Place, Schenectady, NY 12305ActiveMLS ID #202619855, Caitlin C Montalvo, Listing by: Howard Hanna Capital Inc. Global MLS
- $330,0004 bd2 ba1.5k sqft488 Van Patten Road, Duanesburg, NY 12056ActiveMLS ID #202620971, Brian C Evans, Listing by: Marcia Murray & Associates Realty LLC. Global MLS
- $359,9003 bd2 ba1.6k sqft72 Pashley Road, Glenville, NY 12302ActiveMLS ID #202620787, Julie Ann Gold, Listing by: Roohan Realty. Global MLS
