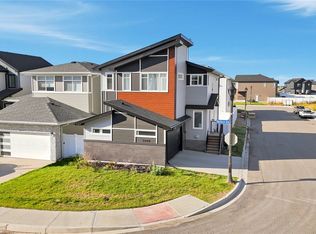
Welcome to this exceptional former model home, situated on a rare, oversized pie-shaped lot in the highly desirable Eastbrook neighbourhood. Just steps from École Wascana Plains School, this beautifully maintained and extensively upgraded home offers impressive custom design, high-end finishes, and exceptional outdoor living.
From top to bottom, no detail or quality has been overlooked. Featuring 9-foot ceilings, four bedrooms plus two additional dens/flex spaces, updated vinyl plank flooring throughout the upper level, and beautiful wool carpeting on the stairs. The kitchen is spacious with extended counter space and equipped with high-end stainless steel KitchenAid appliances, stained maple cabinets and quartz countertops.
The extensive list of upgrades and improvements is truly impressive and include solar panels, professionally designed and developed basement, central air conditioning, water softener, reverse osmosis filtration system, smart home technology, custom window coverings, underground Wi-Fi-controlled irrigation, decorative concrete curbing, privacy fencing with custom metal gates, and an expansive two-tier, two-tone composite deck.
Outside, enjoy the beautifully landscaped, oversized yard featuring an abundance of trees, garden boxes, perimeter landscaping, and plenty of room to relax and entertain. The impressive outdoor space is a rare find and offers the perfect setting for enjoying summer evenings with family and friends.
An extraordinary level of care, attention, and investment that makes this home stand out from the rest. It is not often you find a home this meticulously cared for, so extensively upgraded, and situated on a lot of this size in East Regina. A truly special opportunity to own an exceptional home.
Active
C$695,000
3249 Copeland Road, Regina, SK S4V 3S7
4beds
4baths
1,862sqft
Single Family Residence
Built in 2017
6,159 Square Feet Lot
$-- Zestimate®
C$373/sqft
C$-- HOA
What's special
Rare oversized pie-shaped lotImpressive custom designHigh-end finishesExceptional outdoor livingStained maple cabinetsQuartz countertopsCentral air conditioning
- 4 days
- 43
- 3
Zillow last checked:
Listing updated:
Listed by:
Christine Nagy,
Century 21 Dome Realty Inc.
Source: Saskatchewan REALTORS® Association,MLS®#: SK053301Originating MLS®#: Saskatchewan REALTORS Association
Facts & features
Interior
Bedrooms & bathrooms
- Bedrooms: 4
- Bathrooms: 4
Primary bedroom
- Description: Flooring: Plank,Vinyl
- Level: Second
- Dimensions: 15.40 x 12.80
Bedroom
- Description: Flooring: Plank,Vinyl
- Level: Second
- Dimensions: 11.20 x 9.40
Bedroom
- Description: Flooring: Plank,Vinyl
- Level: Second
- Dimensions: 12.20 x 9.40
Bedroom
- Description: Flooring: Plank,Vinyl
- Level: Basement
- Dimensions: 9.70 x 13.00
Bathroom
- Description: Flooring: Plank,Vinyl
- Features: Two Piece Bathroom
- Level: Main
Bathroom
- Description: Flooring: Tile
- Features: Four Piece Bathroom
- Level: Second
Other
- Description: Flooring: Tile
- Features: Five Piece Bathroom
- Level: Second
Bathroom
- Description: Flooring: Tile
- Features: Three Piece Bathroom
- Level: Basement
Bonus room
- Description: Flooring: Plank,Vinyl
- Level: Second
- Dimensions: 12.80 x 14.80
Den
- Description: Flooring: Plank,Vinyl
- Level: Main
- Dimensions: 8.80 x 9.50
Den
- Description: Flooring: Plank,Vinyl
- Level: Basement
- Dimensions: 7.11 x 12.40
Dining room
- Description: Flooring: Plank,Vinyl
- Level: Main
- Dimensions: 9.10 x 12.20
Living room
- Description: Flooring: Plank,Vinyl
- Level: Main
- Dimensions: 13.00 x 12.10
Recreation
- Description: Flooring: Plank,Vinyl
- Level: Basement
- Dimensions: 11.40 x 12.80
Heating
- Forced Air, Natural Gas
Cooling
- Central Air
Appliances
- Included: Gas Water Heater, Water Softener, Dryer, Dishwasher, Humidifier, Microwave, Refrigerator, Stove, Water Purifier, Washer
Features
- Central Vacuum Rough-In, Kitchen Exhaust Fan, Window Treatments
- Windows: Window Treatments
- Basement: Full,Finished,Sump Pump
- Number of fireplaces: 1
- Fireplace features: Gas
Interior area
- Total interior livable area: 1,862 sqft
Property
Parking
- Total spaces: 4
- Parking features: Attached, Concrete, Driveway, Two Car Garage, Parking Space(s), Garage Door Opener
- Attached garage spaces: 2
- Has uncovered spaces: Yes
- Details: Concrete Drive, Garage Door Remote Num:2
Features
- Patio & porch: Deck
- Exterior features: Irrigation Sprinklers
- Fencing: Fenced
Lot
- Size: 6,159 Square Feet
- Features: Irregular Lot, Back Yard, Front Yard, Sprinklers In Ground, Trees
Details
- Other equipment: Reverse Osmosis System
Construction
Type & style
- Home type: SingleFamily
- Architectural style: Two Story
- Property subtype: Single Family Residence
Materials
- Stone, Vinyl Siding, Wood Frame
- Foundation: Concrete Perimeter
- Roof: Asphalt,Shingle
Condition
- Year built: 2017
Community & HOA
Community
- Subdivision: Eastbrook
Location
- Region: Regina
Financial & listing details
- Price per square foot: C$373/sqft
- Annual tax amount: C$7,586
- Date on market: 11/14/2026
- Ownership: Freehold
Price history
| Date | Event | Price |
|---|---|---|
| 11/14/2026 | Listed for sale | C$695,000C$373/sqft |
Source: Saskatchewan REALTORS® Association #SK053301 Report a problem | ||
Public tax history
Tax history is unavailable.
Climate risks
Neighborhood: Arcola East
Nearby schools
GreatSchools rating
No schools nearby
We couldn't find any schools near this home.
Similar homes
- C$629,9003 bd3 ba1.6k sqft3069 Bellegarde Crescent, Regina, SK S4V 3W3For Sale
 MLS ID #SK053336, Innocent Ihenyen, eXp Realty. Saskatchewan REALTORS® Association
- C$698,7775 bd4 ba1.6k sqft3204 Crosbie Crescent, Regina, SK S4V 3S4For Sale
 MLS ID #SK050969, Rajinder Verma, Homelife Crawford Realty. Saskatchewan REALTORS® Association
- C$574,9004 bd3 ba1.4k sqft2907 St James Crescent, Regina, SK S4V 2Z1For Sale
 MLS ID #SK053486, Natasha Blaisdell, RE/MAX Crown Real Estate. Saskatchewan REALTORS® Association
- C$688,0004 bd4 ba1.8k sqft4820 Kaufman Avenue, Regina, SK S4V 3Y7For Sale
 MLS ID #SK047937, Wei Meng Realty Prof. Corp., Century 21 Dome Realty Inc.. Saskatchewan REALTORS® Association
