Skip main navigation
Active
  • $450,000

    3249 NE Yellowpine Rd, Prineville, OR 97754

    2beds
    2baths
    1,358sqft
    : Get pre-qualified
    Single Family Residence
    Built in 1997
    0.66 Acres Lot
    $443,300 Zestimate®
    $331/sqft
    $-- HOA

    What's special

    Breathtaking cascade viewsForced-air furnaceBrand new pellet stove
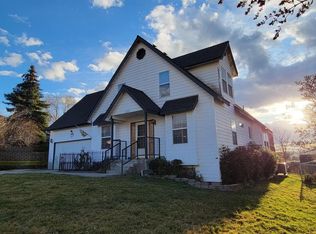
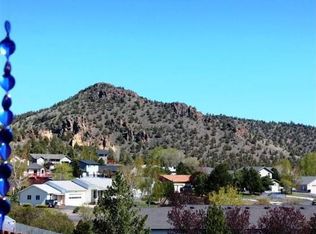
    Welcome to your private retreat in the desirable Northridge Subdivision, offering breathtaking Cascade views & peaceful surroundings. Beautifully maintained 2 bed, 2 bath home w/ office features 1,358 sqft of thoughtfully designed open concept living. The flowing floor plan creates an inviting atmosphere perfect for everyday living & entertaining. Large windows frame stunning mountain vistas while filling the home w/ natural light. Stay cozy year-round w/ a brand new pellet stove, forced-air furnace, & energy-efficient mini split system providing heating & cooling comfort. The spacious kitchen & living areas connect seamlessly, making the heart of the home warm & welcoming. Situated on a generous .66 acre lot, this property has room to breathe. Fully fenced backyard is ideal for pets, gardening, or relaxing evenings under the open sky. Tucked away & backing to farmland. Add'l highlights: storage beneath the home and a bonus parcel of .15 acres, giving flexibility & future potential.
    89 days
    |
    807
    |
    45
    |

    Zillow last checked:

    Listing updated:

    Listed by:

    Coldwell Banker Sun Country 541-447-4433

    Source: Oregon Datashare,MLS#: 220216203MLS Logo

    Tour with a local agent

      Facts & features

      Interior

      Bedrooms & bathrooms
      • Bedrooms: 2
      • Bathrooms: 2
      Heating
      • Ductless, Pellet Stove
      Cooling
      • Ductless
      Appliances
      • Included: Dishwasher, Dryer, Microwave, Washer
      Features
      • Built-in Features, Linen Closet, Open Floorplan, Pantry, Primary Downstairs, Tile Counters
      • Flooring: Vinyl, Other
      • Has fireplace: No
      • Common walls with other units/homes: No Common Walls
      Interior area
      • Total structure area: 1,358
      • Total interior livable area: 1,358 sqft
      Video & virtual tour

      Property

      Parking
      • Total spaces: 2
      • Parking features: Attached, Driveway, Garage Door Opener, Gravel
      • Attached garage spaces: 2
      • Has uncovered spaces: Yes
      Features
      • Levels: One
      • Stories: 1
      • Patio & porch: Deck, Patio, Porch
      Lot
      • Size: 0.66 Acres
      Details
      • Additional parcels included: Parcel 13934, 0.15 acres, Taxmap 141629-AC-01200
      • Parcel number: 13937
      • Zoning description: R1; Limited Residential
      • Special conditions: Conservatorship,Standard

      Construction

      Type & style
      • Home type: SingleFamily
      • Architectural style: Northwest
      • Property subtype: Single Family Residence
      Materials
      • Frame
      • Foundation: Stemwall
      • Roof: Composition
      Condition
      • New construction: No
      • Year built: 1997

      Utilities & green energy

      • Sewer: Septic Tank
      • Water: Public

      Community & HOA

      Community
      • Security: Carbon Monoxide Detector(s), Smoke Detector(s)
      • Subdivision: NorthR
      HOA
      • Has HOA: No
      Location
      • Region: Prineville

      Financial & listing details

      • Price per square foot: $331/sqft
      • Tax assessed value: $413,250
      • Annual tax amount: $3,019
      • Date on market: 3/2/2026
      • Cumulative days on market: 90 days
      • Listing terms: Cash,Conventional,FHA,USDA Loan,VA Loan
      • Inclusions: Washer, dryer, oven, microwave, and dishwasher
      Get pre-qualifiedBe ready to make an offer.
      Connect with an agentGet info on this home, tour, and more.
      Calculate monthly paymentSee if you can afford this home.

        Estimated market value

        $443,300

        $421,000 - $465,000

        $1,714/mo

        Price history

        DateEventPrice
        3/2/2026Listed for sale$450,000$331/sqft
        Source: Oregon Datashare #220216203 Report a problem

        Public tax history

        YearProperty taxesTax assessment
        2025$3,019 +2.6%$187,880 +3%
        2024$2,941 +3.6%$182,410 +3%
        2023$2,841 +3.2%$177,100 +3%
        2022$2,753 +0.6%$171,950 +3%
        2021$2,738 +2.8%$166,950 +3%
        2020$2,663 +3.5%$162,095
        2019$2,572 +2.7%--
        2018$2,503 $152,790 +3%
        2017$2,503 +6.4%$148,340 +6.1%
        2016$2,354 $139,824
        2015$2,354 +4.4%$139,824 +6.1%
        2013$2,255 +17.2%$131,797 +9.1%
        2012$1,924 -3.7%$120,810 -3%
        2011$1,997 -2%$124,560 -1.7%
        2010$2,038 $126,690 -1%
        2009-- $127,958 +3%
        2008-- $124,231 +3%
        2007-- $120,613

        Find assessor info on the county website

        Monthly payment

        Est. payment

          Payment breakdown

          Explore the cost of this home by adjusting the details. Changes won't be saved.
          All calculations are estimates and provided by Zillow, Inc. for informational purposes only. Actual amounts may vary.
          HOA fees may include property taxes on listings classified as Co-Ops. Contact the listing agent and/or owner for fee details.
          Mortgage interest rates are dependent on a number of factors, including credit score, down payment, and repayment length. Interest rate data provided by Zillow Group Marketplace, Inc. as of 1/1/1970 from various mortgage lenders with which we have lead or other similar arrangements; the Estimated Payment is an average of those rates.
          See how much you could borrow to make a competitive offer.

          Climate risks

          Neighborhood: 97754

          Getting around

          0 / 100
          Car-Dependent
          20 / 100
          Somewhat Bikeable

          Nearby schools

          GreatSchools rating
          Schools provided by the listing agent
          • Middle: Crook County Middle
          • High: Crook County High

          Source: Oregon Datashare. This data may not be complete. We recommend contacting the local school district to confirm school assignments for this home.

          A local agent can set up tours, give advice and negotiate with sellers.

          Browse local experts

          Similar homes

          Skip to the end of the carouselSkip to the beginning of the carousel